Skip main navigation
Sold for $965,000
  • $965,000

    1153 Detroit Street, Denver, CO 80206

    4beds
    2,707sqft
    Single Family Residence
    Built in 1912
    3,049.2 Square Feet Lot
    $1,205,400 Zestimate®
    $356/sqft
    $5,016 Estimated rent

    Home value

    $1,205,400

    $1.10M - $1.33M

    $5,016/mo

    Zestimate® history
    Loading
    Loading...

    Owner options

    List your home for rent

    $5,016/mo

    Rent Zestimate®

    Find your next renter with Zillow Rental Manager. Plus, with online applications, you can quickly screen prospective tenants – for free.

    Learn more

    $5,016/mo

    Rent Zestimate®

    Refinance and save

    $5,554/mo

    Est. payment

    Refinancing to a lower rate could help reduce your monthly payments and save thousands over the life of the loan.

    See today's rates

    $5,554/mo

    Est. payment

    Explore your selling options

    Work with a Zillow partner agent

    Leverage their expertise and Zillow's premium Showcase listings to get your home seen by more buyers.

    Get started

    List with your own agent

    Get your home in front of millions of buyers by listing it on Zillow.

    Learn how to do it

    Sell it yourself

    Take full control of how buyers see your home on Zillow by listing For Sale by Owner (FSBO).

    List your home

    What's special

    Modern updatesPatio areaClawfoot tubLarge laundry roomHuge utility roomGorgeous craftsman woodwork detailsPergola cover
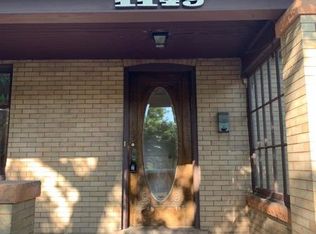
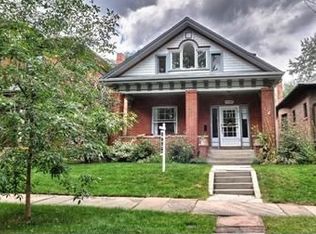
    LOCATION!!! Beautiful 1912 Craftsman with modern updates! Lovely front porch for relaxing and enjoying the neighborhood! Sunny breakfast nook room off the newer updated kitchen. Stainless appliances, granite counters, and plenty of cabinets AND shelved pantry! GORGEOUS craftsman woodwork details including built-in dining room cabinetry! Adorable main floor vintage-look bathroom with clawfoot tub and period tile flooring detail. Main floor bedroom or office! Cozy private music/gaming/homework room! RARE ATTACHED GARAGE! Upstairs you will find the LARGE primary bedroom with vaulted ceiling, skylights, walk-in closet, and full bath! Also upstairs are two more bedrooms and an additional full bath! The basement has a large laundry room with utility sink and cabinet, large den with fireplace, 3/4 bath, and huge utility room with storage. Lovely, quiet backyard with patio area with pergola cover! QUICK WALK to Denver Botanic Gardens and the shops at Madison and 12th, 2 blocks to Congress Park (great for dogs), and bike to SO much more!

    Zillow last checked:

    Listing updated:

    Listed by:

    Karen Gustafson 303-514-0818 karengustafsonco@gmail.com,

    Brokers Guild Real Estate

    Bought with:

    Kimberly Austin Properties

    Keller Williams Integrity Real Estate LLC

    Source: REcolorado as distributed by MLS GRID,MLS#: 8593622MLS Logo

    Facts & features

    Interior

    Bedrooms & bathrooms
    • Bedrooms: 4
    • Bathrooms: 4
    • Full bathrooms: 2
    • 3/4 bathrooms: 2
    • Main level bathrooms: 1
    • Main level bedrooms: 1
    Primary bedroom
    • Description: Large Space With Vaulted Ceiling, Skylights And Walk-In Closet!
    • Level: Upper
    Bedroom
    • Level: Main
    Bedroom
    • Level: Upper
    Bedroom
    • Level: Upper
    Primary bathroom
    • Description: Bright With Large Skylight
    • Level: Upper
    Bathroom
    • Description: Clawfoot Tub!
    • Level: Main
    Bathroom
    • Level: Upper
    Bathroom
    • Level: Basement
    Den
    • Description: Huge Room With Closet And Cozy Fireplace!
    • Level: Basement
    Dining room
    • Description: Built-Ins!
    • Level: Main
    Kitchen
    • Description: Stainless Appliances And Solid Surface Counters!
    • Level: Main
    Laundry
    • Description: Cabinets And Laundry Sink!
    • Level: Basement
    Living room
    • Description: Beautiful Craftsman Window Framing And Fireplace!
    • Level: Main
    Office
    • Description: Cozy Office Space On Main Floor!
    • Level: Main
    Sun room
    • Description: Lovely Breakfast Nook Area With Doors To Back Yard!
    • Level: Main
    Utility room
    • Description: Tons Of Storage Space In This Unfinished Part Of The Basement
    • Level: Basement
    Heating
    • Forced Air, Natural Gas
    Cooling
    • Air Conditioning-Room, Central Air
    Appliances
    • Included: Dishwasher, Disposal, Range, Refrigerator
    Features
    • Built-in Features, Granite Counters, Pantry, Radon Mitigation System, Smoke Free, Walk-In Closet(s)
    • Flooring: Carpet, Tile, Wood
    • Basement: Full
    • Number of fireplaces: 2
    • Fireplace features: Basement, Living Room
    Interior area
    • Total structure area: 2,707
    • Total interior livable area: 2,707 sqft
    • Finished area above ground: 1,665
    • Finished area below ground: 735

    Property

    Parking
    • Total spaces: 1
    • Parking features: Garage - Attached
    • Attached garage spaces: 1
    Features
    • Levels: Two
    • Stories: 2
    • Patio & porch: Covered, Front Porch, Patio
    Lot
    • Size: 3,049 sqft
    • Features: Level
    Details
    • Parcel number: 501236024
    • Zoning: U-TU-C
    • Special conditions: Standard

    Construction

    Type & style
    • Home type: SingleFamily
    • Property subtype: Single Family Residence
    Materials
    • Block, Frame
    • Roof: Composition
    Condition
    • Updated/Remodeled
    • Year built: 1912

    Utilities & green energy

    • Sewer: Public Sewer
    • Water: Public

    Community & neighborhood

    Location
    • Region: Denver
    • Subdivision: Congress Park

    Other

    Other facts
    • Listing terms: Cash,Conventional
    • Ownership: Individual

    Price history

    DateEventPrice
    10/16/2023Sold$965,000+64.3%$356/sqft
    Source: REcolorado as distributed by MLS GRID #8593622 Report a problem
    5/13/2023Listing removed--
    Source: Zillow Rentals Report a problem
    5/7/2023Listed for rent$4,600+24.3%$2/sqft
    Source: Zillow Rentals Report a problem
    7/2/2020Listing removed$3,700$1/sqft
    Source: Live.laugh.denver. Real Estate Group #9769704 Report a problem
    6/16/2020Price change$3,700+4.2%$1/sqft
    Source: Live.laugh.denver. Real Estate Group #9769704 Report a problem
    5/3/2020Listed for rent$3,550+7.9%$1/sqft
    Source: Owner Report a problem
    5/19/2017Listing removed$3,290$1/sqft
    Source: Owner Report a problem
    5/10/2017Listed for rent$3,290+6.1%$1/sqft
    Source: Owner Report a problem
    2/18/2016Listing removed$3,100$1/sqft
    Source: Owner Report a problem
    1/9/2016Listed for rent$3,100$1/sqft
    Source: Owner Report a problem
    12/31/2015Sold$587,500-2.1%$217/sqft
    Source: Public Record Report a problem
    11/4/2015Listed for sale$600,000+57.9%$222/sqft
    Source: RentDenverOnline.com of Zephyr RES Report a problem
    9/4/2009Sold$380,000-13.6%$140/sqft
    Source: Public Record Report a problem
    4/4/2009Listing removed$440,000$163/sqft
    Source: Postlets #746021 Report a problem
    2/24/2009Price change$440,000-11.8%$163/sqft
    Source: Visual Tour #746021 Report a problem
    3/9/2008Listed for sale$499,000$184/sqft
    Source: Visual Tour #628293 Report a problem

    Public tax history

    YearProperty taxesTax assessment
    2024$5,508 +11.8%$71,080 -4.6%
    2023$4,927 +3.6%$74,480 +20.2%
    2022$4,756 +2%$61,960 -2.8%
    2021$4,662 +2.9%$63,740 +1.4%
    2020$4,532 +36.7%$62,834 -0.7%
    2019$3,315 $63,274 +47.7%
    2018$3,315 +0.3%$42,850
    2017$3,305 +19.2%$42,850 +20.7%
    2016$2,773 +7.9%$35,490
    2015$2,571 0%$35,490 +14.7%
    2014$2,572 -2.3%$30,950
    2013$2,632 +17.9%$30,950 -1.1%
    2012$2,233 +24.9%$31,310 +0.6%
    2011$1,788 +2.2%$31,110 +15.9%
    2010$1,749 +15.4%$26,850
    2009$1,516 -0.2%$26,850 +18.3%
    2008$1,519 +5.1%$22,700
    2007$1,445 +1.1%$22,700 +5.1%
    2006$1,429 -6.2%$21,590
    2005$1,523 +14.2%$21,590 -11.2%
    2003$1,334 +1.9%$24,310 +9.1%
    2002$1,309 $22,290 +14%
    2001-- $19,550

    Find assessor info on the county website

    Neighborhood: Congress Park

    Nearby schools

    GreatSchools rating
    Schools provided by the listing agent
    • Elementary: Teller
    • Middle: Morey
    • High: East
    • District: Denver 1

    Source: REcolorado as distributed by MLS GRID. This data may not be complete. We recommend contacting the local school district to confirm school assignments for this home.

    Get a cash offer in 3 minutes
    Find out how much your home could sell for in as little as 3 minutes with a no-obligation cash offer.
    Estimated market value
    $1,205,400
    Get a cash offer in 3 minutes
    Find out how much your home could sell for in as little as 3 minutes with a no-obligation cash offer.
    Estimated market value
    $1,205,400