ONE-OF-A-KIND, FULLY RENOVATED PROPERTY!
Features two completely separate living spaces with private entrances, ideal for multi-gen living. Both units renovated with permits & Certificate of Occupancy. All-new sewer line to the street, new internal & external plumbing, and upgraded electrical with a 400-amp panel. New A/C in main home + refreshed unit in second dwelling.
Enjoy fresh interior/exterior paint, new ceramic tile flooring, recessed lighting, modern fixtures, new doors, siding & window coverings throughout. Stunning kitchens & baths with new countertops, tile backsplashes, and beautifully finished bathrooms. All new appliances including 3 refrigerators, plus washers & dryers in BOTH units.
Extensive upgrade truly turn-key and a must-see
Sold for $425,000
$425,000
1153 E 12TH Street, Casa Grande, AZ 85122
5beds
2,314sqft
Single Family Residence
Built in 1966
8,150 Square Feet Lot
$422,500 Zestimate®
$184/sqft
$2,090 Estimated rent
Home value
$422,500
$393,000 - $456,000
$2,090/mo
Zestimate® history
Owner options
List your home for rent
$2,090/mo
Rent Zestimate®
Find your next renter with Zillow Rental Manager. Plus, with online applications, you can quickly screen prospective tenants – for free.
$2,090/mo
Rent Zestimate®
Refinance and save
$2,478/mo
Est. payment
Refinancing to a lower rate could help reduce your monthly payments and save thousands over the life of the loan.
$2,478/mo
Est. payment
Explore your selling options
Work with a Zillow partner agent
Leverage their expertise and Zillow's premium Showcase listings to get your home seen by more buyers.
Get startedList with your own agent
Get your home in front of millions of buyers by listing it on Zillow.
Learn how to do itSell it yourself
Take full control of how buyers see your home on Zillow by listing For Sale by Owner (FSBO).
List your homeWhat's special
Modern fixturesRecessed lightingNew countertopsNew doorsStunning kitchensTile backsplashesNew ceramic tile flooring
Zillow last checked:
Listing updated:
Listed by:
James Leonard 815-519-0402,
Realty ONE Group,
Yamile Carrillo 760-953-2716,
Realty ONE Group
Bought with:
Tracey L Fries, SA695443000
West USA Realty
Keegan Kuehl, SA717763000
West USA Realty
Source: ARMLS,MLS#: 6974440
Facts & features
Interior
Bedrooms & bathrooms
- Bedrooms: 5
- Bathrooms: 3
- Full bathrooms: 3
Heating
- Electric, Natural Gas
Cooling
- Central Air, Ceiling Fan(s), Programmable Thmstat
Appliances
- Included: Washer/Dryer Stacked, Dryer, Washer, Refrigerator, Built-in Microwave, Electric Range
- Laundry: Upper Level
Features
- Quartz Countertops, High Speed Internet, Granite Counters, Double Vanity, Eat-in Kitchen, Full Bth Master Bdrm
- Flooring: Tile
- Windows: Double Pane Windows, Vinyl Frame
- Has basement: No
- Has fireplace: No
- Common walls with other units/homes: 1 Common Wall
Interior area
- Total structure area: 2,314
- Total interior livable area: 2,314 sqft
Property
Parking
- Total spaces: 6
- Parking features: Carport, Open
- Carport spaces: 3
- Uncovered spaces: 3
Features
- Stories: 2
- Patio & porch: Covered
- Spa features: None
- Fencing: Block,Chain Link
Lot
- Size: 8,150 Square Feet
- Features: North/South Exposure, Alley, Dirt Back, Gravel/Stone Front
Details
- Additional structures: Guest House
- Parcel number: 50521045
Construction
Type & style
- Home type: SingleFamily
- Architectural style: Ranch
- Property subtype: Single Family Residence
- Attached to another structure: Yes
Materials
- Wood Siding, Wood Frame, Painted, Block
- Foundation: Slab
- Roof: Composition
Condition
- Year built: 1966
Utilities & green energy
- Electric: 220 Volts in Kitchen
- Sewer: Public Sewer
- Water: City Water
Green energy
- Water conservation: Tankless Ht Wtr Heat
Community & HOA
Community
- Features: Biking/Walking Path
- Subdivision: GILBERT ACRES
HOA
- Has HOA: No
- Services included: No Fees
Location
- Region: Casa Grande
Financial & listing details
- Price per square foot: $184/sqft
- Tax assessed value: $278,476
- Annual tax amount: $1,081
- Date on market: 3/18/2026
- Cumulative days on market: 43 days
- Listing terms: Cash,Conventional,FHA,VA Loan
- Ownership: Fee Simple
- Electric utility on property: Yes
- Road surface type: Asphalt
Price history
| Date | Event | Price |
|---|---|---|
| 4/29/2026 | Sold | $425,000$184/sqft |
Source:  ARMLS #6974440 Report a problem ARMLS #6974440 Report a problem | ||
| 3/9/2026 | Pending sale | $425,000$184/sqft |
Source: ARMLS #6974440 Report a problem | ||
| 1/25/2026 | Listed for sale | $425,000+41.7%$184/sqft |
Source: ARMLS #6974440 Report a problem | ||
| 6/1/2025 | Listing removed | $300,000$130/sqft |
Source: ARMLS #6830126 Report a problem | ||
| 5/1/2025 | Price change | $300,000-4.5%$130/sqft |
Source: ARMLS #6830126 Report a problem | ||
| 3/31/2025 | Price change | $314,000-1.9%$136/sqft |
Source: ARMLS #6830126 Report a problem | ||
| 3/17/2025 | Price change | $320,000-8.6%$138/sqft |
Source: ARMLS #6830126 Report a problem | ||
| 3/5/2025 | Listed for sale | $350,000$151/sqft |
Source: ARMLS #6830126 Report a problem | ||
Public tax history
| Year | Property taxes | Tax assessment |
|---|---|---|
| 2026 | $1,081 +6.2% | $27,847 +1.1% |
| 2025 | $1,018 -2.4% | $27,537 +4.6% |
| 2024 | $1,043 +1.6% | $26,316 +34.3% |
| 2023 | $1,027 -6.1% | $19,592 +0.2% |
| 2022 | $1,093 +6% | $19,549 +1.3% |
| 2021 | $1,032 +5.4% | $19,301 +61% |
| 2020 | $978 +0.9% | $11,989 +56.6% |
| 2019 | $970 +3% | $7,657 +3.2% |
| 2018 | $942 +4.7% | $7,421 -1.7% |
| 2017 | $900 +4.2% | $7,551 |
| 2016 | $864 +7.5% | -- |
| 2014 | $803 | $5,916 |
| 2013 | -- | -- |
| 2012 | -- | -- |
| 2011 | -- | $6,783 -35.6% |
| 2010 | -- | $10,534 |
| 2009 | -- | -- |
| 2008 | -- | -- |
| 2007 | -- | -- |
| 2006 | -- | -- |
| 2005 | -- | -- |
| 2004 | -- | -- |
| 2003 | -- | -- |
| 2002 | -- | -- |
| 2001 | -- | -- |
Find assessor info on the county website
Neighborhood: 85122
Nearby homes
- $239,7003 bd2 ba1.4k sqft1157 E 12th St, Casa Grande, AZ 85122Off Market
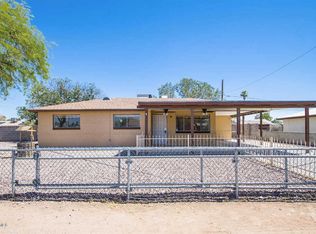
- $218,7003 bd2 ba1.6k sqft1149 E 12th St, Casa Grande, AZ 85122Off Market
- $253,7003 bd2 ba1.5k sqft1152 E 11th St, Casa Grande, AZ 85122Off Market
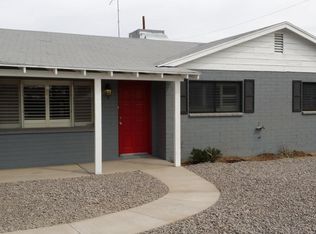
- $193,700-- bd-- ba1.4k sqft1156 E 11th St, Casa Grande, AZ 85122Off Market
- $217,8003 bd1 ba1.5k sqft1148 E 11th St, Casa Grande, AZ 85122Off Market
- $230,7003 bd1 ba1.3k sqft1152 E 12th St, Casa Grande, AZ 85122Off Market
- $227,9003 bd1 ba1.4k sqft1145 E 12th St, Casa Grande, AZ 85122Off Market
- $224,5003 bd2 ba1.7k sqft1156 E 12th St, Casa Grande, AZ 85122Sold
Nearby schools
GreatSchools rating
- 3/10Mesquite Elementary SchoolGrades: PK-8Distance: 1.4 mi
- 5/10Vista GrandeGrades: 9-12Distance: 1.5 mi
- 3/10Casa Grande Middle SchoolGrades: 6-8Distance: 1.1 mi
Schools provided by the listing agent
- Elementary: Saguaro Elementary School
- Middle: Casa Grande Middle School
- High: Vista Grande High School
- District: Casa Grande Elementary District
Source: ARMLS. This data may not be complete. We recommend contacting the local school district to confirm school assignments for this home.
Get a cash offer in 3 minutes
Find out how much your home could sell for in as little as 3 minutes with a no-obligation cash offer.
Estimated market value
$422,500
Get a cash offer in 3 minutes
Find out how much your home could sell for in as little as 3 minutes with a no-obligation cash offer.
Estimated market value
$422,500
- Arizona
- Pinal County
- Casa Grande
- 85122
- 1153 E 12TH Street
Nearby cities
Nearby neighborhoods
Nearby zip codes
Other Casa Grande Topics
