Home sits on a spacious lot with concrete driveway. Home has 3 rooms with 1 bath. Backyard has access to alley for additional entry. Home is in need of TLC and is being sold as is.
For sale
$99,000
1153 Fannin Ave, Brownsville, TX 78521
3beds
936sqft
:
Get pre-qualified$768/mo
Single Family Residence
Built in 1978
6,300 Square Feet Lot
$-- Zestimate®
$106/sqft
$-- HOA
What's special
Spacious lot
- 15 days |
- 481 |
- 20 |
Likely to sell faster than
Zillow last checked:
Listing updated:
Listed by:
Eugene Tapia 956-908-6285,
RCR Real Connect Realty
Source: RGVMLS,MLS#: 29778277
Facts & features
Interior
Bedrooms & bathrooms
- Bedrooms: 3
- Bathrooms: 1
- Full bathrooms: 1
Primary bathroom
- Features: Shower Only
Heating
- Central, Electric
Appliances
- Included: Gas Water Heater
Features
- Ceiling Fan(s)
- Flooring: Hardwood
Interior area
- Total structure area: 936
- Total interior livable area: 936 sqft
Property
Features
- Levels: One
- Exterior features: None
- Pool features: None
Lot
- Size: 6,300 Square Feet
Details
- Parcel number: 0130200100022000
Construction
Type & style
- Home type: SingleFamily
- Property subtype: Single Family Residence
Materials
- Wood Siding
- Roof: Composition
Condition
- Year built: 1978
Utilities & green energy
- Sewer: Public Sewer
- Water: Public
Green energy
- Energy efficient items: None
Community & HOA
Community
- Subdivision: Alamo Heights
HOA
- Has HOA: No
Location
- Region: Brownsville
Financial & listing details
- Price per square foot: $106/sqft
- Tax assessed value: $100,680
- Annual tax amount: $2,087
- Date on market: 7/28/2026
- Listing terms: Cash
- Road surface type: Paved
Estimated market value
Not available
Estimated sales range
Not available
$1,415/mo
Price history
| Date | Event | Price |
|---|---|---|
| 7/28/2026 | Listed for sale | $99,000$106/sqft |
Source:  RGVMLS #29778277 Report a problem RGVMLS #29778277 Report a problem | ||
Public tax history
| Year | Property taxes | Tax assessment |
|---|---|---|
| 2025 | $2,087 -8.9% | $100,680 |
| 2024 | $2,292 +10.6% | $100,680 +11.5% |
| 2023 | $2,071 +35.3% | $90,285 +52.9% |
| 2022 | $1,531 | $59,047 +31% |
| 2021 | -- | $45,075 +27.7% |
| 2020 | -- | $35,284 +1.5% |
| 2019 | $394 0% | $34,778 |
| 2018 | $394 -35.1% | $34,778 |
| 2017 | $607 +2.4% | $34,778 |
| 2016 | $593 -0.1% | $34,778 |
| 2015 | $594 | $34,778 +14.9% |
| 2014 | $594 | $30,255 |
| 2013 | -- | $30,255 |
| 2012 | -- | $30,255 |
| 2011 | -- | $30,255 +5.2% |
| 2010 | -- | $28,755 |
| 2009 | -- | $28,755 |
| 2008 | -- | $28,755 |
| 2007 | -- | $28,755 +8% |
| 2005 | $525 -0.6% | $26,617 |
| 2004 | $528 +6.1% | $26,617 +2.5% |
| 2003 | $498 -0.2% | $25,967 |
| 2002 | $499 +2.5% | $25,967 +2.4% |
| 2001 | $487 +3.2% | $25,356 0% |
| 2000 | $472 | $25,357 |
Find assessor info on the county website
Monthly payment
Est. payment
Payment breakdown
Explore the cost of this home by adjusting the details. Changes won't be saved.Climate risks
Neighborhood: 78521
Nearby schools
GreatSchools rating
- 8/10Gonzalez Elementary SchoolGrades: PK-5Distance: 0.7 mi
- 3/10Perkins Middle SchoolGrades: 6-8Distance: 0.2 mi
- 5/10Rivera High SchoolGrades: 9-12Distance: 1.8 mi
Schools provided by the listing agent
- Elementary: Champion
- Middle: Perkins
- High: Rivera
- District: Brownsville I.S.D.
Source: RGVMLS. This data may not be complete. We recommend contacting the local school district to confirm school assignments for this home.
- $106,900-- bd-- ba864 sqft1147 Fannin Ave, Brownsville, TX 78521Off Market
- $218,9003 bd3 ba2.4k sqft1143 Fannin Ave, Brownsville, TX 78521Off Market

- $127,500-- bd-- ba982 sqft1137 Fannin Ave, Brownsville, TX 78521Off Market
- $151,000-- bd-- ba1.8k sqft1138 Crockett Ave, Brownsville, TX 78521Off Market
- $174,000-- bd-- ba1.5k sqft1157 Fannin Ave, Brownsville, TX 78521Off Market
- $136,300-- bd-- ba1k sqft1134 Crockett Ave, Brownsville, TX 78521Off Market
- $89,300-- bd-- ba120 sqft1144 Crockett Ave, Brownsville, TX 78521Off Market
- $5,415-- bd-- ba600 sqft1144 Crockett Ave, Brownsville, TX 78521Off Market
A local agent can set up tours, give advice and negotiate with sellers.
A local lender can help you make sure your offer is ready when you are.
Similar homes
- $100,0003 bd1 ba949 sqft741 Milpa Verde, Brownsville, TX 78521For Sale
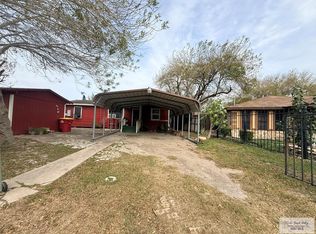
 MLS ID #29771149, Rosa Saldivar, RGV Realty, LLC. RGVMLS
 - $99,9993 bd2 ba896 sqft673 Santa Fe St, Brownsville, TX 78521For Sale
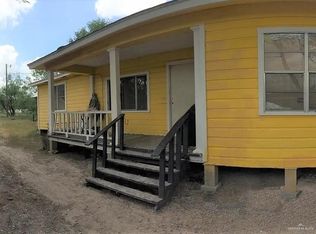 MLS ID #497976, Kristian Coronado, Real Broker Llc. Greater McAllen AOR
 - $99,9002 bd1 ba744 sqft5451 Amatista Dr #11, Brownsville, TX 78521For Sale
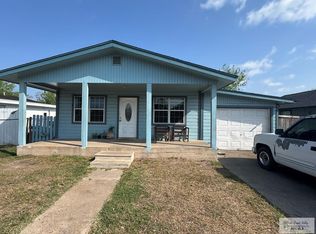 MLS ID #29775932, Narda C. Vera, Texas Land Trade Realty, LLC. RGVMLS
 - $99,0004 bd3 ba1.4k sqft6514 Monte Bello, Brownsville, TX 78521For Sale
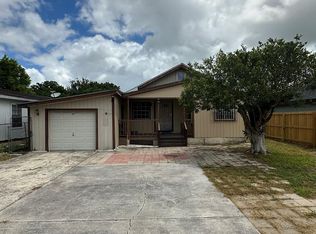 MLS ID #29777137, Albert Maradiaga, Coldwell Banker La Mansion Real Estate Brownsville. RGVMLS
 - $89,5003 bd1 ba864 sqft2389 San Rafael St, Brownsville, TX 78521For SaleMLS ID #29776993, Adriana Barrera, KELLER WILLIAMS LRGV. RGVMLS
- $90,0002 bd1 ba962 sqft1505 Taft St, Brownsville, TX 78521For SaleMLS ID #29778131, Debbie Del Bosque, CENTURY 21 JOHNSTON COMPANY. RGVMLS
- $87,0003 bd1 ba787 sqft214 W Madison St, Brownsville, TX 78520For SaleMLS ID #29778584, David Gonzalez, EXP Realty, LLC. RGVMLS
- $116,9993 bd1 ba924 sqft6635 Santa Anita Dr, Brownsville, TX 78521For SaleMLS ID #29775389, Nancy Ruth Escobedo, Realty Solutions. RGVMLS
- $125,0004 bd2 ba1.2k sqft3165 E 24th St, Brownsville, TX 78521For SaleMLS ID #511105, Monica J. Acevedo, The International Real Estate Company. Greater McAllen AOR
- $119,9952 bd1 ba912 sqft4641 Calle La Mansion, Brownsville, TX 78521For SaleMLS ID #29776788, Narda Colegio, RCR Real Connect Realty. RGVMLS
- $90,0002 bd1 ba840 sqft148 Midway Dr, Brownsville, TX 78520For SaleMLS ID #29777902, Noemi Avila, Keller Williams Heritage. RGVMLS
- $138,0002 bd2 ba1k sqft34 Vera Cruz Ave #4, Brownsville, TX 78521For SaleMLS ID #29775003, Sandra Lee, SANMAR Elite Properties. RGVMLS
- $130,0003 bd1 ba984 sqft1641 La Posada Dr, Brownsville, TX 78521For SaleMLS ID #29778114, Eduardo L Garza, Wall Street Real Estate LLC. RGVMLS
- $129,0002 bd1 ba1.2k sqft96 Angel Dr, Brownsville, TX 78521For SaleMLS ID #29771241, Julie Vasquez-Cornejo, Superior One Realty. RGVMLS
- $110,0002 bd2 ba1k sqft15B Palmetto Ct, Brownsville, TX 78521For SaleMLS ID #29778126, Yolanda Gracia, RCR Real Connect Realty. RGVMLS
- $99,000-- bd-- ba950 sqft1034 W Saint Charles St, Brownsville, TX 78520For SaleMLS ID #29778136, Melissa Ruiz, Coldwell Banker La Mansion Real Estate Brownsville. RGVMLS
- $93,0002 bd2 ba1.1k sqft2304 Shidler Dr APT 66, Brownsville, TX 78521For SaleMLS ID #29775304, Julia Rojo Hernandez, RCR Real Connect Realty. RGVMLS
- $134,9004 bd2 ba1.1k sqft1800 Victoria Dr, Brownsville, TX 78521For SaleMLS ID #16294828, Jared English, Congress Realty, Inc.. HAR
- $75,0002 bd1 ba492 sqft8749 N Oklahoma Ave, Brownsville, TX 78521For SaleMLS ID #29772172, Brittny Berber, Element Realty, LLC. RGVMLS
- $99,9003 bd1 ba1.1k sqft490 Corral St, San Benito, TX 78586For SaleMLS ID #29778595, Mark Becerra, KELLER WILLIAMS LRGV. RGVMLS
