Welcome to 1153 Forest Grove — a charming 2-bedroom, 1-bath Cape Cod nestled on 1.47 private acres surrounded by mature trees in desirable South Jersey. This well-maintained home combines classic curb appeal with modern updates throughout. The updated kitchen features sage green cabinetry, dark granite countertops, subway tile backsplash, and stainless steel appliances including a gas range, dishwasher, and over-range microwave. The open layout flows seamlessly into the main living area, highlighted by vaulted ceilings and a sliding glass door that opens to the expansive backyard. Both bedrooms offer comfortable carpeting, while main living areas feature hardwood/LVP flooring. The full bath is tastefully appointed with beadboard wainscoting, a wood vanity, and hex tile flooring. Outside, enjoy true outdoor living on 1.47 acres with an above-ground pool, trampoline, shed, and fire pit area — all backing to a private wooded setting. Solar panels add long-term energy savings, and the attached garage and long paved driveway complete the package. Don't miss this private retreat. Schedule your showing today.
For sale
$290,000
1153 Forest Grove Rd, Vineland, NJ 08360
2beds
1,002sqft
Single Family Residence
Built in 1920
1.47 Acres Lot
$298,400 Zestimate®
$289/sqft
$-- HOA
What's special
- 14 days
- 2,207
- 94
Likely to sell faster than
Zillow last checked:
Listing updated:
Listed by:
Jeff Kroupa 856-229-5630,
Keller Williams Realty - Cherry Hill
Source: Bright MLS,MLS#: NJGL2078430
Facts & features
Interior
Bedrooms & bathrooms
- Bedrooms: 2
- Bathrooms: 1
- Full bathrooms: 1
- Main level bathrooms: 1
- Main level bedrooms: 2
Basement
- Area: 0
Heating
- Forced Air, Natural Gas
Cooling
- Central Air, Electric
Appliances
- Included: Microwave, Built-In Range, Dishwasher, Dryer, Refrigerator, Washer, Gas Water Heater
- Laundry: Main Level
Features
- Attic, Soaking Tub, Built-in Features, Eat-in Kitchen
- Has basement: No
- Has fireplace: No
Interior area
- Total structure area: 1,002
- Total interior livable area: 1,002 sqft
- Finished area above ground: 1,002
- Finished area below ground: 0
Property
Parking
- Total spaces: 1
- Parking features: Garage Faces Front, Attached, Driveway
- Attached garage spaces: 1
- Has uncovered spaces: Yes
Accessibility
- Accessibility features: None
Features
- Levels: One
- Stories: 1
- Has private pool: Yes
- Pool features: Private
Lot
- Size: 1.47 Acres
Details
- Additional structures: Above Grade, Below Grade, Outbuilding
- Parcel number: 050690200060
- Zoning: RA
- Special conditions: Standard
Construction
Type & style
- Home type: SingleFamily
- Architectural style: Bungalow
- Property subtype: Single Family Residence
Materials
- Frame
- Foundation: Block
- Roof: Architectural Shingle,Pitched
Condition
- New construction: No
- Year built: 1920
- Major remodel year: 2018
Utilities & green energy
- Sewer: Septic Exists
- Water: Well
Community & HOA
Community
- Subdivision: None
HOA
- Has HOA: No
Location
- Region: Vineland
- Municipality: FRANKLIN TWP
Financial & listing details
- Price per square foot: $289/sqft
- Tax assessed value: $125,500
- Annual tax amount: $4,956
- Date on market: 9/16/2026
- Listing agreement: Exclusive Right To Sell
- Listing terms: Cash,Conventional,FHA,VA Loan
- Ownership: Fee Simple
Estimated market value
$298,400
$283,000 - $313,000
$2,160/mo
Price history
| Date | Event | Price |
|---|---|---|
| 9/17/2026 | Listed for sale | $290,000+26.1%$289/sqft |
Source:  Bright MLS #NJGL2078430 Report a problem Bright MLS #NJGL2078430 Report a problem | ||
| 4/29/2022 | Sold | $230,000+2.2%$230/sqft |
Source: Bright MLS #NJGL2012204 Report a problem | ||
| 3/14/2022 | Pending sale | $225,000$225/sqft |
Source: Bright MLS #NJGL2012204 Report a problem | ||
| 3/12/2022 | Contingent | $225,000$225/sqft |
Source: Bright MLS #NJGL2012204 Report a problem | ||
| 2/24/2022 | Listed for sale | $225,000+40.7%$225/sqft |
Source: Bright MLS #NJGL2012204 Report a problem | ||
| 4/7/2018 | Listing removed | $159,900$160/sqft |
Source: Kapital M Realty #1004367479 Report a problem | ||
| 10/10/2017 | Listed for sale | $159,900+68.3%$160/sqft |
Source: KAPITAL M REALTY, LLC #495382 Report a problem | ||
| 1/6/2003 | Sold | $95,000+25%$95/sqft |
Source: Public Record Report a problem | ||
| 9/2/1994 | Sold | $76,000$76/sqft |
Source: Public Record Report a problem | ||
Public tax history
| Year | Property taxes | Tax assessment |
|---|---|---|
| 2026 | $4,957 +8.2% | $125,500 |
| 2025 | $4,583 | $125,500 |
| 2024 | $4,583 -3.1% | $125,500 |
| 2023 | $4,731 +10% | $125,500 +7.1% |
| 2022 | $4,302 +1.4% | $117,200 |
| 2021 | $4,241 +2.5% | $117,200 |
| 2020 | $4,138 +1.3% | $117,200 |
| 2019 | $4,086 | $117,200 |
| 2018 | $4,086 +2.6% | $117,200 |
| 2017 | $3,982 +4.1% | $117,200 |
| 2016 | $3,827 +3.9% | $117,200 |
| 2015 | $3,684 +2.7% | $117,200 |
| 2014 | $3,587 -12% | $117,200 +28.9% |
| 2012 | $4,077 +2% | $90,900 |
| 2011 | $3,995 +2.8% | $90,900 |
| 2010 | $3,885 +1.3% | $90,900 |
| 2009 | $3,836 | $90,900 +28.6% |
| 2008 | -- | $70,700 |
| 2007 | -- | $70,700 |
| 2006 | -- | $70,700 |
| 2005 | -- | $70,700 |
| 2004 | -- | $70,700 |
| 2003 | -- | $70,700 +43.1% |
| 2002 | -- | $49,400 |
| 2001 | -- | $49,400 |
Find assessor info on the county website
Monthly payment
Est. payment
Payment breakdown
Explore the cost of this home by adjusting the details. Changes won't be saved.Climate risks
Neighborhood: 08360
Nearby schools
Schools provided by the listing agent
- District: Delsea Regional High Scho Schools
Source: Bright MLS. This data may not be complete. We recommend contacting the local school district to confirm school assignments for this home.
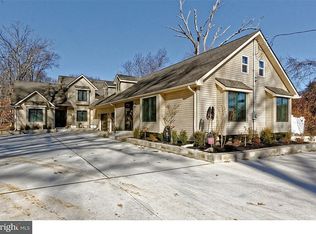
- $517,8004 bd3 ba2.4k sqft1163 Forest Grove Rd, Vineland, NJ 08360Off Market
- $330,300-- bd-- ba1.2k sqft1179 Forest Grove Rd, Vineland, NJ 08360Off Market
- $432,600-- bd-- ba1.9k sqft1105 Forest Grove Rd, Vineland, NJ 08360Off Market
- $788,9006 bd5 ba5k sqft1189 Forest Grove Rd, Vineland, NJ 08360Off Market
Similar homes
- $299,9002 bd1 ba1.3k sqft2848 Menantico Rd, Vineland, NJ 08361For Sale
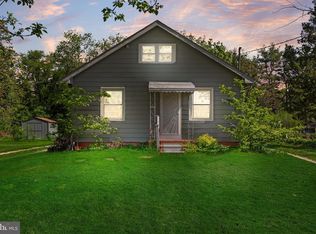
 MLS ID #NJCB2030420, Migna Barner, RE/MAX Preferred - Sewell. Bright MLS
 - $269,9802 bd2 ba1.3k sqft215 Church St, Newfield, NJ 08344For Sale
 MLS ID #NJGL2078486, Ben Kruse, Keller Williams Realty - Atlantic Shore. Bright MLS
 - $258,0002 bd1 ba1k sqft391 E Butler Ave, Vineland, NJ 08360For Sale
 MLS ID #NJCB2030110, Valerie Regan, Real Broker, LLC. Bright MLS
 - $339,9003 bd1 ba1.1k sqft576 Pine St, Vineland, NJ 08360For Sale

 MLS ID #611813, Mihaela Antonius, Century 21 Action Plus Realty - Northfield. SJSRMLS
 - $255,9002 bd1 ba1.1k sqft106 S Nixon St, Landisville, NJ 08326For SaleMLS ID #NJAC2026646, Shannon Morgan-Leonen, EXIT Realty Defined. Bright MLS
- $309,7773 bd1 ba1k sqft105 McCurdy Ave, Franklinville, NJ 08322For SaleMLS ID #NJGL2078098, Michael Fingerman, HomeSmart First Advantage Realty. Bright MLS
- $285,0003 bd2 ba1.5k sqft345 Swedesboro Rd, Franklinville, NJ 08322For SaleMLS ID #NJGL2078472, John DeFeo, Fathom Realty NJ, LLC. Bright MLS
- $240,0002 bd2 ba1.2k sqft2408 Newcombtown Rd, Millville, NJ 08332For SaleMLS ID #NJCB2032240, Lisa J Romano, Keller Williams Prime Realty. Bright MLS
- $319,0003 bd2 ba1.4k sqft16 Pearl St, Newfield, NJ 08344For SaleMLS ID #NJGL2076744, Karla Jusko, EXIT Realty Defined. Bright MLS
- $325,0003 bd1 ba1.1k sqft1853 West Blvd, Malaga, NJ 08328For SaleMLS ID #NJGL2078226, Katrinka Stinson, Better Homes and Gardens Real Estate Maturo. Bright MLS
- $310,0003 bd1 ba1.4k sqft2571 Bartholomew Dr, Vineland, NJ 08361For SaleMLS ID #NJCB2032192, Marcia Letizia, Tealestate LLC. Bright MLS
- $339,9993 bd1 ba1k sqft406 Carpy Ave, Vineland, NJ 08361For SaleMLS ID #NJCB2031108, Anthony calabrese, Keller Williams Realty - Cherry Hill. Bright MLS
- $325,0003 bd2 ba1k sqft119 Berti St, Williamstown, NJ 08094For SaleMLS ID #NJAC2026602, Felicia Lisitski, Real Broker, LLC. Bright MLS
- $204,9002 bd1 ba812 sqft402 Rosewood Ave, Vineland, NJ 08360For SaleMLS ID #NJCB2032780, Rob Negron, EXP Realty, LLC. Bright MLS
- $300,0003 bd1 ba1.2k sqft593 Tanger Ave, Franklinville, NJ 08322For SaleMLS ID #NJGL2078238, Mary Anne McIntyre, Weichert Realtors-Mullica Hill. Bright MLS
- $323,9003 bd3 ba1.4k sqft48 N Myrtle St, Vineland, NJ 08360For SaleMLS ID #NJCB2026316, Lakesha White, Keller Williams Prime Realty. Bright MLS
- $275,0003 bd1 ba1k sqft68 Rosedale Dr, Bridgeton, NJ 08302For SaleMLS ID #NJCB2030254, Michelle Urgo, Coldwell Banker Excel Realty. Bright MLS
- $389,9003 bd2 ba1.2k sqft517 Catawba Ave, Newfield, NJ 08344For SaleMLS ID #NJGL2078538, Claude Gould, DePalma Realty. Bright MLS
- $315,0003 bd2 ba1k sqft31 Longview Dr, Bridgeton, NJ 08302For SaleMLS ID #NJCB2033044, Monica Peterson, EXIT Realty Defined. Bright MLS
- $299,9003 bd1 ba1.2k sqft402 Woodlawn Ave, Williamstown, NJ 08094For SaleMLS ID #NJAC2026358, Terry Grayson, Keller Williams Realty - Cherry Hill. Bright MLS
