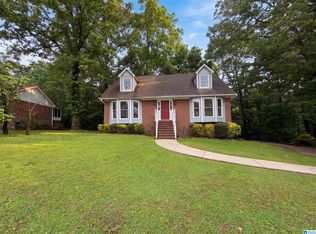
Welcome to 1153 Glasgow St! This completely updated 3-bedroom, 2-bath home offers plenty of space and modern finishes throughout. Updates include a new roof, new flooring, fresh paint, plus updated electrical and plumbing. The beautiful kitchen features custom gray cabinets, granite countertops, a modern backsplash, and stainless steel appliances. All bedrooms are spacious with large closets, and the primary bathroom features a custom tiled walk-in shower. Upstairs, you'll find a cozy den perfect for relaxing or entertaining. Downstairs offers an additional den and bonus room, ideal for a home office, study, or flex space. You'll also love the two-car garage with extra storage and screened-in deck, perfect for enjoying your morning coffee or entertaining guests. The large backyard offers plenty of room for gatherings, pets, and outdoor fun. With all these updates and versatile living spaces, this home is ready for its next owner! Don't miss your opportunity to make it yours!!
Contingent
$225,000
1153 Glasgow St, Birmingham, AL 35224
3beds
2,049sqft
Single Family Residence
Built in 1975
1,611 Square Feet Lot
$222,900 Zestimate®
$110/sqft
$-- HOA
What's special
New roofFresh paintNew flooringUpdated electrical and plumbingBeautiful kitchenCustom gray cabinetsStainless steel appliances
- 17 days
- 339
- 50
Likely to sell faster than
Zillow last checked:
Listing updated:
Listed by:
Alexia Mccall CELL:2055669176,
eXp Realty, LLC Central
Source: GALMLS,MLS#: 21468578
Facts & features
Interior
Bedrooms & bathrooms
- Bedrooms: 3
- Bathrooms: 2
- Full bathrooms: 2
Rooms
- Room types: Bedroom, Bonus Room, Den/Family (ROOM), Bathroom, Kitchen, Living/Dining (ROOM), Master Bathroom, Master Bedroom
Primary bedroom
- Level: First
Bedroom 1
- Level: First
Bedroom 2
- Level: First
Primary bathroom
- Level: First
Bathroom 1
- Level: First
Family room
- Level: First
Kitchen
- Features: Stone Counters
- Level: First
Basement
- Area: 528
Heating
- Central
Cooling
- Central Air
Appliances
- Included: Stainless Steel Appliance(s), Electric Water Heater
- Laundry: Electric Dryer Hookup, Washer Hookup, In Basement, Laundry Room, Laundry (ROOM), Yes
Features
- Recessed Lighting, Tub/Shower Combo
- Flooring: Carpet, Tile, Vinyl
- Basement: Full,Finished,Concrete
- Attic: Walk-up,Yes
- Number of fireplaces: 1
- Fireplace features: Brick (FIREPL), Den, Electric
Interior area
- Total interior livable area: 2,049 sqft
- Finished area above ground: 1,521
- Finished area below ground: 528
Video & virtual tour
Property
Parking
- Total spaces: 2
- Parking features: Basement, Driveway, Garage Faces Side
- Attached garage spaces: 2
- Has uncovered spaces: Yes
Features
- Levels: 2+ story
- Patio & porch: Covered (DECK), Screened (DECK), Deck
- Exterior features: None
- Pool features: None
- View description: None
- Waterfront features: No
Lot
- Size: 1,611 Square Feet
Details
- Parcel number: 2100224006005001
- Special conditions: N/A
Construction
Type & style
- Home type: SingleFamily
- Property subtype: Single Family Residence
Materials
- Brick Over Foundation, Vinyl Siding
- Foundation: Basement
Condition
- Year built: 1975
Utilities & green energy
- Water: Public
- Utilities for property: Sewer Connected
Community & HOA
Community
- Subdivision: Minor Heights
Location
- Region: Birmingham
Financial & listing details
- Price per square foot: $110/sqft
- Tax assessed value: $145,900
- Annual tax amount: $1,462
- Price range: $225K - $225K
- Date on market: 10/25/2026
Estimated market value
$222,900
$212,000 - $234,000
$1,515/mo
Price history
| Date | Event | Price |
|---|---|---|
| 11/7/2026 | Contingent | $225,000$110/sqft |
Source:  GALMLS #21468578 Report a problem | ||
| 10/25/2026 | Listed for sale | $225,000+94%$110/sqft |
Source: GALMLS #21468578 Report a problem | ||
| 8/12/2026 | Sold | $116,000+213.5%$57/sqft |
Source: Public Record Report a problem | ||
| 2/16/2010 | Sold | $37,000$18/sqft |
Source: Public Record Report a problem | ||
Public tax history
| Year | Property taxes | Tax assessment |
|---|---|---|
| 2025 | $1,462 | $29,180 |
| 2024 | $1,462 +0.8% | $29,180 +0.8% |
| 2023 | $1,450 +471.4% | $28,940 +167.5% |
| 2022 | $254 | $10,820 |
| 2021 | $254 | $10,820 |
| 2020 | $254 | $10,820 |
| 2019 | $254 +1% | $10,820 +0.6% |
| 2018 | $251 -37% | $10,760 +10.2% |
| 2017 | $399 +58.7% | $9,760 -9.3% |
| 2016 | $251 -43.2% | $10,760 |
| 2015 | $442 -8.1% | $10,760 +1.9% |
| 2014 | $481 -9.1% | $10,560 |
| 2013 | $529 | $10,560 +0% |
| 2012 | $529 -1.8% | $10,559 -1.8% |
| 2011 | $539 | $10,750 |
| 2010 | $539 | $10,750 |
| 2009 | $539 -2.5% | $10,750 -2.5% |
| 2008 | $553 +1.4% | $11,030 +1.4% |
| 2007 | $545 +3.5% | $10,880 +3.5% |
| 2006 | $527 +5.2% | $10,510 +5.2% |
| 2005 | $500 +3% | $9,990 -48.5% |
| 2004 | $486 +4.9% | $19,400 +4.9% |
| 2003 | $463 +12.3% | $18,500 +124.8% |
| 2002 | $413 | $8,230 |
| 2001 | $413 | $8,230 |
| 2000 | $413 | $8,230 |
Find assessor info on the county website
Monthly payment
Est. payment
Payment breakdown
Explore the cost of this home by adjusting the details. Changes won't be saved.Climate risks
Neighborhood: 35224
Nearby schools
Schools provided by the listing agent
- Elementary: Minor
- Middle: Minor Junior
- High: Minor
Source: GALMLS. This data may not be complete. We recommend contacting the local school district to confirm school assignments for this home.

Similar homes
- $237,0004 bd3 ba2.1k sqft1223 6th St, Pleasant Grove, AL 35127For Sale
 MLS ID #21451695, Nakia Walker, Opendoor Brokerage LLC. GALMLS
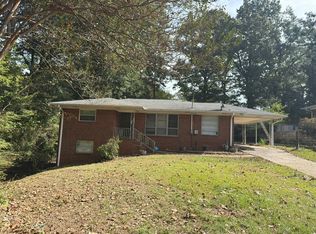
- $--3 bd2 ba1.5k sqft120 Baggett Hills Rd, Adamsville, AL 35005Auction
 ServiceLink Auction
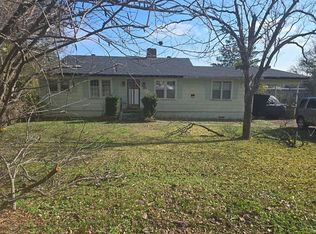
- $--3 bd1 ba1.2k sqft1633 Mann Dr, Birmingham, AL 35214Auction
 Auction.com 2
- $--3 bd1 ba1k sqft159 24th St, Bessemer, AL 35023Auction
 Auction.com 2
- $240,0003 bd3 ba2.1k sqft7245 Pine Tree Ln, Fairfield, AL 35064For SaleMLS ID #21464431, Andrea Ishaku, Dream Home Realtors, LLC. GALMLS
- $199,0004 bd2 ba1.7k sqftT - Mobile At&t Spectrum, Pleasant Grove, AL 35127For SaleMLS ID #21465509, Michael Hankins, Cliff Realty, LLC. GALMLS
- $138,0003 bd2 ba1.4k sqft732 Albany St, Birmingham, AL 35224For SaleMLS ID #21468401, Josh Vernon, Keller Williams Realty Vestavia. GALMLS
