Skip main navigation
Sold for $700,000
  • $700,000

    1153 Hampton Rd, Annapolis, MD 21409

    4beds
    2,521sqft
    Single Family Residence
    Built in 1994
    10,080 Square Feet Lot
    $705,600 Zestimate®
    $278/sqft
    $3,874 Estimated rent

    Home value

    $705,600

    $670,000 - $741,000

    $3,874/mo

    Zestimate® history
    Loading
    Loading...

    Owner options

    List your home for rent

    $3,874/mo

    Rent Zestimate®

    Find your next renter with Zillow Rental Manager. Plus, with online applications, you can quickly screen prospective tenants – for free.

    Learn more

    $3,874/mo

    Rent Zestimate®

    Refinance and save

    $4,285/mo

    Est. payment

    Refinancing to a lower rate could help reduce your monthly payments and save thousands over the life of the loan.

    See today's rates

    $4,285/mo

    Est. payment

    Explore your selling options

    Work with a Zillow partner agent

    Leverage their expertise and Zillow's premium Showcase listings to get your home seen by more buyers.

    Get started

    List with your own agent

    Get your home in front of millions of buyers by listing it on Zillow.

    Learn how to do it

    Sell it yourself

    Take full control of how buyers see your home on Zillow by listing For Sale by Owner (FSBO).

    List your home

    What's special

    Energy efficiencyAttached two-car garageBeautifully updated showerCompletely remodeled spa-inspired bathroomDouble vanitiesAbundant natural lightFitness area
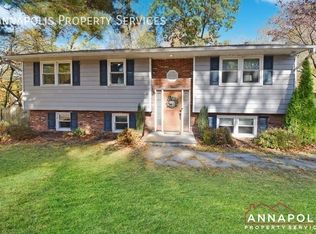
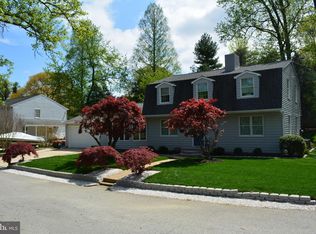
    Welcome to this beautifully renovated 4-bedroom, 3 full and 1 half bath home in the highly sought-after waterfront community of Cape St. Claire. Thoughtfully updated from top to bottom, this home combines timeless style with modern conveniences, offering exceptional move-in-ready living. A charming front porch welcomes you inside, where you'll find an open, inviting floor plan centered around a stunning kitchen that was completely remodeled in 2021. Designed for both everyday living and entertaining, the kitchen features quartz countertops, GE Profile stainless steel appliances, a convenient drawer microwave, and an open layout that flows seamlessly into the main living spaces. The spacious owner's suite is a true retreat, highlighted by a completely remodeled spa-inspired bathroom completed in 2026 with a beautifully updated shower and double vanities. All bathrooms have been tastefully renovated during the current ownership, providing a fresh, modern feel throughout the home. An additional fourth bedroom or home office, added in 2021, offers flexibility for today's lifestyle. The finished lower level provides an expansive recreation room with endless possibilities for entertaining, a home theater, fitness area, or playroom. A convenient laundry and mudroom with direct exterior access adds everyday functionality. Premium Pella windows and sliding doors installed in 2020 enhance the lower level with abundant natural light and energy efficiency. Step outside to enjoy the large rear deck overlooking the fully fenced private backyard, complete with a privacy fence installed in 2019—perfect for gatherings, pets, or simply relaxing outdoors. Additional major improvements include a new HVAC air handler system (2019), roof replacement (2017), water heater (2021), whole-house UV water filtration system, whole-house well pump replacement, new carpet (2026), fresh interior paint (2026), resurfaced front porch (2026), new garage door spring (2026) and a 240-volt EV charger in the attached two-car garage. The home is also accented with authentic Herman Miller Nelson hanging light fixtures in the stairwell and dining room, adding a touch of iconic mid-century modern design. Located in Cape St. Claire, residents enjoy access to two community beaches, pool, marinas, parks, playgrounds, walking trails, 3 piers with boat slips and neighborhood events, all just minutes from downtown Annapolis, Route 50, and the Chesapeake Bay. This is a rare opportunity to own an extensively updated home in one of Anne Arundel County's most desirable waterfront communities.

    Zillow last checked:

    Listing updated:

    Listed by:

    Chris Yankosky 410-456-6110,

    Corner House Realty,

    Co-Listing Agent: Eric Benjamin Jacobs 443-682-1767,

    Corner House Realty

    Bought with:

    Christian Schou, 681156

    TTR Sotheby's International Realty

    Brad Kappel, 0639620

    TTR Sotheby's International Realty

    Source: Bright MLS,MLS#: MDAA2150418MLS Logo

    Facts & features

    Interior

    Bedrooms & bathrooms
    • Bedrooms: 4
    • Bathrooms: 4
    • Full bathrooms: 3
    • 1/2 bathrooms: 1
    • Main level bathrooms: 1
    • Main level bedrooms: 1
    Rooms
    • Room types: Primary Bedroom, Bedroom 2, Bedroom 3, Bathroom 2, Bathroom 3, Primary Bathroom, Half Bath
    Primary bedroom
    • Level: Upper
    Bedroom 2
    • Level: Upper
    Bedroom 3
    • Level: Upper
    Primary bathroom
    • Level: Upper
    Bathroom 2
    • Level: Upper
    Bathroom 3
    • Level: Lower
    Half bath
    • Level: Main
    Heating
    • Heat Pump, Electric
    Cooling
    • Central Air, Ceiling Fan(s), Electric
    Appliances
    • Included: Electric Water Heater
    Features
    • Basement: Full,Finished
    • Has fireplace: No
    Interior area
    • Total structure area: 2,698
    • Total interior livable area: 2,521 sqft
    • Finished area above ground: 2,521

    Property

    Parking
    • Total spaces: 2
    • Parking features: Storage, Garage Faces Side, Garage Door Opener, Inside Entrance, Oversized, Attached, Driveway
    • Attached garage spaces: 2
    • Has uncovered spaces: Yes
    Accessibility
    • Accessibility features: None
    Features
    • Levels: Three and One Half
    • Stories: 3.5
    • Pool features: Community
    • Waterfront features: Beach Access, Boat - Powered, Canoe/Kayak, River
    Lot
    • Size: 10,080 Square Feet
    Details
    • Additional structures: Above Grade
    • Parcel number: 020316590023228
    • Zoning: R5
    • Special conditions: Standard

    Construction

    Type & style
    • Home type: SingleFamily
    • Architectural style: Contemporary
    • Property subtype: Single Family Residence
    Materials
    • Vinyl Siding
    • Foundation: Other
    Condition
    • New construction: No
    • Year built: 1994

    Utilities & green energy

    • Sewer: Public Sewer
    • Water: Well

    Community & HOA

    Community
    • Subdivision: Cape St Claire
    HOA
    • Has HOA: Yes
    • Amenities included: Beach Access, Boat Ramp, Common Grounds, Marina/Marina Club, Pier/Dock, Pool, Tot Lots/Playground
    • HOA fee: $10 annually
    • HOA name: CAPE ST CLAIRE IMPROVEMENT ASSOCIATION
    Location
    • Region: Annapolis
    • Municipality: Annapolis

    Financial & listing details

    • Price per square foot: $278/sqft
    • Tax assessed value: $395,600
    • Annual tax amount: $4,329
    • Date on market: 7/23/2026
    • Listing agreement: Exclusive Right To Sell
    • Listing terms: Cash,Conventional,FHA,VA Loan
    • Ownership: Fee Simple

    Price history

    DateEventPrice
    8/14/2026Sold$700,000+0%$278/sqft
    Source: Bright MLS #MDAA2150418 Report a problem
    7/24/2026Pending sale$699,900$278/sqft
    Source: Bright MLS #MDAA2150418 Report a problem
    7/23/2026Listed for sale$699,900+75%$278/sqft
    Source: Bright MLS #MDAA2150418 Report a problem
    2/11/2019Sold$400,000$159/sqft
    Source: Public Record Report a problem
    1/21/2019Pending sale$400,000$159/sqft
    Source: Long & Foster Real Estate, Inc. #MDAA303504 Report a problem
    1/20/2019Listed for sale$400,000+0.3%$159/sqft
    Source: Long & Foster Real Estate, Inc. #MDAA303504 Report a problem
    7/17/2017Listing removed$399,000$158/sqft
    Source: Champion Realty, Inc. #AA9918942 Report a problem
    6/28/2017Price change$399,000-3.9%$158/sqft
    Source: Champion Realty, Inc. #AA9918942 Report a problem
    5/23/2017Price change$415,000-5.5%$165/sqft
    Source: Champion Realty, Inc. #AA9918942 Report a problem
    4/18/2017Listed for sale$439,000$174/sqft
    Source: Champion Realty, Inc. #AA9918942 Report a problem
    3/19/2016Listing removed$2,000$1/sqft
    Source: Champion Realty Inc. #AA9596574 Report a problem
    3/15/2016Listed for rent$2,000$1/sqft
    Source: Champion Realty Inc. #AA9596574 Report a problem

    Public tax history

    YearProperty taxesTax assessment
    2025$6,029 +21.3%$479,400 +5.6%
    2024$4,971 +1.8%$454,000 +1.5%
    2023$4,884 +6.1%$447,233 +1.5%
    2022$4,603 +1.6%$440,467 +1.6%
    2021$4,532 +2.9%$433,700 +3%
    2020$4,404 +3%$421,000 -2.9%
    2019$4,275 +6.6%$433,700 +9.6%
    2018$4,011 +3.7%$395,600 +4.2%
    2017$3,870 $379,633 +4.4%
    2016-- $363,667 +4.6%
    2015-- $347,700
    2014-- $347,700
    2013-- $347,700 -9%
    2012-- $382,200
    2011-- $382,200
    2010-- $382,200 -24.8%
    2009-- $508,350 +14.6%
    2008-- $443,606 +17.1%
    2007-- $378,863 +20.6%
    2006-- $314,120 +12.2%
    2005-- $279,902 +13.9%
    2004-- $245,686 +16.2%
    2003-- $211,470 +2.5%
    2002-- $206,290 +2.6%
    2001-- $201,110
    Find assessor info on the county website

    Neighborhood: 21409

    Nearby schools

    GreatSchools rating
    Schools provided by the listing agent
    • Elementary: Cape St Claire
    • Middle: Magothy River
    • High: Broadneck
    • District: Anne Arundel County Public Schools

    Source: Bright MLS. This data may not be complete. We recommend contacting the local school district to confirm school assignments for this home.

    Get a cash offer in 3 minutes
    Find out how much your home could sell for in as little as 3 minutes with a no-obligation cash offer.
    Estimated market value
    $705,600
    Get a cash offer in 3 minutes
    Find out how much your home could sell for in as little as 3 minutes with a no-obligation cash offer.
    Estimated market value
    $705,600