Skip main navigation
Sold for $1,010,000
  • Listed by: Berkshire Hathaway HomeServices California Properties • Amy Crawford • Contact: 714-271-7188
    Bought with: CENTURY 21 MASTERS
    $1,010,000

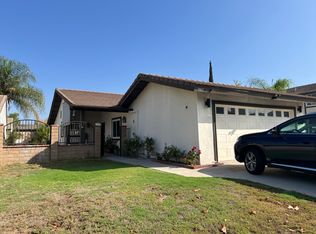
    1153 Hastings Ct, San Dimas, CA 91773

    4beds
    1,758sqft
    Single Family Residence
    Built in 1976
    4,979 Square Feet Lot
    $1,014,800 Zestimate®
    $575/sqft
    $4,152 Estimated rent

    Home value

    $1,014,800

    $923,000 - $1.12M

    $4,152/mo

    Zestimate® history
    Loading
    Loading...

    Owner options

    List your home for rent

    $4,152/mo

    Rent Zestimate®

    Find your next renter with Zillow Rental Manager. Plus, with online applications, you can quickly screen prospective tenants – for free.

    Learn more

    $4,152/mo

    Rent Zestimate®

    Refinance and save

    $6,662/mo

    Est. payment

    Refinancing to a lower rate could help reduce your monthly payments and save thousands over the life of the loan.

    See today's rates

    $6,662/mo

    Est. payment

    Explore your selling options

    Work with a Zillow partner agent

    Leverage their expertise and Zillow's premium Showcase listings to get your home seen by more buyers.

    Get started

    List with your own agent

    Get your home in front of millions of buyers by listing it on Zillow.

    Learn how to do it

    Sell it yourself

    Take full control of how buyers see your home on Zillow by listing For Sale by Owner (FSBO).

    List your home

    What's special

    Cozy fireplaceLarge backyardLarge center islandPeaceful cul-de-sacSpacious primary suiteNatural lightNew wood flooring
    Welcome to this warm and inviting home nestled in a peaceful cul-de-sac located in one of San Dimas's most desirable neighborhoods. Featuring 4 bedrooms, 2.5 bathrooms, and 1,798 sq. ft. of living space, this residence perfectly blends comfort and style. Step through the double-door entry into a bright, open living room filled with natural light, wood flooring, and a cozy fireplace. The remodeled open-concept kitchen boasts a large center island, recessed lighting, self-closing cabinets and drawers, and ample storage—ideal for both everyday living and entertaining. The kitchen opens to a charming dining area with bay windows, and a family room with direct access to the backyard, perfect for gatherings with family and friends. Upstairs, you’ll find new wood flooring, fresh paint, and a stylish accent wall for added character. The spacious primary suite features dual vanity sinks, a professionally upgraded walk-in closet, and a beautifully updated bathroom. Three additional bedrooms share a remodeled bathroom with a rain shower head. The large backyard offers a covered patio, ample space for gardening, play, or relaxation, plus a generous side yard with endless possibilities. Additional upgrades include a new A/C unit and water heater. Residents enjoy access to the community pool, tennis courts, and pickleball courts. Located just minutes from top-rated schools (San Dimas High and Lone Hill Middle), parks, and shopping, this home offers the perfect balance of convenience and community. Don’t miss the opportunity to make this beautiful property your new HOME!

    Zillow last checked:

    Listing updated:

    Listed by:

    Amy Crawford DRE #01813629 714-271-7188,

    Berkshire Hathaway HomeServices California Properties

    Bought with:

    Tanner Newlon, DRE #02120632

    CENTURY 21 MASTERS

    Source: CRMLS,MLS#: PW25227788MLS LogoOriginating MLS: California Regional MLS

    Facts & features

    Interior

    Bedrooms & bathrooms
    • Bedrooms: 4
    • Bathrooms: 3
    • Full bathrooms: 2
    • 1/2 bathrooms: 1
    • Main level bathrooms: 1
    Rooms
    • Room types: Bedroom, Family Room, Living Room, Primary Bathroom, Primary Bedroom, Other
    Bedroom
    • Features: All Bedrooms Up
    Bathroom
    • Features: Bathroom Exhaust Fan, Bathtub, Dual Sinks, Tub Shower
    Kitchen
    • Features: Kitchen Island, Kitchen/Family Room Combo, Remodeled, Self-closing Drawers, Updated Kitchen
    Other
    • Features: Walk-In Closet(s)
    Heating
    • Central
    Cooling
    • Central Air
    Appliances
    • Included: Gas Oven, Water Heater
    • Laundry: In Garage
    Features
    • Open Floorplan, All Bedrooms Up, Walk-In Closet(s)
    • Flooring: Vinyl, Wood
    • Doors: Double Door Entry
    • Windows: Double Pane Windows
    • Has fireplace: Yes
    • Fireplace features: Living Room
    • Common walls with other units/homes: 2+ Common Walls
    Interior area
    • Total interior livable area: 1,758 sqft

    Property

    Parking
    • Total spaces: 2
    • Parking features: Direct Access, Door-Single, Driveway, Garage, Garage Door Opener, Garage Faces Side
    • Attached garage spaces: 2
    Features
    • Levels: Two
    • Stories: 2
    • Entry location: Front
    • Patio & porch: Open, Patio
    • Pool features: Community, Association
    • Has spa: Yes
    • Spa features: Community
    • Fencing: Brick
    • Has view: Yes
    • View description: None
    Lot
    • Size: 4,979 Square Feet
    • Features: 0-1 Unit/Acre, Cul-De-Sac, Front Yard, Irregular Lot
    Details
    • Parcel number: 8385019024
    • Zoning: SDR110000RPD7
    • Special conditions: Standard

    Construction

    Type & style
    • Home type: SingleFamily
    • Property subtype: Single Family Residence
    • Attached to another structure: Yes
    Materials
    • Foundation: Slab
    Condition
    • Updated/Remodeled
    • New construction: No
    • Year built: 1976

    Utilities & green energy

    • Electric: Electricity - On Property
    • Sewer: Unknown
    • Water: Public
    • Utilities for property: Electricity Connected, Natural Gas Connected, Water Connected

    Community & HOA

    Community
    • Features: Street Lights, Sidewalks, Pool
    • Security: Carbon Monoxide Detector(s), Smoke Detector(s)
    HOA
    • Has HOA: Yes
    • Amenities included: Picnic Area, Pickleball, Pool, Tennis Court(s)
    • HOA fee: $70 monthly
    • HOA name: San Dimas Paragon Association
    • HOA phone: 800-284-4817
    Location
    • Region: San Dimas

    Financial & listing details

    • Price per square foot: $575/sqft
    • Tax assessed value: $295,707
    • Annual tax amount: $4,219
    • Date on market: 10/1/2025
    • Cumulative days on market: 5 days
    • Listing terms: Cash,Conventional,FHA
    • Inclusions: Stove
    • Exclusions: All staging items
    • Road surface type: Paved

    Price history

    DateEventPrice
    10/30/2025Sold$1,010,000+1%$575/sqft
    Source: CRMLS #PW25227788 Report a problem
    10/29/2025Pending sale$999,900$569/sqft
    Source: CRMLS #PW25227788 Report a problem
    10/8/2025Contingent$999,900$569/sqft
    Source: CRMLS #PW25227788 Report a problem
    10/1/2025Listed for sale$999,900+474.7%$569/sqft
    Source: CRMLS #PW25227788 Report a problem
    5/12/1994Sold$174,000$99/sqft
    Source: Public Record Report a problem

    Public tax history

    YearProperty taxesTax assessment
    2025$4,219 +6.7%$295,707 +2%
    2024$3,954 +2.2%$289,910 +2%
    2023$3,869 +1.7%$284,227 +2%
    2022$3,804 +2.1%$278,655 +2%
    2021$3,724 +1.3%$273,192 +1%
    2020$3,675 $270,392 +2%
    2019$3,675 +6.7%$265,091 +2%
    2018$3,445 $259,894 +2%
    2017$3,445 +1.8%$254,799 +2%
    2016$3,385 +2.4%$249,803 +1.5%
    2015$3,307 +2.3%$246,051 +2%
    2014$3,234 $241,232 +2.5%
    2012-- $235,436 +2%
    2011-- $230,821 +0.8%
    2010-- $229,097 -0.2%
    2009-- $229,643 +2%
    2008-- $225,141 +2%
    2007-- $220,728 +2%
    2006-- $216,401
    2005-- $216,401 +4%
    2004-- $208,000 +1.9%
    2003-- $204,189 +2%
    2002-- $200,187 +4%
    2000-- $192,416
    Find assessor info on the county website

    Neighborhood: 91773

    Nearby schools

    GreatSchools rating
    Get a cash offer in 3 minutes
    Find out how much your home could sell for in as little as 3 minutes with a no-obligation cash offer.
    Estimated market value
    $1,014,800
    Get a cash offer in 3 minutes
    Find out how much your home could sell for in as little as 3 minutes with a no-obligation cash offer.
    Estimated market value
    $1,014,800