Located just a short walk from beautiful Lake Phalen, this well-preserved 3-bedroom, 2-bath home blends timeless character with thoughtful updates. Step inside to find hardwood floors throughout, original woodwork in remarkable condition, and a cozy enclosed front porch perfect for morning coffee or evening relaxation.
The main level offers a separate formal dining room and an original kitchen featuring vintage cabinetry that adds warmth and charm. Upstairs, the spacious primary bedroom includes two walk-in closets—a rare find in a home of this era.
Enjoy peace of mind with major improvements already completed: windows replaced in 2010, electrical updated in 2012, a new roof, gutters, window & door wraps completed in 2023 and a new furnace in 2025.
Outside, the fenced yard provides great privacy and space for pets or gardening, along with a detached 2-car garage and storage shed. A true Craftsman gem in a sought-after neighborhood—don’t miss this one!
Closed
$309,900
1153 Hawthorne Ave E, Saint Paul, MN 55106
3beds
1,624sqft
Single Family Residence
Built in 1920
5,009 Square Feet Lot
$320,300 Zestimate®
$191/sqft
$2,133 Estimated rent
Home value
$320,300
$288,000 - $356,000
$2,133/mo
Zestimate® history
Owner options
List your home for rent
$2,133/mo
Rent Zestimate®
Find your next renter with Zillow Rental Manager. Plus, with online applications, you can quickly screen prospective tenants – for free.
$2,133/mo
Rent Zestimate®
Refinance and save
$2,021/mo
Est. payment
Refinancing to a lower rate could help reduce your monthly payments and save thousands over the life of the loan.
$2,021/mo
Est. payment
Explore your selling options
Work with a Zillow partner agent
Leverage their expertise and Zillow's premium Showcase listings to get your home seen by more buyers.
Get startedList with your own agent
Get your home in front of millions of buyers by listing it on Zillow.
Learn how to do itSell it yourself
Take full control of how buyers see your home on Zillow by listing For Sale by Owner (FSBO).
List your homeWhat's special
Separate formal dining room
Zillow last checked:
Listing updated:
Listed by:
Kathleen Doucette 612-716-5910,
Keller Williams Premier Realty
Bought with:
Jonathan Kiernan
BRIX Real Estate
Source: NorthstarMLS as distributed by MLS GRID,MLS#: 6822847
Facts & features
Interior
Bedrooms & bathrooms
- Bedrooms: 3
- Bathrooms: 2
- Full bathrooms: 1
- 1/2 bathrooms: 1
Bedroom
- Level: Upper
- Area: 199.2 Square Feet
- Dimensions: 12x16.6
Bedroom 2
- Level: Upper
- Area: 90.25 Square Feet
- Dimensions: 9.5x9.5
Bedroom 3
- Level: Upper
- Area: 123.5 Square Feet
- Dimensions: 13x9.5
Dining room
- Level: Main
- Area: 175.5 Square Feet
- Dimensions: 13x13.5
Family room
- Level: Lower
- Area: 216.2 Square Feet
- Dimensions: 18.8x11.5
Kitchen
- Level: Main
- Area: 104 Square Feet
- Dimensions: 8x13
Living room
- Level: Main
- Area: 234 Square Feet
- Dimensions: 19.5x12
Porch
- Area: 157.5 Square Feet
- Dimensions: 21x7.5
Heating
- Forced Air
Cooling
- Central Air
Appliances
- Included: Dishwasher, Disposal, Dryer, Exhaust Fan, Gas Water Heater, Microwave, Range, Refrigerator, Washer
- Laundry: Lower Level
Features
- Basement: Block,Full,Partially Finished
- Has fireplace: No
Interior area
- Total structure area: 1,624
- Total interior livable area: 1,624 sqft
- Finished area above ground: 1,288
- Finished area below ground: 336
Property
Parking
- Total spaces: 2
- Parking features: Detached Garage, Garage Door Opener
- Garage spaces: 2
- Has uncovered spaces: Yes
- Details: Garage Dimensions (22x20)
Accessibility
- Accessibility features: Accessible Electrical and Environmental Controls
Features
- Levels: More Than 2 Stories
- Patio & porch: Enclosed, Front Porch, Patio, Porch
- Pool features: None
- Fencing: Chain Link,Wood
Lot
- Size: 5,009 Square Feet
- Dimensions: 40 x 126
Details
- Additional structures: Storage Shed
- Foundation area: 664
- Parcel number: 212922430099
- Zoning description: Residential-Single Family
Construction
Type & style
- Home type: SingleFamily
- Property subtype: Single Family Residence
Materials
- Roof: Age 8 Years or Less
Condition
- New construction: No
- Year built: 1920
Utilities & green energy
- Electric: Circuit Breakers, 100 Amp Service
- Gas: Natural Gas
- Sewer: City Sewer/Connected
- Water: City Water/Connected
Community & HOA
Community
- Subdivision: Phalen Heights Park
HOA
- Has HOA: No
Location
- Region: Saint Paul
Financial & listing details
- Price per square foot: $191/sqft
- Tax assessed value: $271,600
- Annual tax amount: $3,897
- Date on market: 12/1/2025
- Cumulative days on market: 21 days
Price history
| Date | Event | Price |
|---|---|---|
| 1/22/2026 | Sold | $309,900$191/sqft |
Source:  NorthstarMLS as distributed by MLS GRID #6822847 Report a problem NorthstarMLS as distributed by MLS GRID #6822847 Report a problem | ||
| 12/25/2025 | Pending sale | $309,900$191/sqft |
Source: NorthstarMLS as distributed by MLS GRID #6822847 Report a problem | ||
| 12/22/2025 | Listing removed | $309,900$191/sqft |
Source: NorthstarMLS as distributed by MLS GRID #6822847 Report a problem | ||
| 12/1/2025 | Listed for sale | $309,900$191/sqft |
Source: NorthstarMLS as distributed by MLS GRID #6822847 Report a problem | ||
Public tax history
| Year | Property taxes | Tax assessment |
|---|---|---|
| 2025 | $4,240 +17.1% | $271,600 +4.1% |
| 2024 | $3,620 -17.4% | $260,900 +10.6% |
| 2023 | $4,382 +21.7% | $235,900 -17.4% |
| 2022 | $3,600 +21.9% | $285,700 +26.9% |
| 2021 | $2,954 +11% | $225,100 +16.3% |
| 2020 | $2,661 +43.1% | $193,600 +29.3% |
| 2019 | $1,859 | $149,700 |
| 2018 | $1,859 -12.7% | $149,700 +10% |
| 2017 | $2,128 | $136,100 |
| 2016 | $2,128 | -- |
| 2015 | $2,128 +1.3% | $127,100 |
| 2014 | $2,100 -12.5% | -- |
| 2013 | $2,400 +2.2% | -- |
| 2012 | $2,348 +6.6% | -- |
| 2011 | $2,202 | -- |
| 2010 | -- | -- |
| 2009 | $2,364 +0.5% | -- |
| 2008 | $2,352 +12.4% | -- |
| 2007 | $2,092 +14.3% | -- |
| 2006 | $1,830 +17.2% | -- |
| 2005 | $1,562 +5.3% | -- |
| 2004 | $1,484 +8.8% | -- |
| 2003 | $1,364 +12.5% | -- |
| 2002 | $1,212 -5% | -- |
| 2001 | $1,276 +45.5% | -- |
| 2000 | $877 | -- |
Find assessor info on the county website
Neighborhood: Payne Phalen
Nearby homes
- $327,3003 bd1 ba1.5k sqft1155 Hawthorne Ave E, Saint Paul, MN 55106Off Market
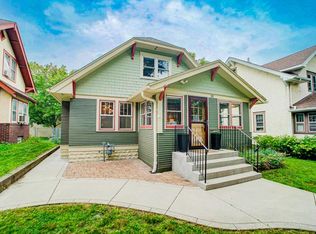
- $340,0004 bd2 ba1.3k sqft1147 Hawthorne Ave E, Saint Paul, MN 55106Sold
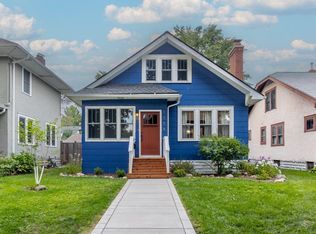
- $340,0003 bd2 ba1.5k sqft1159 Hawthorne Ave E, Saint Paul, MN 55106Sold
- $276,0002 bd1 ba1.4k sqft1143 Hawthorne Ave E, Saint Paul, MN 55106Off Market
- $250,2003 bd1 ba1.2k sqft1165 Hawthorne Ave E, Saint Paul, MN 55106Off Market
- $234,9003 bd1 ba1.3k sqft1139 Hawthorne Ave E, Saint Paul, MN 55106Off Market
- $355,0003 bd2 ba2.1k sqft1152 Orange Ave E, Saint Paul, MN 55106Sold
- $316,0003 bd1 ba1.7k sqft1156 Orange Ave E, Saint Paul, MN 55106Off Market
Nearby schools
GreatSchools rating
- 4/10Frost Lake Magnet Elementary SchoolGrades: PK-5Distance: 1.1 mi
- 2/10Battle Creek Middle SchoolGrades: 6-8Distance: 3 mi
- 2/10Johnson Senior High SchoolGrades: 9-12Distance: 0.8 mi
Get a cash offer in 3 minutes
Find out how much your home could sell for in as little as 3 minutes with a no-obligation cash offer.
Estimated market value
$320,300
Get a cash offer in 3 minutes
Find out how much your home could sell for in as little as 3 minutes with a no-obligation cash offer.
Estimated market value
$320,300
- Minnesota
- Ramsey County
- Saint Paul
- 55106
- Payne Phalen
- 1153 Hawthorne Ave E
Nearby cities
Nearby neighborhoods
Nearby zip codes
Other Saint Paul Topics
