Skip main navigation
Closed
  • $266,000

    1153 Jarrett Dr, Lewiston, NY 14092

    3beds
    1,396sqft
    Single Family Residence
    Built in 1945
    0.55 Acres Lot
    $311,300 Zestimate®
    $191/sqft
    $2,336 Estimated rent

    Home value

    $311,300

    $296,000 - $327,000

    $2,336/mo

    Zestimate® history
    Loading
    Loading...

    Owner options

    List your home for rent

    $2,336/mo

    Rent Zestimate®

    Find your next renter with Zillow Rental Manager. Plus, with online applications, you can quickly screen prospective tenants – for free.

    Learn more

    $2,336/mo

    Rent Zestimate®

    Refinance and save

    $1,871/mo

    Est. payment

    Refinancing to a lower rate could help reduce your monthly payments and save thousands over the life of the loan.

    See today's rates

    $1,871/mo

    Est. payment

    Explore your selling options

    Work with a Zillow partner agent

    Leverage their expertise and Zillow's premium Showcase listings to get your home seen by more buyers.

    Get started

    List with your own agent

    Get your home in front of millions of buyers by listing it on Zillow.

    Learn how to do it

    Sell it yourself

    Take full control of how buyers see your home on Zillow by listing For Sale by Owner (FSBO).

    List your home

    What's special

    Green houseLaundry shootNew panelMaster bathTile floorElectrical updatedGranite counter tops
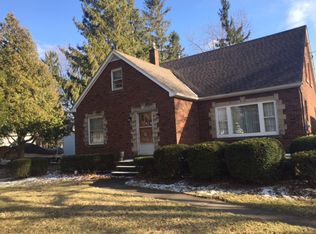
    Little slice of country right in the Town of Lewiston! Mulberry, apple, and pear trees in the back yard; gooseberry, raspberry, and loganberry bushes in the front; plus a green house and 10x16 shed that stays. Don't miss the chance to enjoy your evenings on the spacious back deck. Home has been completely remodeled since first purchased. 3 bedrooms, 2 full bath, plus den/office. Master bath complete with large walk in stone shower, tile floor, laundry shoot and double sink. Pergo flooring throughout rest of the home, granite counter tops, roof 2020, A/C installed 2021, electrical updated with new panel in 2021, siding only 4 years old. A few small touches and it's home sweet home! If your looking for cozy-rustic-chic then this might be the home for you! No delayed negotiations, showings start immediately. Please Note: Square footage different from tax records due to addition/updates being added by previous owner (permits and inspection on with town)

    Zillow last checked:

    Listing updated:

    Listed by:

    Jennifer Jakubec 716-946-3142,

    Exit Turning Key Realty

    Bought with:

    Kimberly Santana, 10401315965

    Gurney Becker & Bourne

    Source: NYSAMLSs,MLS#: B1489880MLS LogoOriginating MLS: Buffalo

    Facts & features

    Interior

    Bedrooms & bathrooms
    • Bedrooms: 3
    • Bathrooms: 2
    • Full bathrooms: 2
    • Main level bathrooms: 1
    Heating
    • Gas, Forced Air
    Cooling
    • Central Air
    Appliances
    • Included: Dryer, Dishwasher, Electric Oven, Electric Range, Electric Water Heater, Microwave, Refrigerator, Washer
    • Laundry: In Basement
    Features
    • Den, Entrance Foyer, Eat-in Kitchen, Pull Down Attic Stairs, Convertible Bedroom
    • Flooring: Other, See Remarks, Tile, Varies
    • Basement: Full
    • Attic: Pull Down Stairs
    • Number of fireplaces: 1
    Interior area
    • Total structure area: 1,396
    • Total interior livable area: 1,396 sqft

    Property

    Parking
    • Total spaces: 1
    • Parking features: Attached, Garage
    • Attached garage spaces: 1
    Features
    • Levels: Two
    • Stories: 2
    • Patio & porch: Deck, Open, Porch
    • Exterior features: Deck, Gravel Driveway
    Lot
    • Size: 0.55 Acres
    • Dimensions: 107 x 221
    • Features: Residential Lot
    Details
    • Additional structures: Greenhouse, Shed(s), Storage
    • Parcel number: 2924891020140002068000
    • Special conditions: Standard

    Construction

    Type & style
    • Home type: SingleFamily
    • Architectural style: Two Story
    • Property subtype: Single Family Residence
    Materials
    • Vinyl Siding
    • Foundation: Block
    • Roof: Metal,Shingle
    Condition
    • Resale
    • Year built: 1945

    Utilities & green energy

    • Sewer: Connected
    • Water: Connected, Public
    • Utilities for property: Sewer Connected, Water Connected

    Community & neighborhood

    Location
    • Region: Lewiston
    • Subdivision: Whittaker

    Other

    Other facts
    • Listing terms: Cash,Conventional,FHA

    Price history

    DateEventPrice
    10/31/2023Sold$266,000-3.3%$191/sqft
    Source: NYSAMLSs #B1489880 Report a problem
    8/28/2023Pending sale$275,000$197/sqft
    Source: NYSAMLSs #B1489880 Report a problem
    8/22/2023Price change$275,000-1.8%$197/sqft
    Source: NYSAMLSs #B1489880 Report a problem
    8/11/2023Listed for sale$280,000+1117.4%$201/sqft
    Source: NYSAMLSs #B1489880 Report a problem
    6/26/2001Sold$23,000$16/sqft
    Source: Public Record Report a problem

    Public tax history

    YearProperty taxesTax assessment
    2025-- $95,000
    2024-- $95,000 +74.3%
    2023-- $54,500
    2022-- $54,500
    2021-- $54,500
    2020-- $54,500
    2019-- $54,500
    2018-- $54,500
    2017$4,039 $54,500
    2016-- $54,500
    2015-- $54,500
    2014-- $54,500
    2013-- $54,500
    2012-- $54,500
    2011-- $54,500
    2010-- $54,500
    2009-- $54,500
    2008-- $54,500
    2007-- $54,500
    2006-- $54,500
    2005-- $54,500
    2004-- $54,500 +20.6%
    2003-- $45,200
    2002-- $45,200 -30.7%
    2001-- $65,200
    2000-- $65,200

    Find assessor info on the county website

    Neighborhood: 14092

    Nearby schools

    GreatSchools rating
    Schools provided by the listing agent
    • District: Lewiston-Porter

    Source: NYSAMLSs. This data may not be complete. We recommend contacting the local school district to confirm school assignments for this home.