Nestled on THE premier street in the HEART of Castle Hills, you'll find this stunning Sanders Custom Home with all the updates. Accept your invitation to luxury living in North Dallas's only community of it's kind. From the magnificient two-story foyer with storybook staircase to being your own private chef in this luxury kitchen with built-in fridge and high-end appliances to cozy evenings in the expansive backyard retreat with covered patio, built-in grill, amazing pool flanked by beautiful Travertine; this custom home provides the life of your dreams. Enjoy a short walk to the Village Shops and Restaurants which hosts several community and holiday events, community center with fitness center, tennis and basketball courts, and Castle Hills Elementary. There are 26 educational themed parks, 6 community centers, 6 miles of safe and beautifully manicured hike and bike trails, state-of-the art sports fields and stocked fishing ponds. One of North Texas's best private country clubs, recognized by Golf Digest as one of the Top 100 Best Courses in Texas with 18 holes of championship golf, fine dining, outdoor dining, event hosting, pro shop, tennis and tennis center, pickle ball, fitness center, and private training. An idyllic Dallas neighborhood where golf carts and walkers abound on beautiful evenings.
Sold
Price Unknown
1153 King Mark Dr, The Colony, TX 75056
5beds
4,389sqft
Single Family Residence
Built in 2005
0.32 Acres Lot
$1,244,000 Zestimate®
$--/sqft
$5,485 Estimated rent
Home value
$1,244,000
$1.16M - $1.33M
$5,485/mo
Zestimate® history
Owner options
List your home for rent
$5,485/mo
Rent Zestimate®
Find your next renter with Zillow Rental Manager. Plus, with online applications, you can quickly screen prospective tenants – for free.
$5,485/mo
Rent Zestimate®
Refinance and save
$1,200/mo
Est. payment
Refinancing to a lower rate could help reduce your monthly payments and save thousands over the life of the loan.
$1,200/mo
Est. payment
Explore your selling options
Work with a Zillow partner agent
Leverage their expertise and Zillow's premium Showcase listings to get your home seen by more buyers.
Get startedList with your own agent
Get your home in front of millions of buyers by listing it on Zillow.
Learn how to do itSell it yourself
Take full control of how buyers see your home on Zillow by listing For Sale by Owner (FSBO).
List your homeWhat's special
Amazing poolBuilt-in grillTwo-story foyerExpansive backyard retreatBuilt-in fridgePremier streetCovered patio
Zillow last checked:
Listing updated:
Listed by:
Heidi Frederick 0638915,
Christie's Lone Star 214-821-3336
Bought with:
Coleen Donovan
Monument Realty
Source: NTREIS,MLS#: 20809101
Facts & features
Interior
Bedrooms & bathrooms
- Bedrooms: 5
- Bathrooms: 4
- Full bathrooms: 4
Primary bedroom
- Features: Dual Sinks, Double Vanity, Garden Tub/Roman Tub, Jetted Tub, Linen Closet, Sitting Area in Primary, Separate Shower, Walk-In Closet(s)
- Level: First
- Dimensions: 19 x 14
Bedroom
- Features: En Suite Bathroom
- Level: First
- Dimensions: 13 x 12
Bedroom
- Features: Walk-In Closet(s)
- Level: Second
- Dimensions: 13 x 12
Bedroom
- Features: Split Bedrooms, Walk-In Closet(s)
- Level: Second
- Dimensions: 13 x 12
Bedroom
- Features: Split Bedrooms, Walk-In Closet(s)
- Level: Second
- Dimensions: 13 x 12
Breakfast room nook
- Level: First
- Dimensions: 15 x 8
Dining room
- Level: First
- Dimensions: 13 x 11
Family room
- Features: Built-in Features, Fireplace
- Level: First
- Dimensions: 19 x 17
Game room
- Features: Other
- Level: Second
- Dimensions: 23 x 18
Kitchen
- Features: Breakfast Bar, Built-in Features, Butler's Pantry, Eat-in Kitchen, Granite Counters, Kitchen Island, Pantry, Stone Counters, Walk-In Pantry
- Level: First
- Dimensions: 16 x 16
Living room
- Level: First
- Dimensions: 13 x 11
Media room
- Level: Second
- Dimensions: 18 x 14
Utility room
- Features: Built-in Features, Utility Room, Utility Sink
- Level: First
- Dimensions: 11 x 5
Heating
- Central, Natural Gas
Cooling
- Central Air, Ceiling Fan(s), Electric
Appliances
- Included: Built-In Refrigerator, Double Oven
- Laundry: Stacked
Features
- Built-in Features, Cathedral Ceiling(s)
- Flooring: Carpet, Tile, Wood
- Windows: Plantation Shutters, Window Coverings
- Has basement: No
- Number of fireplaces: 1
- Fireplace features: Gas, Gas Log, Gas Starter
Interior area
- Total interior livable area: 4,389 sqft
Property
Parking
- Total spaces: 6
- Parking features: Door-Multi, Driveway, Epoxy Flooring, Garage Faces Front, Garage
- Attached garage spaces: 3
- Carport spaces: 3
- Covered spaces: 6
- Has uncovered spaces: Yes
Features
- Levels: Two
- Stories: 2
- Patio & porch: Covered
- Exterior features: Lighting, Outdoor Grill, Rain Gutters
- Pool features: Heated, In Ground, Pool, Pool/Spa Combo, Salt Water, Water Feature, Community
- Fencing: Wood
Lot
- Size: 0.32 Acres
- Features: Interior Lot
Details
- Parcel number: R223673
Construction
Type & style
- Home type: SingleFamily
- Architectural style: Tudor,Traditional,Detached
- Property subtype: Single Family Residence
Materials
- Brick, Stone Veneer
- Foundation: Slab
- Roof: Composition
Condition
- Year built: 2005
Utilities & green energy
- Sewer: Public Sewer
- Water: Public
- Utilities for property: Sewer Available, Water Available
Community & HOA
Community
- Features: Clubhouse, Dock, Fitness Center, Fishing, Golf, Lake, Playground, Park, Pool, Restaurant, Sidewalks, Tennis Court(s), Trails/Paths
- Security: Security System, Fire Alarm, Smoke Detector(s)
- Subdivision: Castle Hills Ph III Sec A
HOA
- Has HOA: Yes
- Services included: Association Management, Maintenance Grounds
- HOA fee: $1,200 annually
- HOA name: Castle Hills HOA
- HOA phone: 972-410-6614
Location
- Region: The Colony
Financial & listing details
- Tax assessed value: $1,214,849
- Annual tax amount: $16,641
- Date on market: 1/11/2025
- Cumulative days on market: 5 days
- Listing terms: Cash,Conventional,FHA
- Exclusions: Art on entry wall.
Price history
| Date | Event | Price |
|---|---|---|
| 2/7/2025 | Sold | -- |
Source: NTREIS #20809101 Report a problem | ||
| 1/26/2025 | Pending sale | $1,499,000$342/sqft |
Source: NTREIS #20809101 Report a problem | ||
| 1/18/2025 | Contingent | $1,499,000$342/sqft |
Source: NTREIS #20809101 Report a problem | ||
| 1/11/2025 | Listed for sale | $1,499,000+92.2%$342/sqft |
Source: NTREIS #20809101 Report a problem | ||
| 10/30/2017 | Sold | -- |
Source: Agent Provided Report a problem | ||
| 9/28/2017 | Pending sale | $779,990$178/sqft |
Source: RE/MAX DFW Associates #13663065 Report a problem | ||
| 9/15/2017 | Price change | $779,990-2.5%$178/sqft |
Source: RE/MAX DFW Associates #13663065 Report a problem | ||
| 8/1/2017 | Listed for sale | $799,990$182/sqft |
Source: RE/MAX DFW Associates #13663065 Report a problem | ||
Public tax history
| Year | Property taxes | Tax assessment |
|---|---|---|
| 2025 | $19,908 +28.4% | $1,155,583 +20% |
| 2024 | $15,506 +1.6% | $962,986 +2% |
| 2023 | $15,265 -3.2% | $944,192 +10% |
| 2022 | $15,774 +6.9% | $858,356 +10% |
| 2021 | $14,750 +3.1% | $780,324 +5.4% |
| 2020 | $14,307 -1.9% | $740,394 -1.9% |
| 2019 | $14,588 -2.1% | $754,873 +4.3% |
| 2018 | $14,900 -4.7% | $723,895 +9.2% |
| 2017 | $15,631 | $662,634 +1.2% |
| 2016 | $15,631 +10% | $654,846 +4.5% |
| 2015 | $14,213 | $626,679 +10% |
| 2014 | $14,213 | $569,708 +10% |
| 2013 | $14,213 | $517,916 |
| 2012 | -- | $517,916 -3.4% |
| 2011 | -- | $535,944 -0.9% |
| 2010 | -- | $540,558 -7.2% |
| 2009 | -- | $582,224 -1.6% |
| 2007 | -- | $591,544 +535.2% |
| 2005 | $2,817 | $93,120 -10.5% |
| 2003 | -- | $104,000 |
Find assessor info on the county website
Neighborhood: 75056
Nearby homes
- $515,4002 bd3 ba1.9k sqft4125 Indian Run, Lewisville, TX 75010Off Market

- $1,201,3005 bd4 ba5k sqft1149 King Mark Dr, The Colony, TX 75056Off Market
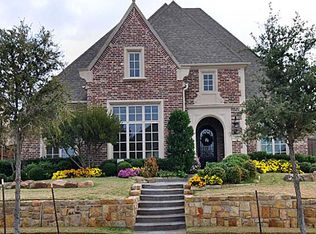
- $--5 bd6 ba5.2k sqft1157 King Mark Dr, The Colony, TX 75056Sold

- $850,9003 bd4 ba3.1k sqft2400 King Arthur Blvd, The Colony, TX 75056Off Market
- $1,192,1005 bd5 ba4.7k sqft1145 King Mark Dr, The Colony, TX 75056Off Market
- $--5 bd6 ba5k sqft2404 King Arthur Blvd, The Colony, TX 75056Sold
- $1,367,0005 bd5 ba5.6k sqft1161 King Mark Dr, The Colony, TX 75056Off Market
- $1,468,8004 bd6 ba5k sqft1148 King Mark Dr, The Colony, TX 75056Off Market
Nearby schools
GreatSchools rating
- 10/10Castle Hills Elementary SchoolGrades: PK-5Distance: 0.4 mi
- 9/10Killian Middle SchoolGrades: 6-8Distance: 1.1 mi
- 7/10Hebron High SchoolGrades: 9-12Distance: 2.5 mi
Schools provided by the listing agent
- Elementary: Castle Hills
- Middle: Killian
- High: Hebron
- District: Lewisville ISD
Source: NTREIS. This data may not be complete. We recommend contacting the local school district to confirm school assignments for this home.
Get a cash offer in 3 minutes
Find out how much your home could sell for in as little as 3 minutes with a no-obligation cash offer.
Estimated market value
$1,244,000
Get a cash offer in 3 minutes
Find out how much your home could sell for in as little as 3 minutes with a no-obligation cash offer.
Estimated market value
$1,244,000
- Texas
- Denton County
- Lewisville
- 75056
- 1153 King Mark Dr
Nearby cities
Nearby neighborhoods
Nearby zip codes
Other Lewisville Topics
