Skip main navigation
Sold for $515,000
  • $515,000

    1153 Lexington Ave, Pocono Summit, PA 18346

    4beds
    1,500sqft
    Single Family Residence
    Built in 1970
    7,841 Square Feet Lot
    $402,200 Zestimate®
    $343/sqft
    $2,278 Estimated rent

    Home value

    $402,200

    $358,000 - $434,000

    $2,278/mo

    Zestimate® history
    Loading
    Loading...

    Owner options

    List your home for rent

    $2,278/mo

    Rent Zestimate®

    Find your next renter with Zillow Rental Manager. Plus, with online applications, you can quickly screen prospective tenants – for free.

    Learn more

    $2,278/mo

    Rent Zestimate®

    Refinance and save

    $3,362/mo

    Est. payment

    Refinancing to a lower rate could help reduce your monthly payments and save thousands over the life of the loan.

    See today's rates

    $3,362/mo

    Est. payment

    Explore your selling options

    Work with a Zillow partner agent

    Leverage their expertise and Zillow's premium Showcase listings to get your home seen by more buyers.

    Get started

    List with your own agent

    Get your home in front of millions of buyers by listing it on Zillow.

    Learn how to do it

    Sell it yourself

    Take full control of how buyers see your home on Zillow by listing For Sale by Owner (FSBO).

    List your home

    What's special

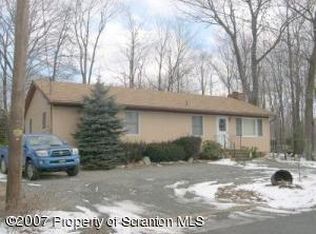
    Nestled within a serene landscape, this charming ranch-style home offers a unique blend of vintage appeal and modern comforts. Featuring four bedrooms and 2 full bathrooms, this property is perfect for relaxation and family gatherings. The open concept design seamlessly connects the kitchen to the dining area and living room, creating a welcoming atmosphere. Downstairs, you'll discover an additional bonus bedroom and full bathroom with a shower, along with a bonus living space and game room, making it an ideal space for entertainment. The home is thoughtfully furnished to accommodate a total of six queen-sized beds, spread across two bedrooms with two beds each and two smaller bedrooms with one bed each. As an added bonus, this property offers both front and back decks, perfect for unwinding in the fresh air. What truly sets this property apart are the two extra parcels of land included. This residence was fully renovated from top to bottom in 2018. It comes fully furnished and decorated, with a well-appointed kitchen complete with glassware, pots, and pans. Two wall-mounted OLED TVs, one on each floor, each equipped with Apple TVs, offer entertainment options, and dimmer switches create the perfect ambiance in the kitchen and living spaces. The kitchen is a highlight, featuring LG appliances and Samsung electric range with a vent hood. A wall-mounted pot filler faucet adds both convenience and style. A brand-new deck extension, completed in October 2022, accommodates the brand new 6-person Hot Spring Highlife Vanguard Hot Tub with a salt water filtration system. The backyard features a fire pit and comfortable seating for outdoor gatherings. Other notable features include a stacked LG washer/dryer unit in the basement, a full-sized pool table with wall-mounted rack, and a brand-new Bradford White electric water heater installed in September 2023. A Weber propane grill on the back deck, added in April 2019, ensures delightful outdoor cooking experiences. For added storage, a brand-new shed was purchased in 2019 and painted to complement the house's exterior. Summit Lake HOA maintains the lake and beach access, which is located a 10 min walk from the house or a short drive. All owners have access to the lake, and guests of owners are allowed access too. Schedule your showing today!

    Zillow last checked:

    Listing updated:

    Listed by:

    Jim Roche 215-714-9539,

    KW Philly,

    Listing Team: The Jim Roche Real Estate Team, Co-Listing Team: The Jim Roche Real Estate Team,Co-Listing Agent: Ronald W Halbruner Jr. 609-602-5762,

    KW Philly

    Bought with:

    NON MEMBER, 0225194075

    Non Subscribing Office

    Source: Bright MLS,MLS#: PAMR2002530MLS Logo

    Facts & features

    Interior

    Bedrooms & bathrooms
    • Bedrooms: 4
    • Bathrooms: 2
    • Full bathrooms: 2
    • Main level bathrooms: 1
    • Main level bedrooms: 3
    Basement
    • Area: 0
    Heating
    • Forced Air, Propane
    Cooling
    • Central Air, Electric
    Appliances
    • Included: Built-In Range, Cooktop, Dryer, Dishwasher, Microwave, Oven, Washer, Freezer, Range Hood, Refrigerator, Water Heater, Electric Water Heater
    Features
    • Basement: Finished
    • Number of fireplaces: 1
    Interior area
    • Total structure area: 1,500
    • Total interior livable area: 1,500 sqft
    • Finished area above ground: 1,500
    • Finished area below ground: 0

    Property

    Parking
    • Parking features: Driveway
    • Has uncovered spaces: Yes
    Accessibility
    • Accessibility features: None
    Features
    • Levels: One
    • Stories: 1
    • Pool features: None
    Lot
    • Size: 7,841 Square Feet
    • Dimensions: 160.00 x 80.00
    Details
    • Additional structures: Above Grade, Below Grade
    • Parcel number: 03635501271634
    • Zoning: R-3
    • Special conditions: Standard

    Construction

    Type & style
    • Home type: SingleFamily
    • Architectural style: Ranch/Rambler
    • Property subtype: Single Family Residence
    Materials
    • Other
    • Foundation: Other
    Condition
    • New construction: No
    • Year built: 1970

    Utilities & green energy

    • Sewer: Private Septic Tank
    • Water: Private

    Community & HOA

    Community
    • Subdivision: Summit Lake
    HOA
    • Has HOA: Yes
    Location
    • Region: Pocono Summit
    • Municipality: COOLBAUGH TWP

    Financial & listing details

    • Price per square foot: $343/sqft
    • Tax assessed value: $79,860
    • Annual tax amount: $2,744
    • Date on market: 10/24/2023
    • Listing agreement: Exclusive Right To Sell
    • Listing terms: Cash,Conventional,FHA,VA Loan
    • Inclusions: All Personal Property In The Property Except What Is Stated In The Exclusions. Tree House In The Rear Is Sold In As-is Condition.
    • Exclusions: -sonos Speakers (open For Purchase) -grey Ottoman In Large Upstairs Bedroom -navy Couch In Basement -restoration Hardware End Tables And Lamps In Basement -woolrich Blankets In Bedrooms -peloton Bike -printer In Basement -high Top Marble Table And Clear Chairs -contents Of Upper And Lower Owners Closets (supplies / Personal Items) -various Knick Knacks (ie Horse Decor - I Am Going Up To The House In 2 Weeks And Can Note Which Ones I Am Referencing) -black Adirondack Chairs (chairs At The Firepit Can Stay If Purchased Separately - Front Ones Are Not For Sale)
    • Ownership: Fee Simple

    Price history

    DateEventPrice
    11/30/2023Sold$515,000+3%$343/sqft
    Source: Bright MLS #PAMR2002530 Report a problem
    10/30/2023Contingent$499,900$333/sqft
    Source: Bright MLS #PAMR2002530 Report a problem
    10/24/2023Listed for sale$499,900+1149.8%$333/sqft
    Source: Bright MLS #PAMR2002530 Report a problem
    1/12/2018Sold$40,000$27/sqft
    Source: PMAR #PM-52969 Report a problem
    11/15/2017Listed for sale--
    Source: Auction.com Report a problem

    Public tax history

    YearProperty taxesTax assessment
    2025$2,744 +8.2%$85,200
    2024$2,537 +7.6%$85,200
    2023$2,358 +2.1%$85,200
    2022$2,309 +0.6%$85,200
    2021$2,294 +8.2%$85,200 +6.7%
    2020$2,120 -22.4%$79,860 +409.6%
    2019$2,731 +0.6%$15,670
    2018$2,715 +0.1%$15,670
    2017$2,712 +367.7%$15,670
    2016$580 -73.8%$15,670
    2015$2,214 $15,670
    2014$2,214 $15,670
    2013-- $15,670
    2012-- $15,670
    2011-- $15,670
    2010-- $15,670
    2008-- $15,670
    2007-- $15,670
    2006-- $15,670
    2005-- $15,670
    2004-- $15,670
    2003-- $15,670
    Find assessor info on the county website

    Neighborhood: 18346

    Nearby schools

    GreatSchools rating
    Schools provided by the listing agent
    • District: Pocono Mountain

    Source: Bright MLS. This data may not be complete. We recommend contacting the local school district to confirm school assignments for this home.

    Get pre-qualified for a loan
    At Zillow Home Loans, we can pre-qualify you in as little as 5 minutes with no impact to your credit score.

    An equal housing lender. NMLS #10287.

    Sell for more on Zillow
    Get a Zillow Showcase℠ listing at no additional cost and you could sell for .
    $402,200
    2% more
    +$8,044
    With Zillow Showcase(estimated)
    $410,244