Skip main navigation
Closed
  • $340,000

    1153 Liberty Pkwy NW, Atlanta, GA 30318

    3beds
    1,326sqft
    Townhouse, Residential
    Built in 2005
    653 Square Feet Lot
    $344,100 Zestimate®
    $256/sqft
    $2,655 Estimated rent

    Home value

    $344,100

    $317,000 - $375,000

    $2,655/mo

    Zestimate® history
    Loading
    Loading...

    Owner options

    List your home for rent

    $2,655/mo

    Rent Zestimate®

    Find your next renter with Zillow Rental Manager. Plus, with online applications, you can quickly screen prospective tenants – for free.

    Learn more

    $2,655/mo

    Rent Zestimate®

    Refinance and save

    $2,068/mo

    Est. payment

    Refinancing to a lower rate could help reduce your monthly payments and save thousands over the life of the loan.

    See today's rates

    $2,068/mo

    Est. payment

    Explore your selling options

    Work with a Zillow partner agent

    Leverage their expertise and Zillow's premium Showcase listings to get your home seen by more buyers.

    Get started

    List with your own agent

    Get your home in front of millions of buyers by listing it on Zillow.

    Learn how to do it

    Sell it yourself

    Take full control of how buyers see your home on Zillow by listing For Sale by Owner (FSBO).

    List your home

    What's special

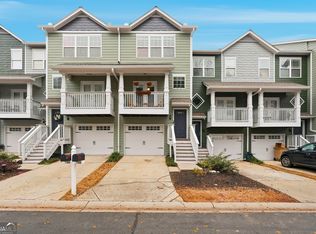
    Welcome to 1153 Liberty Parkway, the best home value neighborhood that stands out in this vibrant Westside community. This true 3 bedroom ensuite townhome is versatile for your first time home purchase, downsizing from a single family home, wanting the ability to work from home or the possibility of an investment with income potential. This townhome is perfect for roommates, families or multi-generational living and features three private ensuite bedrooms—one on the terrace level and two on the upper level. The lower-level ensuite is a game-changer, boasting its own private exterior entry/exit. This is an ideal setup for a dedicated home office, a private long-term rental, or a spacious guest suite. The upper-level hosts two primary-style suites, each with vaulted ceilings and deep walk-in closets. Skip the renovation budget as this townhome has been meticulously prepared for its new owner with new finishes. Enjoy the bright and fresh new paint, complemented by gleaming new hardwood floors on the main level to go along with the easy to maintain LVP flooring on the upper level. The eat-in kitchen features elegant granite countertops and newer stainless steel appliances, all overlooking a private back deck perfect for morning coffee or evening grilling. Located mid-way through the main drive for easy access, the unit is perfectly situated near the community dog park—a true convenience for pet owners. Your front door places you directly in the heartbeat of Atlanta's most dynamic area. Step out into the Westside community, connecting you instantly to a thriving scene of shops, acclaimed restaurants, and vibrant community life. Enjoy effortless access to Downtown Atlanta, major freeways, Georgia Tech, and Hartsfield-Jackson International Airport.

    Zillow last checked:

    Listing updated:

    Listed by:

    Terrance Mayo,

    Keller Williams Realty Peachtree Rd. 404-419-3500

    Bought with:

    Channelle Refuge, 402285

    Refuge Fine Homes

    Source: FMLS GA,MLS#: 7659917MLS Logo

    Facts & features

    Interior

    Bedrooms & bathrooms
    • Bedrooms: 3
    • Bathrooms: 4
    • Full bathrooms: 3
    • 1/2 bathrooms: 1
    Rooms
    • Room types: Bathroom, Bedroom, Living Room, Master Bathroom, Master Bedroom
    Primary bedroom
    • Features: Roommate Floor Plan, Split Bedroom Plan
    • Level: Roommate Floor Plan, Split Bedroom Plan
    Bedroom
    • Features: Roommate Floor Plan, Split Bedroom Plan
    Primary bathroom
    • Features: Double Vanity, Tub/Shower Combo
    Dining room
    • Features: None
    Kitchen
    • Features: Cabinets Stain, Eat-in Kitchen, Pantry Walk-In, Stone Counters
    Heating
    • Central, Electric, Forced Air, Zoned
    Cooling
    • Ceiling Fan(s), Central Air, Electric, Zoned
    Appliances
    • Included: Dishwasher, Disposal, Electric Oven, Electric Range, Electric Water Heater, Refrigerator
    • Laundry: In Hall, Laundry Closet, Upper Level
    Features
    • Double Vanity, Entrance Foyer 2 Story, High Ceilings 9 ft Main, High Ceilings 10 ft Upper, High Speed Internet, Walk-In Closet(s)
    • Flooring: Hardwood, Luxury Vinyl, Tile
    • Windows: Double Pane Windows, Window Treatments
    • Basement: Daylight,Driveway Access,Exterior Entry,Finished,Finished Bath,Interior Entry
    • Attic: Permanent Stairs
    • Has fireplace: No
    • Fireplace features: None
    • Common walls with other units/homes: 2+ Common Walls,No One Above,No One Below
    Interior area
    • Total structure area: 1,326
    • Total interior livable area: 1,326 sqft
    • Finished area above ground: 1,326
    • Finished area below ground: 0

    Property

    Parking
    • Total spaces: 2
    • Parking features: Attached, Drive Under Main Level, Garage, Garage Door Opener, Garage Faces Front, Level Driveway, On Street
    • Attached garage spaces: 1
    • Has uncovered spaces: Yes
    Accessibility
    • Accessibility features: None
    Features
    • Levels: Three Or More
    • Patio & porch: Deck, Rear Porch
    • Exterior features: Balcony, Rain Gutters
    • Pool features: Gunite, In Ground
    • Spa features: Community
    • Fencing: None
    • Has view: Yes
    • View description: Neighborhood, Trees/Woods
    • Waterfront features: None
    • Body of water: None
    Lot
    • Size: 653 Square Feet
    • Features: Landscaped, Private, Wooded
    Details
    • Additional structures: None
    • Parcel number: 17 0221 LL1378
    • Other equipment: None
    • Horse amenities: None

    Construction

    Type & style
    • Home type: Townhouse
    • Architectural style: Craftsman,Townhouse
    • Property subtype: Townhouse, Residential
    • Attached to another structure: Yes
    Materials
    • HardiPlank Type
    • Foundation: Slab
    • Roof: Composition,Shingle
    Condition
    • Resale
    • New construction: No
    • Year built: 2005

    Utilities & green energy

    • Electric: 110 Volts
    • Sewer: Public Sewer
    • Water: Public
    • Utilities for property: Cable Available, Electricity Available, Phone Available, Sewer Available, Underground Utilities, Water Available
    Green energy
    • Energy efficient items: Appliances, Thermostat
    • Energy generation: None

    Community & HOA

    Community
    • Features: Dog Park, Homeowners Assoc, Near Beltline, Near Public Transport, Near Schools, Near Shopping, Near Trails/Greenway
    • Security: Fire Alarm, Key Card Entry, Secured Garage/Parking, Security Gate, Security Guard, Security Lights, Security Service
    • Subdivision: Liberty Park
    HOA
    • Has HOA: No
    • Services included: Insurance, Maintenance Grounds, Maintenance Structure, Pest Control, Security, Swim, Termite, Tennis, Trash
    • HOA phone: 404-990-3452
    Location
    • Region: Atlanta

    Financial & listing details

    • Price per square foot: $256/sqft
    • Tax assessed value: $345,200
    • Annual tax amount: $3,858
    • Date on market: 10/3/2025
    • Cumulative days on market: 121 days
    • Listing terms: Cash,Conventional,FHA,VA Loan
    • Ownership: Fee Simple
    • Electric utility on property: Yes
    • Road surface type: Asphalt, Paved

    Price history

    DateEventPrice
    3/13/2026Sold$340,000-4.2%$256/sqft
    Source: FMLS GA #7659917 Report a problem
    2/2/2026Pending sale$355,000$268/sqft
    Source: GAMLS #10620097 Report a problem
    10/3/2025Listed for sale$355,000-3.7%$268/sqft
    Source: FMLS GA #7659917 Report a problem
    3/17/2022Sold$368,450+3.8%$278/sqft
    Source: Public Record Report a problem
    2/22/2022Pending sale$354,950$268/sqft
    Source: FMLS GA #7004360 Report a problem
    2/17/2022Listed for sale$354,950+30%$268/sqft
    Source: FMLS GA #7004360 Report a problem
    10/2/2019Sold$273,000+0.4%$206/sqft
    Source: GAMLS #8633613 Report a problem
    9/12/2019Pending sale$272,000$205/sqft
    Source: Coldwell Banker Residential Brokerage - Intown #6595985 Report a problem
    9/9/2019Price change$272,000-1.8%$205/sqft
    Source: Coldwell Banker Residential Brokerage - Intown #6595985 Report a problem
    8/1/2019Listed for sale$277,000+65.9%$209/sqft
    Source: Coldwell Banker Residential Brokerage #6595985 Report a problem
    5/28/2015Sold$167,000-1.8%$126/sqft
    Source: GAMLS #7385524 Report a problem
    4/8/2015Pending sale$170,000$128/sqft
    Source: KELLER WILLIAMS RLTY FIRST AT #07385524 Report a problem
    3/26/2015Price change$170,000-2.9%$128/sqft
    Source: KELLER WILLIAMS RLTY FIRST AT #07385524 Report a problem
    3/18/2015Listed for sale$175,000-18.6%$132/sqft
    Source: KELLER WILLIAMS RLTY FIRST AT #07385524 Report a problem
    10/31/2005Sold$215,100$162/sqft
    Source: Public Record Report a problem

    Public tax history

    YearProperty taxesTax assessment
    2024$3,858 +57.3%$138,080 -1.4%
    2023$2,452 -22.3%$140,040 +14%
    2022$3,155 +17.7%$122,800 +17.1%
    2021$2,680 -38.8%$104,840 -0.8%
    2020$4,375 +95.8%$105,680 +18.4%
    2019$2,234 $89,240 -1.9%
    2018$2,234 $91,000 +36.2%
    2017$2,234 +47%$66,800
    2016$1,520 -30.9%$66,800 +31.8%
    2015$2,200 +15.3%$50,680 +20.4%
    2014$1,908 -22.1%$42,080 -24.2%
    2013$2,450 +71.7%$55,520 -8.9%
    2012$1,427 $60,920
    2011-- $60,920 -9.8%
    2010$1,915 +154.7%$67,520 -5.4%
    2009$752 $71,400 -7.3%
    2008-- $77,000
    2007$811 $77,000
    Find assessor info on the county website

    Neighborhood: 30318

    Nearby schools

    GreatSchools rating
    Schools provided by the listing agent
    • Elementary: Bolton Academy
    • Middle: Willis A. Sutton
    • High: North Atlanta

    Source: FMLS GA. This data may not be complete. We recommend contacting the local school district to confirm school assignments for this home.

    Get a cash offer in 3 minutes
    Find out how much your home could sell for in as little as 3 minutes with a no-obligation cash offer.
    Estimated market value
    $344,100
    Get a cash offer in 3 minutes
    Find out how much your home could sell for in as little as 3 minutes with a no-obligation cash offer.
    Estimated market value
    $344,100