This darling gem in the heart of historic Dilworth will capture your heart! Perfectly located 3 houses up from Latta Park you can walk to shops, restaurants, Atrium Hospital, 2 farmer's markets, the greenway, uptown and much more. Charming curb appeal featuring beautiful Roman style brick, cute front porch with an absolutely gorgeous front door! Then you enter into rooms full of character. Original heart of pine floors, large living and dining rooms with pretty molding, a chef's dream kitchen with custom cabinetry, concrete countertops, large gleaming butcher block island with Wolf induction cooktop w/pop up hood, Kitchen Aid double wall ovens, separate prep sink, Fisher Paykel dishwasher, good size pantry. Den features original paneling. The spacious sunroom creates another great living space overlooking the lush back yard complete with maintenance free turf. Don't miss the walk up attic that could easily be converted to additional bedrooms. Endless possibilities to make it yours!
Closed
$1,300,000
1153 Linganore Pl, Charlotte, NC 28203
2beds
2,204sqft
Single Family Residence
Built in 1952
0.29 Acres Lot
$1,550,700 Zestimate®
$590/sqft
$3,153 Estimated rent
Home value
$1,550,700
$1.43M - $1.71M
$3,153/mo
Zestimate® history
Owner options
List your home for rent
$3,153/mo
Rent Zestimate®
Find your next renter with Zillow Rental Manager. Plus, with online applications, you can quickly screen prospective tenants – for free.
$3,153/mo
Rent Zestimate®
Refinance and save
$7,581/mo
Est. payment
Refinancing to a lower rate could help reduce your monthly payments and save thousands over the life of the loan.
$7,581/mo
Est. payment
Explore your selling options
Work with a Zillow partner agent
Leverage their expertise and Zillow's premium Showcase listings to get your home seen by more buyers.
Get startedList with your own agent
Get your home in front of millions of buyers by listing it on Zillow.
Learn how to do itSell it yourself
Take full control of how buyers see your home on Zillow by listing For Sale by Owner (FSBO).
List your homeWhat's special
Zillow last checked:
Listing updated:
Listed by:
Bobbi Sherrill charlottehomesbybobbi@gmail.com,
Rawson Realty, LLC
Bought with:
Jane Anne McDermott
Mackey Realty LLC
Source: Canopy MLS as distributed by MLS GRID,MLS#: 4158472
Facts & features
Interior
Bedrooms & bathrooms
- Bedrooms: 2
- Bathrooms: 2
- Full bathrooms: 2
- Main level bedrooms: 2
Primary bedroom
- Level: Main
- Area: 177 Square Feet
- Dimensions: 12' 0" X 14' 9"
Primary bedroom
- Level: Main
Bedroom s
- Level: Main
- Area: 161.04 Square Feet
- Dimensions: 13' 5" X 12' 0"
Bedroom s
- Level: Main
Bathroom full
- Level: Main
Bathroom full
- Level: Main
Bathroom full
- Level: Main
Bathroom full
- Level: Main
Den
- Level: Main
- Area: 163.57 Square Feet
- Dimensions: 12' 5" X 13' 2"
Den
- Level: Main
Dining room
- Level: Main
Dining room
- Level: Main
Kitchen
- Features: Kitchen Island
- Level: Main
- Area: 198.96 Square Feet
- Dimensions: 16' 7" X 12' 0"
Kitchen
- Level: Main
Living room
- Level: Main
- Area: 257.32 Square Feet
- Dimensions: 19' 5" X 13' 3"
Living room
- Level: Main
Sunroom
- Level: Main
- Area: 239.96 Square Feet
- Dimensions: 11' 3" X 21' 4"
Sunroom
- Level: Main
Heating
- Floor Furnace, Natural Gas
Cooling
- Central Air
Appliances
- Included: Convection Oven, Dishwasher, Disposal, Double Oven, Electric Oven, Exhaust Hood, Freezer, Induction Cooktop, Microwave, Refrigerator, Self Cleaning Oven, Wall Oven, Washer/Dryer
- Laundry: In Basement
Features
- Built-in Features, Kitchen Island, Pantry, Storage
- Flooring: Tile, Wood
- Windows: Storm Window(s)
- Basement: Partially Finished,Unfinished
- Attic: Permanent Stairs
- Fireplace features: Den, Gas Log, Living Room, Wood Burning
Interior area
- Total structure area: 1,978
- Total interior livable area: 2,204 sqft
- Finished area above ground: 1,978
- Finished area below ground: 226
Property
Parking
- Total spaces: 2
- Parking features: Detached Garage, Garage Door Opener, Garage on Main Level
- Garage spaces: 2
Features
- Levels: One
- Stories: 1
- Patio & porch: Front Porch, Patio
- Fencing: Back Yard,Fenced
Lot
- Size: 0.29 Acres
- Dimensions: 165 x 84 x 158 x 78
Details
- Parcel number: 12310408
- Zoning: R4
- Special conditions: Standard
Construction
Type & style
- Home type: SingleFamily
- Architectural style: Cottage
- Property subtype: Single Family Residence
Materials
- Brick Full
Condition
- New construction: No
- Year built: 1952
Utilities & green energy
- Sewer: Public Sewer
- Water: City
- Utilities for property: Cable Connected, Electricity Connected
Community & HOA
Community
- Subdivision: Dilworth
Location
- Region: Charlotte
Financial & listing details
- Price per square foot: $590/sqft
- Tax assessed value: $1,196,200
- Date on market: 7/12/2024
- Cumulative days on market: 3 days
- Listing terms: Cash,Conventional
- Electric utility on property: Yes
- Road surface type: Concrete, Paved
Price history
| Date | Event | Price |
|---|---|---|
| 8/16/2024 | Sold | $1,300,000+2%$590/sqft |
Source:  Canopy MLS as distributed by MLS GRID #4158472 Report a problem Canopy MLS as distributed by MLS GRID #4158472 Report a problem | ||
| 7/15/2024 | Pending sale | $1,275,000$578/sqft |
Source: Canopy MLS as distributed by MLS GRID #4158472 Report a problem | ||
| 7/12/2024 | Listed for sale | $1,275,000$578/sqft |
Source: Canopy MLS as distributed by MLS GRID #4158472 Report a problem | ||
Public tax history
| Year | Property taxes | Tax assessment |
|---|---|---|
| 2025 | -- | $1,196,200 |
| 2024 | -- | $1,196,200 |
| 2023 | -- | $1,196,200 +33.7% |
| 2022 | -- | $894,900 |
| 2021 | -- | $894,900 |
| 2020 | -- | $894,900 |
| 2019 | $8,727 +0% | $894,900 +35.7% |
| 2018 | $8,724 +1.6% | $659,400 |
| 2017 | $8,589 | $659,400 |
| 2016 | $8,589 | $659,400 |
| 2015 | $8,589 -2.1% | $659,400 -2.8% |
| 2014 | $8,775 | $678,400 |
| 2013 | -- | $678,400 0% |
| 2012 | -- | $678,600 |
| 2011 | -- | $678,600 +15.3% |
| 2010 | -- | $588,500 |
| 2009 | -- | $588,500 |
| 2008 | -- | $588,500 |
| 2007 | -- | $588,500 |
| 2006 | -- | $588,500 |
| 2005 | -- | $588,500 |
| 2004 | -- | $588,500 |
| 2003 | -- | $588,500 +107.4% |
| 2002 | -- | $283,800 |
| 2001 | -- | $283,800 |
| 2000 | -- | $283,800 |
Find assessor info on the county website
Neighborhood: Dilworth
Nearby homes
- $2,155,2004 bd3 ba3.5k sqft1159 Linganore Pl, Charlotte, NC 28203Off Market
- $1,375,0003 bd2 ba2.3k sqft1147 Linganore Pl, Charlotte, NC 28203Sold
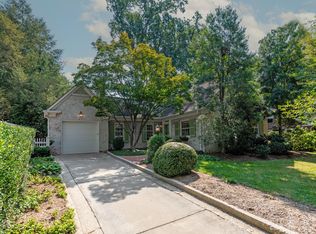
- $1,734,3003 bd4 ba3.1k sqft1165 Linganore Pl, Charlotte, NC 28203Off Market

- $2,317,6005 bd4 ba3.8k sqft1224 Belgrave Pl, Charlotte, NC 28203Off Market

- $2,111,5004 bd4 ba3.7k sqft1220 Belgrave Pl, Charlotte, NC 28203Off Market
- $2,378,1004 bd3 ba2.9k sqft1141 Linganore Pl, Charlotte, NC 28203Off Market
- $1,619,3004 bd3 ba3k sqft1232 Belgrave Pl, Charlotte, NC 28203Off Market
- $2,055,8004 bd5 ba3.7k sqft1214 Belgrave Pl, Charlotte, NC 28203Off Market
Nearby schools
GreatSchools rating
- 8/10Dilworth ElementaryGrades: 3-5Distance: 0.6 mi
- 4/10Sedgefield MiddleGrades: 6-8Distance: 1 mi
- 7/10Myers Park HighGrades: 9-12Distance: 2.5 mi
Schools provided by the listing agent
- Elementary: Dilworth
- Middle: Sedgefield
- High: Myers Park
Source: Canopy MLS as distributed by MLS GRID. This data may not be complete. We recommend contacting the local school district to confirm school assignments for this home.
Get a cash offer in 3 minutes
Find out how much your home could sell for in as little as 3 minutes with a no-obligation cash offer.
Estimated market value
$1,550,700
Get a cash offer in 3 minutes
Find out how much your home could sell for in as little as 3 minutes with a no-obligation cash offer.
Estimated market value
$1,550,700
- North Carolina
- Mecklenburg County
- Charlotte
- 28203
- Dilworth
- 1153 Linganore Pl
Nearby cities
Nearby neighborhoods
Nearby zip codes
Other Charlotte Topics
