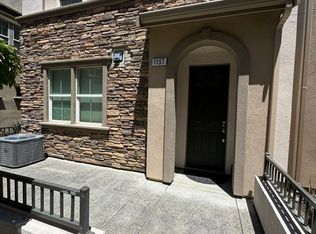
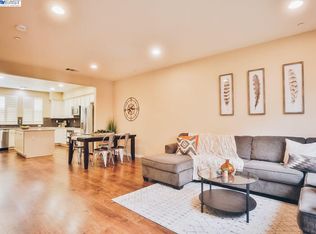
Welcome to this beautifully updated end-unit condominium at 1153 Martin Luther King Jr. Dr in Hayward. Filled with natural light, this home offers a bright and inviting atmosphere throughout, enhanced by its desirable end-unit location. The interior features upgraded flooring and a tastefully remodeled kitchen, creating a modern and functional living space perfect for both everyday living and entertaining. A highly sought-after layout includes a bedroom and full bathroom on the first floor, ideal for guests, multigenerational living, or a private home office setup. Upstairs, you'll find additional well-sized bedrooms and comfortable living spaces, offering flexibility and room to grow. Conveniently located near major commuter routes, shopping, dining, and local amenities, this home blends comfort, style, and accessibility. Don't miss the opportunity to own this move-in-ready home in a prime Hayward location.
Closed
$885,000
1153 M L King Drive, Hayward, CA 94541
4beds
1,982sqft
Condominium
Built in 2013
-- sqft lot
$875,200 Zestimate®
$447/sqft
$4,111 Estimated rent
Home value
$875,200
$796,000 - $963,000
$4,111/mo
Zestimate® history
Owner options
List your home for rent
$4,111/mo
Rent Zestimate®
Find your next renter with Zillow Rental Manager. Plus, with online applications, you can quickly screen prospective tenants – for free.
$4,111/mo
Rent Zestimate®
Refinance and save
$6,025/mo
Est. payment
Refinancing to a lower rate could help reduce your monthly payments and save thousands over the life of the loan.
$6,025/mo
Est. payment
Explore your selling options
Work with a Zillow partner agent
Leverage their expertise and Zillow's premium Showcase listings to get your home seen by more buyers.
Get startedList with your own agent
Get your home in front of millions of buyers by listing it on Zillow.
Learn how to do itSell it yourself
Take full control of how buyers see your home on Zillow by listing For Sale by Owner (FSBO).
List your homeWhat's special
Zillow last checked:
Listing updated:
Listed by:
Matthew S Silverio DRE #02062220 707-718-3022,
Greater Solano Real Estate Ser 707-246-3488
Bought with:
Emily Chen
Redfin
Source: BAREIS,MLS#: 326030602 Originating MLS: Northern Solano
Originating MLS: Northern SolanoFacts & features
Interior
Bedrooms & bathrooms
- Bedrooms: 4
- Bathrooms: 4
- Full bathrooms: 3
- 1/2 bathrooms: 1
Bedroom
- Level: Main,Upper
Bathroom
- Level: Main
Kitchen
- Features: Kitchen Island
- Level: Upper
Heating
- Central
Cooling
- Central Air
Appliances
- Laundry: Inside Room
Features
- Basement: None
- Has fireplace: No
- Common walls with other units/homes: End Unit
Interior area
- Total structure area: 1,982
- Total interior livable area: 1,982 sqft
Property
Parking
- Total spaces: 2
- Parking features: Alley Access, Attached
- Attached garage spaces: 2
Features
- Levels: Three Or More
- Stories: 3
Lot
- Size: 7,130 Square Feet
- Features: Court
Details
- Parcel number: 4310118125
- Special conditions: Standard
Construction
Type & style
- Home type: Condo
- Property subtype: Condominium
- Attached to another structure: Yes
Condition
- Year built: 2013
Utilities & green energy
- Sewer: Public Sewer
- Water: Public
- Utilities for property: Cable Available, Natural Gas Available
Community & HOA
HOA
- Has HOA: Yes
- Amenities included: Greenbelt, Playground
- Services included: Common Areas, Maintenance Grounds
- HOA fee: $265 monthly
- HOA name: Sienna at Parkside Association
- HOA phone: 925-746-0542
Location
- Region: Hayward
Financial & listing details
- Price per square foot: $447/sqft
- Tax assessed value: $671,989
- Date on market: 4/10/2026
Price history
| Date | Event | Price |
|---|---|---|
| 5/22/2026 | Sold | $885,000+4.2%$447/sqft |
Source:  BAREIS #326030602 Report a problem BAREIS #326030602 Report a problem | ||
| 4/23/2026 | Pending sale | $849,000$428/sqft |
Source: BAREIS #326030602 Report a problem | ||
| 4/10/2026 | Listed for sale | $849,000$428/sqft |
Source: BAREIS #326030602 Report a problem | ||
Public tax history
| Year | Property taxes | Tax assessment |
|---|---|---|
| 2025 | -- | $671,989 +2% |
| 2024 | $9,160 +1.6% | $658,815 +2% |
| 2023 | $9,015 +2% | $645,899 +2% |
| 2022 | $8,836 +0.8% | $633,236 +2% |
| 2021 | $8,762 +1% | $620,825 +1% |
| 2020 | $8,675 -0.7% | $614,460 +2% |
| 2019 | $8,739 +8.1% | $602,416 +2% |
| 2018 | $8,084 | $590,608 +2% |
| 2017 | $8,084 +5.2% | $579,030 +2% |
| 2016 | $7,682 +9.9% | $567,677 +1.5% |
| 2015 | $6,989 | $559,152 +2% |
| 2014 | $6,989 | $548,200 |
Find assessor info on the county website
Neighborhood: Burbank
Nearby homes
- $4,3004 bd4 ba1.9k sqft1157 Martin Luther King Dr, Hayward, CA 94541For Rent
- $799,1003 bd2 ba1.8k sqft1149 Martin Luther King Dr, Hayward, CA 94541Off Market
- $623,100-- bd-- ba-- sqft1155 Martin Luther King Dr, Hayward, CA 94541Off Market
- $847,5003 bd3 ba1.7k sqft1151 Martin Luther King Dr, Hayward, CA 94541Off Market
- $775,0003 bd3 ba1.7k sqft1147 Martin Luther King Dr, Hayward, CA 94541For Sale
- $801,4003 bd2 ba1.8k sqft1129 Martin Luther King Dr, Hayward, CA 94541Off Market
- $931,8004 bd4 ba1.9k sqft1133 Martin Luther King Dr, Hayward, CA 94541Off Market
- $839,1004 bd3 ba1.9k sqft1135 Martin Luther King Dr, Hayward, CA 94541Off Market
Nearby schools
GreatSchools rating
- 4/10Burbank Elementary SchoolGrades: K-6Distance: 0.5 mi
- 4/10Winton Middle SchoolGrades: 7-8Distance: 0.1 mi
- 5/10Hayward High SchoolGrades: 9-12Distance: 1.5 mi
Get a cash offer in 3 minutes
Find out how much your home could sell for in as little as 3 minutes with a no-obligation cash offer.
Estimated market value
$875,200
Get a cash offer in 3 minutes
Find out how much your home could sell for in as little as 3 minutes with a no-obligation cash offer.
Estimated market value
$875,200
- California
- Alameda County
- Hayward
- 94541
- Burbank
- 1153 M L King Drive
Nearby cities
Nearby neighborhoods
Nearby zip codes
Other Hayward Topics
