Skip main navigation
Sold for $650,000
  • $650,000

    1153 Masters Place Way #172, Durham, NC 27703

    3beds
    2,659sqft
    Ranch, Residential
    Built in 2025
    10,018 Square Feet Lot
    $649,500 Zestimate®
    $244/sqft
    $2,797 Estimated rent

    Home value

    $649,500

    $617,000 - $682,000

    $2,797/mo

    Zestimate® history
    Loading
    Loading...

    Owner options

    List your home for rent

    $2,797/mo

    Rent Zestimate®

    Find your next renter with Zillow Rental Manager. Plus, with online applications, you can quickly screen prospective tenants – for free.

    Learn more

    $2,797/mo

    Rent Zestimate®

    Refinance and save

    $4,165/mo

    Est. payment

    Refinancing to a lower rate could help reduce your monthly payments and save thousands over the life of the loan.

    See today's rates

    $4,165/mo

    Est. payment

    Explore your selling options

    Work with a Zillow partner agent

    Leverage their expertise and Zillow's premium Showcase listings to get your home seen by more buyers.

    Get started

    List with your own agent

    Get your home in front of millions of buyers by listing it on Zillow.

    Learn how to do it

    Sell it yourself

    Take full control of how buyers see your home on Zillow by listing For Sale by Owner (FSBO).

    List your home

    What's special

    Generous walk-in closetTwo additional bedroomsOpen-concept design
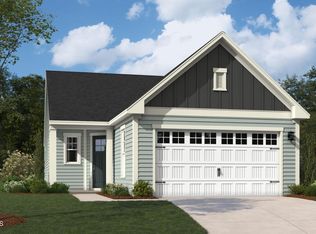
    Price Improvement! Luxury Meets Comfort in The Brandt -- A Stunning 3-Bedroom Ranch in a Premier 55+ Community Discover your dream home with The Brandt, a beautifully crafted 3-bedroom, 2.5-bath ranch-style residence that perfectly balances style, comfort, and convenience. The open-concept design features a gourmet kitchen with a large center island that flows effortlessly into the breakfast area and dining room--ideal for casual meals or entertaining friends and family. The spacious family room, anchored by a cozy fireplace, invites you to unwind, while the screened patio extends your living space outdoors for year-round enjoyment. Your private primary suite offers a serene retreat with a dual-vanity bath and a generous walk-in closet. Two additional bedrooms and a dedicated study provide flexibility for guests, hobbies, or a home office. Practical luxury continues with an attached golf cart garage, offering extra storage and the perfect spot to keep your cart ready for community adventures or quick trips around the neighborhood. Located in a vibrant 55+ community, The Brandt combines main-level living with thoughtful design and low-maintenance ease. Visit our decorated model today and experience the perfect blend of elegance and comfort for yourself!

    Zillow last checked:

    Listing updated:

    Listed by:

    Aimee Vasilik 919-608-7938,

    SM North Carolina Brokerage

    Bought with:

    Aimee Vasilik, 293547

    SM North Carolina Brokerage

    Source: Doorify MLS,MLS#: 10132334MLS Logo

    Facts & features

    Interior

    Bedrooms & bathrooms
    • Bedrooms: 3
    • Bathrooms: 3
    • Full bathrooms: 2
    • 1/2 bathrooms: 1
    Heating
    • Fireplace(s), Natural Gas
    Cooling
    • Central Air
    Appliances
    • Included: Dishwasher, Gas Cooktop, Gas Water Heater, Microwave, Plumbed For Ice Maker, Oven
    Features
    • Entrance Foyer, High Ceilings, Kitchen Island, Pantry, Quartz Counters
    • Flooring: Ceramic Tile, Vinyl
    • Number of fireplaces: 1
    Interior area
    • Total structure area: 2,659
    • Total interior livable area: 2,659 sqft
    • Finished area above ground: 2,659
    • Finished area below ground: 0

    Property

    Parking
    • Total spaces: 4
    • Parking features: Garage Door Opener
    • Attached garage spaces: 2
    • Uncovered spaces: 2
    Features
    • Levels: One
    • Stories: 1
    • Patio & porch: Covered
    • Exterior features: Rain Gutters
    • Pool features: Community
    • Has view: Yes
    Lot
    • Size: 10,018 Square Feet
    • Features: Near Golf Course
    Details
    • Parcel number: 0871031436
    • Special conditions: Standard

    Construction

    Type & style
    • Home type: SingleFamily
    • Architectural style: Ranch, Traditional
    • Property subtype: Ranch, Residential
    Materials
    • Vinyl Siding
    • Foundation: Slab
    • Roof: Shingle
    Condition
    • New construction: Yes
    • Year built: 2025
    • Major remodel year: 2025
    Details
    • Builder name: Stanley Martin Homes

    Utilities & green energy

    • Sewer: Public Sewer
    • Water: Public

    Community & HOA

    Community
    • Features: Clubhouse, Fitness Center, Pool, Sidewalks, Street Lights, Tennis Court(s)
    • Senior community: Yes
    • Subdivision: Falls Village
    HOA
    • Has HOA: Yes
    • Amenities included: Clubhouse, Dog Park, Pool, Trail(s)
    • Services included: Cable TV, Internet, Maintenance Grounds
    • HOA fee: $275 monthly
    Location
    • Region: Durham

    Financial & listing details

    • Price per square foot: $244/sqft
    • Date on market: 11/10/2025

    Price history

    DateEventPrice
    6/1/2026Sold$650,000$244/sqft
    Source: Doorify MLS #10132334 Report a problem
    5/8/2026Pending sale$650,000$244/sqft
    Source: Doorify MLS #10132334 Report a problem
    5/7/2026Price change$650,000-4.4%$244/sqft
    Source: Doorify MLS #10132334 Report a problem
    4/16/2026Price change$680,135+1.5%$256/sqft
    Source: Doorify MLS #10132334 Report a problem
    3/25/2026Price change$670,135+1.5%$252/sqft
    Source: Doorify MLS #10132334 Report a problem
    11/10/2025Listed for sale$660,135$248/sqft
    Source: Doorify MLS #10132334 Report a problem

    Public tax history

    Tax history is unavailable.

    Neighborhood: 27703

    Nearby schools

    GreatSchools rating
    Schools provided by the listing agent
    • Elementary: Durham - Oak Grove Elementary
    • Middle: Durham - Neal Middle
    • High: Durham - Southern School of Energy and Sustainability

    Source: Doorify MLS. This data may not be complete. We recommend contacting the local school district to confirm school assignments for this home.

    Get a cash offer in 3 minutes
    Find out how much your home could sell for in as little as 3 minutes with a no-obligation cash offer.
    Estimated market value
    $649,500
    Get a cash offer in 3 minutes
    Find out how much your home could sell for in as little as 3 minutes with a no-obligation cash offer.
    Estimated market value
    $649,500