Whether you’re interested in a turn-key AirBnB operation or simply a charm-packed, four-bedroom home that you can immediately see yourself enjoying; this darling Warren home has everything you need! Delighting with its advantageous, all-brick construction and doubling down with a convenient location, this freshly listed home checks all the right boxes. A detached two-car garage adds to the curb appeal while a covered rear patio space allows for easy relaxation, rain or shine. Through the digitally secured front door, a gorgeous living room awaits with engaging colors and plenty of natural light. Dark, hardwood-style flooring runs underfoot as the tastefully appointed room transitions into the main hall via a sculpted archway. Around the corner, a lovely kitchen offers an included dining space with robust, tiled flooring, ample cabinet space, and piano black appliances. A second, secure entrance provides instant patio access. Down the main hall, a brightly lit and masterfully updated full bath wows with its elegantly tiled shower and basin top vanity. The pair of first-floor bedrooms are quick to draw you in with both bold colors and striking accent walls, respectively. Upstairs, two additional nicely sized bedrooms span the floor with warm surroundings and matching hardwoods. The full waterproofed basement provides storage, rec space, laundry, and a bonus room. Updates include: furnace and air conditioning 2024, roof 2019, vinyl replacement windows, and so much more. Plus a one-year home warranty!
Closed
$165,000
1153 Meadowbrook Ave SE, Warren, OH 44484
4beds
1,464sqft
Single Family Residence
Built in 1955
8,494 Square Feet Lot
$166,600 Zestimate®
$113/sqft
$1,320 Estimated rent
Home value
$166,600
$133,000 - $208,000
$1,320/mo
Zestimate® history
Owner options
List your home for rent
$1,320/mo
Rent Zestimate®
Find your next renter with Zillow Rental Manager. Plus, with online applications, you can quickly screen prospective tenants – for free.
$1,320/mo
Rent Zestimate®
Refinance and save
$1,127/mo
Est. payment
Refinancing to a lower rate could help reduce your monthly payments and save thousands over the life of the loan.
$1,127/mo
Est. payment
Explore your selling options
Work with a Zillow partner agent
Leverage their expertise and Zillow's premium Showcase listings to get your home seen by more buyers.
Get startedList with your own agent
Get your home in front of millions of buyers by listing it on Zillow.
Learn how to do itSell it yourself
Take full control of how buyers see your home on Zillow by listing For Sale by Owner (FSBO).
List your homeWhat's special
All-brick constructionDetached two-car garageLovely kitchenSculpted archwayEngaging colorsPlenty of natural lightBasin top vanity
Zillow last checked:
Listing updated:
Listed by:
Melissa A Palmer 330-727-0577 Melissa.Palmer@brokersSold.com,
Brokers Realty Group
Bought with:
Carie Rivera, 2016001865
House to Home Real Estate Professionals, LLC.
Source: MLS Now,MLS#: 5194890 Originating MLS: Youngstown Columbiana Association of REALTORS
Originating MLS: Youngstown Columbiana Association of REALTORSFacts & features
Interior
Bedrooms & bathrooms
- Bedrooms: 4
- Bathrooms: 1
- Full bathrooms: 1
- Main level bathrooms: 1
- Main level bedrooms: 2
Primary bedroom
- Description: Flooring: Wood
- Level: First
- Dimensions: 13 x 12
Bedroom
- Description: Flooring: Wood
- Level: First
- Dimensions: 8 x 12
Bedroom
- Description: Flooring: Wood
- Level: Second
- Dimensions: 11 x 12
Bedroom
- Description: Flooring: Wood
- Level: Second
- Dimensions: 11 x 12
Bathroom
- Description: Flooring: Luxury Vinyl Tile
- Level: First
- Dimensions: 7 x 6
Eat in kitchen
- Description: Flooring: Tile
- Level: First
- Dimensions: 11 x 11
Living room
- Description: Flooring: Luxury Vinyl Tile
- Level: First
- Dimensions: 13 x 14
Recreation
- Description: Flooring: Carpet
- Level: Lower
- Dimensions: 18 x 12
Heating
- Forced Air, Gas
Cooling
- Central Air
Appliances
- Included: Dishwasher, Microwave, Range, Refrigerator
- Laundry: In Basement
Features
- Ceiling Fan(s), Eat-in Kitchen
- Basement: Full,Partially Finished
- Has fireplace: No
Interior area
- Total structure area: 1,464
- Total interior livable area: 1,464 sqft
- Finished area above ground: 1,248
- Finished area below ground: 216
Property
Parking
- Total spaces: 2
- Parking features: Concrete, Driveway, Detached, Electricity, Garage, Garage Door Opener
- Garage spaces: 2
Features
- Levels: One and One Half
- Patio & porch: Covered, Patio
Lot
- Size: 8,494 Square Feet
- Dimensions: 48 x 177
Details
- Parcel number: 38144800
Construction
Type & style
- Home type: SingleFamily
- Architectural style: Cape Cod
- Property subtype: Single Family Residence
Materials
- Brick
- Roof: Shingle
Condition
- Updated/Remodeled
- Year built: 1955
Details
- Warranty included: Yes
Utilities & green energy
- Sewer: Public Sewer
- Water: Public
Community & HOA
Community
- Subdivision: Perkinswood Rev 05
HOA
- Has HOA: No
Location
- Region: Warren
Financial & listing details
- Price per square foot: $113/sqft
- Tax assessed value: $100,700
- Annual tax amount: $1,819
- Date on market: 3/23/2026
- Cumulative days on market: 5 days
- Listing terms: Cash,Conventional,FHA,VA Loan
Price history
| Date | Event | Price |
|---|---|---|
| 5/12/2026 | Sold | $165,000+3.2%$113/sqft |
Source:  MLS Now #5194890 Report a problem MLS Now #5194890 Report a problem | ||
| 3/28/2026 | Pending sale | $159,900$109/sqft |
Source: MLS Now #5194890 Report a problem | ||
| 3/23/2026 | Listed for sale | $159,900+14.3%$109/sqft |
Source: MLS Now #5194890 Report a problem | ||
| 7/3/2025 | Sold | $139,900$96/sqft |
Source: MLS Now #5131465 Report a problem | ||
| 6/18/2025 | Pending sale | $139,900$96/sqft |
Source: MLS Now #5131465 Report a problem | ||
| 6/17/2025 | Listed for sale | $139,900+103%$96/sqft |
Source: MLS Now #5131465 Report a problem | ||
| 7/20/2017 | Sold | $68,900+3%$47/sqft |
Source: Public Record Report a problem | ||
| 7/20/2017 | Listed for sale | $66,900$46/sqft |
Source: Northwood Realty Services #3905222 Report a problem | ||
| 5/26/2017 | Pending sale | $66,900$46/sqft |
Source: Northwood Realty Services #3905222 Report a problem | ||
| 5/19/2017 | Listed for sale | $66,900+96.8%$46/sqft |
Source: Northwood Realty Services #3905222 Report a problem | ||
| 2/28/2013 | Sold | $34,000+7.3%$23/sqft |
Source: Public Record Report a problem | ||
| 1/30/2013 | Listed for sale | $31,680-55.1%$22/sqft |
Source: Northwood Realty Services #3378666 Report a problem | ||
| 7/3/1997 | Sold | $70,500$48/sqft |
Source: Public Record Report a problem | ||
Public tax history
| Year | Property taxes | Tax assessment |
|---|---|---|
| 2025 | $1,819 +1.9% | $35,250 |
| 2024 | $1,785 -0.9% | $35,250 |
| 2023 | $1,801 +16.9% | $35,250 +48.3% |
| 2022 | $1,541 -0.2% | $23,770 |
| 2021 | $1,543 -0.1% | $23,770 |
| 2020 | $1,545 +4.6% | $23,770 +10.2% |
| 2019 | $1,477 +0.3% | $21,570 |
| 2018 | $1,472 +4.2% | $21,570 |
| 2017 | $1,412 +6.4% | $21,570 +2.5% |
| 2016 | $1,327 +0.6% | $21,040 |
| 2015 | $1,319 +0.6% | $21,040 |
| 2014 | $1,311 -2.2% | $21,040 -7.2% |
| 2013 | $1,341 +0.4% | $22,680 |
| 2012 | $1,336 0% | $22,680 |
| 2011 | $1,337 -6.6% | $22,680 -17% |
| 2010 | $1,431 +0.7% | $27,335 |
| 2009 | $1,421 +0.6% | $27,335 |
| 2008 | $1,412 +5.1% | -- |
| 2007 | $1,343 -1.3% | -- |
| 2006 | $1,361 +1.4% | -- |
| 2005 | $1,342 +7.1% | $27,335 |
| 2004 | $1,253 +0% | -- |
| 2003 | $1,253 +14.2% | -- |
| 2002 | $1,097 +1.1% | -- |
| 2001 | $1,085 +0.3% | -- |
| 2000 | $1,081 | -- |
Find assessor info on the county website
Neighborhood: 44484
Nearby homes
- $92,6803 bd1 ba1.1k sqft1161 Meadowbrook Ave SE, Warren, OH 44484Sold
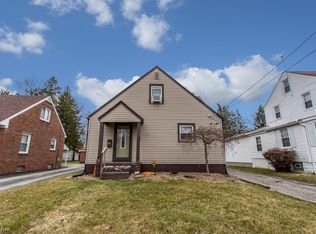
- $123,4003 bd1 ba832 sqft1145 Meadowbrook Ave SE, Warren, OH 44484Off Market
- $111,9004 bd1 ba1.1k sqft1169 Meadowbrook Ave SE, Warren, OH 44484Off Market
- $96,4003 bd1 ba740 sqft1137 Meadowbrook Ave SE, Warren, OH 44484Off Market
- $140,2003 bd1 ba1.3k sqft1179 Meadowbrook Ave SE, Warren, OH 44484Off Market
- $125,0003 bd2 ba1.5k sqft1127 Meadowbrook Ave SE, Warren, OH 44484Sold
- $84,8002 bd1 ba-- sqft1158 Meadowbrook Ave SE, Warren, OH 44484Off Market
- $85,3002 bd1 ba1k sqft1140 Meadowbrook Ave SE, Warren, OH 44484Off Market
Nearby schools
GreatSchools rating
- 4/10Willard Avenue K-8 SchoolGrades: PK-8Distance: 0.6 mi
- 2/10Warren G Harding High SchoolGrades: 9-12Distance: 1.7 mi
Schools provided by the listing agent
- District: Warren CSD - 7820
Source: MLS Now. This data may not be complete. We recommend contacting the local school district to confirm school assignments for this home.
Get a cash offer in 3 minutes
Find out how much your home could sell for in as little as 3 minutes with a no-obligation cash offer.
Estimated market value
$166,600
Get a cash offer in 3 minutes
Find out how much your home could sell for in as little as 3 minutes with a no-obligation cash offer.
Estimated market value
$166,600
- Ohio
- Trumbull County
- Warren
- 44484
- 1153 Meadowbrook Ave SE
Nearby cities
Nearby neighborhoods
Nearby zip codes
Other Warren Topics
