Perfectly located near Downtown Clovis, this beautifully maintained home offers inviting indoor-outdoor living, thoughtful upgrades, and a serene, landscaped setting. Enjoy multiple patio spaces for relaxing or entertaining, energy-efficient features, and well-cared-for major systems making this a move-in-ready opportunity in a highly convenient neighborhood. Prime location: Walking distance to Downtown Clovis, the bike/walking trail, shopping, and near local schools. Tranquil landscaping: Mature trees, flowers, hedges, and planting beds create a peaceful, private feel. Covered back patio: 3-year-old metal cover with lighting, ceiling fans, and power receptacles; shaded by treesideal for gatherings and parties. Two additional patios: Quiet spaces off the living room (slider) and the primary bedroom (French door). Roof updates: Ridge caps replaced, Roof Max coating applied, and gutter guards added within the last year. Fresh exterior: Tex-Cote exterior coating is approximately 1 year old. Gated front courtyard: Serene patio area with fountain. Upgraded Tuff Shed: 8x10, insulated, with ceiling fan/light, A/C, shop lights, and plenty of outlets. HVAC & water heater maintenance: A/C is approximately 5 years old and upgraded with mold/mildew protection; A/C and hot water tank continuously maintained by Allbritton Plumbing. Solar: Installed for energy efficiency (half owned; half PPA through Sunrun). Water treatment: Combination whole-house system plus under-sink reverse osmosis. Security: Installed security system for the house and garage. Irrigation: Front and back sprinklers controlled from the garage, plus individual nozzles for the entry courtyard planters.
Sold for $485,000
$485,000
1153 Menlo Ave, Clovis, CA 93612
3beds
2baths
1,782sqft
Residential, Single Family Residence
Built in 1977
7,701 Square Feet Lot
$484,200 Zestimate®
$272/sqft
$2,388 Estimated rent
Home value
$484,200
$460,000 - $508,000
$2,388/mo
Zestimate® history
Owner options
List your home for rent
$2,388/mo
Rent Zestimate®
Find your next renter with Zillow Rental Manager. Plus, with online applications, you can quickly screen prospective tenants – for free.
$2,388/mo
Rent Zestimate®
Refinance and save
$3,174/mo
Est. payment
Refinancing to a lower rate could help reduce your monthly payments and save thousands over the life of the loan.
$3,174/mo
Est. payment
Explore your selling options
Work with a Zillow partner agent
Leverage their expertise and Zillow's premium Showcase listings to get your home seen by more buyers.
Get startedList with your own agent
Get your home in front of millions of buyers by listing it on Zillow.
Learn how to do itSell it yourself
Take full control of how buyers see your home on Zillow by listing For Sale by Owner (FSBO).
List your homeWhat's special
Zillow last checked:
Listing updated:
Listed by:
Rado L Tadich III DRE #01192557 559-908-0386,
Clovis 1st Real Estate Servic,
Julia Tadich DRE #01036805 559-323-2213,
Clovis 1st Real Estate Servic
Bought with:
Xiangyang Shi, DRE #01986556
Allegiant Realty & Associates
Source: Fresno MLS,MLS#: 647644Originating MLS: Fresno MLS
Facts & features
Interior
Bedrooms & bathrooms
- Bedrooms: 3
- Bathrooms: 2
Primary bedroom
- Area: 0
- Dimensions: 0 x 0
Bedroom 1
- Area: 0
- Dimensions: 0 x 0
Bedroom 2
- Area: 0
- Dimensions: 0 x 0
Bedroom 3
- Area: 0
- Dimensions: 0 x 0
Bedroom 4
- Area: 0
- Dimensions: 0 x 0
Bathroom
- Features: Tub/Shower, Shower
Dining room
- Features: Living Room/Area
- Area: 0
- Dimensions: 0 x 0
Family room
- Area: 0
- Dimensions: 0 x 0
Kitchen
- Features: Breakfast Bar
- Area: 0
- Dimensions: 0 x 0
Living room
- Area: 0
- Dimensions: 0 x 0
Basement
- Area: 0
Heating
- Has Heating (Unspecified Type)
Cooling
- 13+ SEER A/C, Central Air
Appliances
- Included: Built In Range/Oven, Gas Appliances, Electric Appliances, Disposal, Dishwasher, Microwave
- Laundry: Utility Room, Electric Dryer Hookup
Features
- Family Room
- Flooring: Tile
- Windows: Double Pane Windows
- Basement: None
- Number of fireplaces: 1
- Fireplace features: Zero Clearance
Interior area
- Total structure area: 1,782
- Total interior livable area: 1,782 sqft
Property
Parking
- Total spaces: 2
- Parking features: Garage - Attached
- Attached garage spaces: 2
Features
- Levels: One
- Stories: 1
- Patio & porch: Covered
Lot
- Size: 7,701 Square Feet
- Dimensions: 70 x 110
- Features: Urban, Cul-De-Sac, Sprinklers In Front, Sprinklers In Rear, Sprinklers Auto, Mature Landscape
Details
- Additional structures: Shed(s)
- Parcel number: 49122212
- Zoning: R1
Construction
Type & style
- Home type: SingleFamily
- Architectural style: Ranch
- Property subtype: Residential, Single Family Residence
Materials
- Stucco, Brick
- Foundation: Concrete
- Roof: Composition
Condition
- Year built: 1977
Details
- Builder name: Clovis Manor
Utilities & green energy
- Electric: On
- Sewer: Public Sewer
- Water: Public
- Utilities for property: Public Utilities
Green energy
- Energy generation: Solar
Community & HOA
Location
- Region: Clovis
Financial & listing details
- Price per square foot: $272/sqft
- Tax assessed value: $171,764
- Date on market: 4/25/2026
- Cumulative days on market: 11 days
- Listing agreement: Exclusive Right To Sell
- Listing terms: Government,Conventional,Cash
Price history
| Date | Event | Price |
|---|---|---|
| 6/10/2026 | Sold | $485,000$272/sqft |
Source: Fresno MLS #647644 Report a problem | ||
| 5/6/2026 | Pending sale | $485,000$272/sqft |
Source: Fresno MLS #647644 Report a problem | ||
| 4/25/2026 | Listed for sale | $485,000$272/sqft |
Source: Fresno MLS #647644 Report a problem | ||
Public tax history
| Year | Property taxes | Tax assessment |
|---|---|---|
| 2026 | -- | $171,764 +2% |
| 2025 | $2,000 +1.9% | $168,397 +2% |
| 2024 | $1,962 +1.9% | $165,096 +2% |
| 2023 | $1,924 +1.3% | $161,860 +2% |
| 2022 | $1,899 +2.9% | $158,687 +2% |
| 2021 | $1,846 +0.4% | $155,576 +1% |
| 2020 | $1,839 +2% | $153,982 +2% |
| 2019 | $1,804 +2.2% | $150,964 +2% |
| 2018 | $1,765 +1.7% | $148,005 +2% |
| 2017 | $1,735 +3.5% | $145,104 +2% |
| 2016 | $1,676 +1.5% | $142,259 +1.5% |
| 2015 | $1,651 +1.9% | $140,123 +2% |
| 2014 | $1,621 | $137,379 +0.5% |
| 2013 | -- | $136,759 +2% |
| 2012 | -- | $134,079 +2% |
| 2011 | -- | $131,451 +0.8% |
| 2010 | -- | $130,470 -0.2% |
| 2009 | -- | $130,781 +2% |
| 2008 | -- | $128,217 +2% |
| 2007 | -- | $125,704 +2% |
| 2006 | -- | $123,240 +2% |
| 2005 | -- | $120,824 +2% |
| 2004 | -- | $118,456 +1.9% |
| 2003 | -- | $116,286 +2% |
| 2002 | -- | $114,007 +2% |
| 2001 | $1,359 | $111,773 |
Find assessor info on the county website
Neighborhood: 93612
Nearby homes
- $499,0003 bd2 ba2.2k sqft1143 Menlo Ave, Clovis, CA 93612Off Market
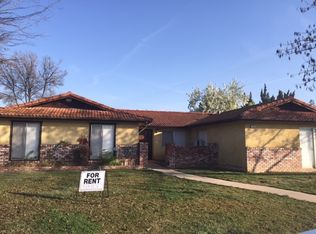
- $370,9003 bd1 ba1.6k sqft1163 Menlo Ave, Clovis, CA 93612Off Market
- $472,9003 bd2 ba1.9k sqft1114 Paul Ave, Clovis, CA 93612Off Market
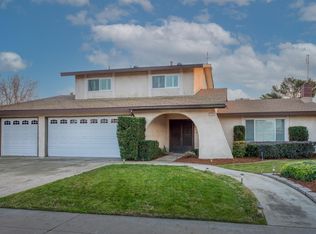
- $385,0002 bd2 ba1.3k sqft1173 Menlo Ave, Clovis, CA 93612Sold

- $520,8004 bd2 ba2.1k sqft1134 Paul Ave, Clovis, CA 93612Off Market
- $406,3003 bd1 ba1.6k sqft1124 Paul Ave, Clovis, CA 93612Off Market
- $456,8003 bd2 ba1.6k sqft1142 Menlo Ave, Clovis, CA 93612Off Market
- $401,9003 bd2 ba1.6k sqft1152 Menlo Ave, Clovis, CA 93612Off Market
Nearby schools
GreatSchools rating
- 8/10Weldon Elementary SchoolGrades: K-6Distance: 0.7 mi
- 7/10Clark Intermediate SchoolGrades: 7-8Distance: 0.6 mi
- 9/10Clovis High SchoolGrades: 9-12Distance: 1.2 mi
Schools provided by the listing agent
- Elementary: Weldon
- Middle: Clark
- High: Clovis
Source: Fresno MLS. This data may not be complete. We recommend contacting the local school district to confirm school assignments for this home.
Get a cash offer in 3 minutes
Find out how much your home could sell for in as little as 3 minutes with a no-obligation cash offer.
Estimated market value
$484,200
Get a cash offer in 3 minutes
Find out how much your home could sell for in as little as 3 minutes with a no-obligation cash offer.
Estimated market value
$484,200
- California
- Fresno County
- Clovis
- 93612
- 1153 Menlo Ave
