Brand New Photos!
Full One Year + Home Warranty with purchase. This home has room for everyone, including guests. That's what makes this 3-4-bed w/bonus room, 2 bath & 3 large walk-in closets, home in Sawgrass Lakes such a great fit for a growing family.
This home gives you flexibility as your family changes. The 4th bedroom can also be used as an office, media room, playroom, or a home gym.
You'll also find no carpet, paid-off solar panels, there is a whole house Generator Hook up for peace of mind.
The fenced backyard with lots of privacy is a great place to play, grill or just hang out in the screened patio.
The resort-style pool is close enough to walk to, along with the fitness center, playground & more.
Schools, shopping, restaurants, and interstate access are all nearby, so you can spend less time getting where you need to go and more time enjoying home.
For sale
Price cut: $5.1K (9/3)
$439,900
1153 Musgrass Cir, West Melbourne, FL 32904
4beds
2,162sqft
Single Family Residence
Built in 2017
6,098 Square Feet Lot
$435,100 Zestimate®
$203/sqft
$142/mo HOA
What's special
Screened patioPaid-off solar panels
- 127 days
- 249
- 14
Zillow last checked:
Listing updated:
Listed by:
Kristin Kloos 321-759-9726,
Arium Real Estate, LLC
Source: Space Coast AOR,MLS#: 1076116
Facts & features
Interior
Bedrooms & bathrooms
- Bedrooms: 4
- Bathrooms: 2
- Full bathrooms: 2
Heating
- Central
Cooling
- Central Air
Appliances
- Included: Convection Oven, Dishwasher, Disposal, Dryer, Electric Oven, Electric Range, Refrigerator, Washer
- Laundry: In Unit
Features
- Breakfast Bar, Ceiling Fan(s), His and Hers Closets, Kitchen Island, Open Floorplan, Primary Bathroom -Tub with Separate Shower, Walk-In Closet(s)
- Flooring: Tile, Vinyl
- Has fireplace: No
Interior area
- Total interior livable area: 2,162 sqft
Video & virtual tour
Property
Parking
- Total spaces: 2
- Parking features: Attached, Garage, Garage Door Opener, Gated
- Attached garage spaces: 2
Features
- Levels: One
- Stories: 1
- Patio & porch: Rear Porch, Screened
- Fencing: Vinyl
Lot
- Size: 6,098 Square Feet
- Features: Cleared
Details
- Additional parcels included: 3013593
- Parcel number: 2836147600000.00299.00
- Special conditions: Standard
Construction
Type & style
- Home type: SingleFamily
- Property subtype: Single Family Residence
Materials
- Block, Concrete, Stucco
- Roof: Shingle
Condition
- New construction: No
- Year built: 2017
Utilities & green energy
- Sewer: Public Sewer
- Water: Public
- Utilities for property: Cable Available, Electricity Connected, Sewer Connected, Water Connected
Community & HOA
Community
- Subdivision: Sawgrass Lakes Phase Two C and D
HOA
- Has HOA: Yes
- Amenities included: Clubhouse, Fitness Center, Gated, Management - Off Site, Playground, Pool, Tennis Court(s)
- HOA fee: $135 quarterly
- HOA name: The Meadows of Sawgrass Lakes
- HOA phone: 321-733-3382
- Second HOA fee: $292 quarterly
Location
- Region: West Melbourne
Financial & listing details
- Price per square foot: $203/sqft
- Tax assessed value: $366,720
- Annual tax amount: $3,798
- Date on market: 9/3/2026
- Listing terms: Cash,Conventional,FHA,VA Loan
Estimated market value
$435,100
$413,000 - $457,000
$2,680/mo
Price history
| Date | Event | Price |
|---|---|---|
| 9/3/2026 | Price change | $439,900-1.1%$203/sqft |
Source: Space Coast AOR #1076116 Report a problem | ||
| 7/28/2026 | Price change | $445,000-2.2%$206/sqft |
Source: Space Coast AOR #1076116 Report a problem | ||
| 6/9/2026 | Price change | $455,000-2.2%$210/sqft |
Source: Space Coast AOR #1076116 Report a problem | ||
| 4/30/2026 | Listed for sale | $465,000+44.7%$215/sqft |
Source: Space Coast AOR #1076116 Report a problem | ||
| 7/14/2020 | Sold | $321,450-1.1%$149/sqft |
Source: Space Coast AOR #872902 Report a problem | ||
| 5/22/2020 | Price change | $324,900-1.5%$150/sqft |
Source: Coldwell Banker Realty #872902 Report a problem | ||
| 4/26/2020 | Price change | $330,000-1.5%$153/sqft |
Source: Coldwell Banker Realty - Melbourne #872902 Report a problem | ||
| 4/11/2020 | Price change | $334,900-1.5%$155/sqft |
Source: Coldwell Banker Realty - Melbourne #872902 Report a problem | ||
| 4/8/2020 | Listed for sale | $339,900+22.4%$157/sqft |
Source: Coldwell Banker Realty #872902 Report a problem | ||
| 5/26/2017 | Sold | $277,702$128/sqft |
Source: Public Record Report a problem | ||
Public tax history
| Year | Property taxes | Tax assessment |
|---|---|---|
| 2025 | $3,798 +7% | $287,160 +2.9% |
| 2024 | $3,550 +1.4% | $279,070 +3% |
| 2023 | $3,502 +7.1% | $270,950 +3% |
| 2022 | $3,271 -5% | $263,060 +3% |
| 2021 | $3,444 +6.9% | $255,400 +6.8% |
| 2020 | $3,221 -0.4% | $239,050 +2.3% |
| 2019 | $3,233 | $233,680 +1.9% |
| 2018 | $3,233 -0.3% | $229,330 +409.6% |
| 2017 | $3,243 | $45,000 |
Find assessor info on the county website
Monthly payment
Est. payment
Payment breakdown
Explore the cost of this home by adjusting the details. Changes won't be saved.Climate risks
Neighborhood: 32904
Nearby schools
Schools provided by the listing agent
- Elementary: Meadowlane
- Middle: Central
- High: Melbourne
Source: Space Coast AOR. This data may not be complete. We recommend contacting the local school district to confirm school assignments for this home.
- $495,1005 bd3 ba3.2k sqft1163 Musgrass Cir, West Melbourne, FL 32904Off Market
- $480,000-- bd-- ba2.9k sqft1143 Musgrass Cir, West Melbourne, FL 32904Off Market
- $371,3003 bd2 ba1.7k sqft1173 Musgrass Cir, West Melbourne, FL 32904Off Market
- $417,7004 bd3 ba2.1k sqft1133 Musgrass Cir, West Melbourne, FL 32904Off Market
Similar homes
- $429,9004 bd2 ba1.9k sqft869 Fiddleleaf Cir, West Melbourne, FL 32904For Sale
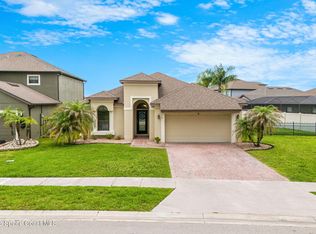 MLS ID #1080095, Galina K. Reyes. Space Coast AOR
 - $429,9994 bd3 ba2.1k sqft4059 Alligator Flag Cir, West Melbourne, FL 32904For Sale
 MLS ID #1080796, Shrinivas Joshi. Space Coast AOR
 - $423,9002 bd2 ba1.8k sqft4324 Caladium Cir, West Melbourne, FL 32904For Sale
 MLS ID #1080096, Jodie Bizarro. Space Coast AOR
 - $389,9003 bd2 ba1.6k sqft4624 Caladium Cir, West Melbourne, FL 32904For Sale
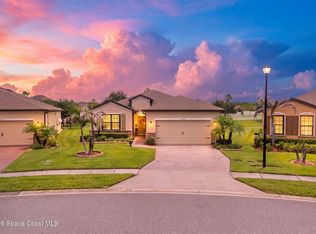 MLS ID #1084931, Jennifer Peters. Space Coast AOR
