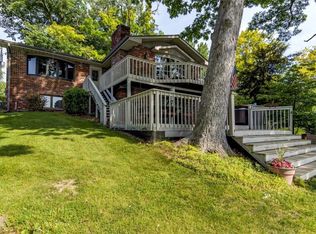
Lakeside living with Lake Decatur access and your own boat dock—PRICED TO SELL! This charming lake cottage offers beautiful views, plenty of parking and tons of potential! Whether you're looking for a weekend getaway, full-time lake retreat, or possible VRBO/Airbnb opportunity, this one checks the boxes. Enjoy morning coffee or evening sunsets from the large front deck overlooking gorgeous Lake Decatur. Inside you'll find 2 bedrooms, a beautifully renovated bath, remodeled kitchen with wood tops for added charm. Cozy living room with brick fireplace, built-in shelving and hardwood floors hiding beneath the carpet. Replacement windows, newer roof, fenced yard, patio and bonus storage shed add even more value. Lake views, lake access, a boat dock and endless possibilities—don't miss this one!
Pending
$135,000
1153 N Lake Shore Dr, Decatur, IL 62526
2beds
865sqft
Single Family Residence
Built in 1924
5,662 Square Feet Lot
$-- Zestimate®
$156/sqft
$-- HOA
What's special
Fenced yardBeautiful viewsLake accessBeautifully renovated bathLake viewsPlenty of parkingReplacement windows
- 11 days
- 541
- 31
Zillow last checked:
Listing updated:
Listed by:
Abby Golladay 217-972-6893,
Main Place Real Estate
Source: CIBR,MLS#: 6260484 Originating MLS: Central Illinois Board Of REALTORS
Originating MLS: Central Illinois Board Of REALTORSFacts & features
Interior
Bedrooms & bathrooms
- Bedrooms: 2
- Bathrooms: 1
- Full bathrooms: 1
Bedroom
- Description: Flooring: Carpet
- Level: Main
- Dimensions: 10.1 x 10.7
Bedroom
- Description: Flooring: Carpet
- Level: Main
- Dimensions: 10.7 x 12.4
Breakfast room nook
- Description: Flooring: Carpet
- Level: Main
- Dimensions: 14.4 x 6.9
Other
- Level: Main
- Dimensions: 10.2 x 5
Kitchen
- Level: Main
- Dimensions: 9.1 x 8.2
Living room
- Description: Flooring: Carpet
- Level: Main
- Dimensions: 13.1 x 17.5
Heating
- Forced Air, Gas
Cooling
- Central Air
Appliances
- Included: Dryer, Dishwasher, Gas Water Heater, Microwave, Range, Refrigerator, Washer
Features
- Breakfast Area, Fireplace, Main Level Primary, Workshop
- Windows: Replacement Windows
- Basement: Unfinished,Walk-Out Access,Full
- Number of fireplaces: 1
- Fireplace features: Family/Living/Great Room
Interior area
- Total structure area: 865
- Total interior livable area: 865 sqft
- Finished area above ground: 865
- Finished area below ground: 0
Property
Parking
- Total spaces: 1
- Parking features: Attached, Garage
- Attached garage spaces: 1
Features
- Levels: One
- Stories: 1
- Patio & porch: Front Porch, Patio, Deck
- Exterior features: Deck, Fence, Shed, Workshop
- Fencing: Yard Fenced
- Has view: Yes
- View description: Lake
- Has water view: Yes
- Water view: Lake
- Waterfront features: Lake Privileges
- Frontage type: Waterfront
Lot
- Size: 5,662 Square Feet
Details
- Additional structures: Shed(s)
- Parcel number: 041308402014
- Zoning: RES
- Special conditions: None
Construction
Type & style
- Home type: SingleFamily
- Architectural style: Ranch
- Property subtype: Single Family Residence
Materials
- Aluminum Siding
- Foundation: Basement
- Roof: Shingle
Condition
- Year built: 1924
Utilities & green energy
- Sewer: Public Sewer
- Water: Public
Community & HOA
Community
- Subdivision: M A Nickey Shore Acs Add
Location
- Region: Decatur
Financial & listing details
- Price per square foot: $156/sqft
- Tax assessed value: $34,070
- Annual tax amount: $3,411
- Date on market: 8/25/2026
- Cumulative days on market: 12 days
- Road surface type: Asphalt
Estimated market value
Not available
Estimated sales range
Not available
Not available
Price history
| Date | Event | Price |
|---|---|---|
| 8/28/2026 | Pending sale | $135,000$156/sqft |
Source:  CIBR #6260484 Report a problem CIBR #6260484 Report a problem | ||
| 8/25/2026 | Listed for sale | $135,000+53.4%$156/sqft |
Source: CIBR #6260484 Report a problem | ||
| 3/1/2024 | Sold | $88,000+10%$102/sqft |
Source: Public Record Report a problem | ||
| 6/23/2022 | Sold | $80,000$92/sqft |
Source: Public Record Report a problem | ||
Public tax history
| Year | Property taxes | Tax assessment |
|---|---|---|
| 2024 | $2,717 +1.6% | $34,070 +3.7% |
| 2023 | $2,674 +1.9% | $32,864 +3.8% |
| 2022 | $2,624 +8.2% | $31,657 +7.1% |
| 2021 | $2,425 -1.1% | $29,564 +3.8% |
| 2020 | $2,452 +3.9% | $28,473 +1% |
| 2019 | $2,360 +46.2% | $28,191 +32.1% |
| 2018 | $1,615 -3.1% | $21,334 -2.6% |
| 2017 | $1,666 -2.2% | $21,903 -1% |
| 2016 | $1,704 -8.1% | $22,127 -8.3% |
| 2015 | $1,854 +24.6% | $24,136 -9% |
| 2014 | $1,488 -27.6% | $26,523 -3.6% |
| 2013 | $2,054 +26.9% | $27,520 -3% |
| 2012 | $1,619 | $28,372 |
| 2011 | -- | $28,372 -5.4% |
| 2010 | -- | $29,999 |
| 2009 | -- | $29,999 +38.1% |
| 2006 | -- | $21,720 |
| 2005 | -- | $21,720 |
Find assessor info on the county website
Monthly payment
Est. payment
Payment breakdown
Explore the cost of this home by adjusting the details. Changes won't be saved.Climate risks
Neighborhood: 62526
Nearby schools
Schools provided by the listing agent
- District: Decatur Dist 61
Source: CIBR. This data may not be complete. We recommend contacting the local school district to confirm school assignments for this home.
Similar homes
- $150,0003 bd1 ba1.2k sqft40 Berry Dr, Decatur, IL 62526For Sale
 MLS ID #6260623, Randy Grigg. CIBR
 - $89,0002 bd1 ba1k sqft2405 E Geddes Ave, Decatur, IL 62526For Sale
 MLS ID #6260378, James Rade. CIBR
 - $145,0002 bd1 ba1k sqft2 Homewood Fishing Clb, Decatur, IL 62521For Sale
 MLS ID #6258154, Doris Mabry. CIBR
 - $--3 bd1 ba960 sqft3790 E Maynor St, Decatur, IL 62521Auction
 Auction.com 2
 - $83,4502 bd1 ba844 sqft3534 N Charles St, Decatur, IL 62526For Sale
 MLS ID #CA1045058, Wesley Peterson, Keller Williams Capital. RMLS Alliance as distributed by MLS GRID
