Skip main navigation
For sale
  • $249,000

    1153 Perpignan Ct, Kissimmee, FL 34759

    3beds
    1,236sqft
    : 
    Loading
    Get pre-qualified
    Stock Cooperative, Single Family Residence
    Built in 1996
    -- sqft lot
    $243,200 Zestimate®
    $201/sqft
    $-- HOA

    What's special

    Abundant natural lightHigh ceilingsRecently repainted exteriorInviting curb appealSpacious primary suiteBright and airy atmosphereRecently painted exterior
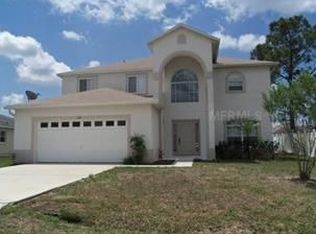
    Short Sale. Welcome to this charming and spacious home located in the growing community of Poinciana! From the moment you arrive, you’ll appreciate the inviting curb appeal, recently painted exterior, and the comfortable layout designed for everyday Florida living. Inside, the home features high ceilings, abundant natural light, ceramic tile and laminate flooring throughout — absolutely no carpet! The open-concept living and dining areas create a bright and airy atmosphere perfect for relaxing with family or entertaining guests. The kitchen offers generous cabinet space and flows naturally into the main living area, creating a functional and welcoming space for daily living. The split floor plan provides added privacy, with the spacious primary suite separated from the secondary bedrooms. The owner’s suite includes a walk-in closet, dual sinks, and a walk-in shower. One of the standout features of this property is the oversized fully fenced backyard, offering endless possibilities for entertaining, pets, gardening, family gatherings, or future outdoor additions. A storage shed is also included for added convenience. Major updates have already been completed for peace of mind, including a BRAND NEW ROOF installed in 2025, a newer AC system installed in 2024, and a recently repainted exterior. These valuable improvements make this home an incredible opportunity for buyers looking for space, comfort, and long-term value. Conveniently located near schools, shopping centers, restaurants, parks, hospitals, and major roadways, this property combines functionality, privacy, and affordability in one of Central Florida’s fastest-growing communities.
    58 days
    |
    226
    |
    11
    |

    Zillow last checked:

    Listing updated:

    Listed by:

    Tahuanting Romero 407-460-9385,

    AGENT TRUST REALTY CORPORATION 407-251-0669

    Source: Stellar MLS,MLS#: O6409679MLS LogoOriginating MLS: Osceola

    Loading...

      Facts & features

      Interior

      Bedrooms & bathrooms
      • Bedrooms: 3
      • Bathrooms: 2
      • Full bathrooms: 2
      Primary bedroom
      • Features: Walk-In Closet(s)
      • Level: First
      • Area: 156 Square Feet
      • Dimensions: 12x13
      Bathroom 1
      • Features: No Closet
      • Level: First
      • Area: 90 Square Feet
      • Dimensions: 10x9
      Dining room
      • Features: No Closet
      • Level: First
      • Area: 156 Square Feet
      • Dimensions: 13x12
      Kitchen
      • Features: Storage Closet
      • Level: First
      • Area: 108 Square Feet
      • Dimensions: 9x12
      Living room
      • Features: No Closet
      • Level: First
      • Area: 154 Square Feet
      • Dimensions: 11x14
      Heating
      • Other
      Cooling
      • Central Air
      Appliances
      • Included: Dishwasher, Disposal, Dryer, Electric Water Heater, Exhaust Fan, Microwave, Refrigerator
      • Laundry: In Garage
      Features
      • Open Floorplan
      • Flooring: Carpet, Ceramic Tile
      • Has fireplace: No
      Interior area
      • Total structure area: 1,834
      • Total interior livable area: 1,236 sqft
      Video & virtual tour

      Property

      Parking
      • Total spaces: 2
      • Parking features: Garage
      • Garage spaces: 2
      Features
      • Levels: One
      • Stories: 1
      • Exterior features: None, Other
      Lot
      • Size: 7,710 Square Feet
      Details
      • Parcel number: 252628613821910090
      • Zoning: OPUD
      • Special conditions: Short Sale

      Construction

      Type & style
      • Home type: Cooperative
      • Property subtype: Stock Cooperative, Single Family Residence
      Materials
      • Block
      • Foundation: Slab
      • Roof: Shingle
      Condition
      • New construction: No
      • Year built: 1996

      Utilities & green energy

      • Sewer: Public Sewer
      • Water: Public
      • Utilities for property: BB/HS Internet Available, Cable Available

      Community & HOA

      Community
      • Pet fee: $0 monthly
      • Subdivision: POINCIANA VILLAGE 5 NBHD 1
      HOA
      • Has HOA: Yes
      Location
      • Region: Kissimmee

      Financial & listing details

      • Price per square foot: $201/sqft
      • Tax assessed value: $199,000
      • Annual tax amount: $3,355
      • Date on market: 5/21/2026
      • Cumulative days on market: 59 days
      • Ownership: Co-op
      • Total actual rent: 0
      • Road surface type: Asphalt

        Estimated market value

        $243,200

        $231,000 - $255,000

        $1,679/mo

        Price history

        DateEventPrice
        5/21/2026Listed for sale$249,000-2.4%$201/sqft
        Source: Stellar MLS #O6409679 Report a problem
        7/30/2025Sold$255,000$206/sqft
        Source: Stellar MLS #O6301323 Report a problem
        5/21/2025Pending sale$255,000$206/sqft
        Source: Stellar MLS #O6301323 Report a problem
        4/21/2025Listed for sale$255,000+183.6%$206/sqft
        Source: Stellar MLS #O6301323 Report a problem
        7/17/2019Listing removed$1,225$1/sqft
        Source: Allegiant Management Group - Kissimmee Report a problem
        6/8/2019Listed for rent$1,225$1/sqft
        Source: Allegiant Management Group - Kissimmee Report a problem
        3/12/2015Sold$89,900$73/sqft
        Source: Stellar MLS #S4808677 Report a problem
        2/5/2015Pending sale$89,900$73/sqft
        Source: BHHS RESULTS REALTY #S4808677 Report a problem
        1/2/2015Listed for sale$89,900+1184.3%$73/sqft
        Source: BHHS RESULTS REALTY #S4808677 Report a problem
        9/6/1996Sold$7,000$6/sqft
        Source: Public Record Report a problem

        Public tax history

        YearProperty taxesTax assessment
        2025$3,356 +7.5%$199,000 +0.1%
        2024$3,122 +4%$198,900 +1.1%
        2023$3,002 +10.9%$196,700 +14%
        2022$2,708 +12.3%$172,600 +31.9%
        2021$2,412 +8.3%$130,900 +9.7%
        2020$2,228 +6.3%$119,300 +7.4%
        2019$2,097 $111,100 +12.8%
        2018$2,097 +11.7%$98,500 +13.7%
        2017$1,877 +7%$86,600 +4.6%
        2016$1,754 +2.9%$82,800 +7.7%
        2015$1,705 +123%$76,900 +55.9%
        2014$764 $49,333 +1.5%
        2013-- $48,604 +1.7%
        2012-- $47,792 +3%
        2011-- $46,400 -2.1%
        2010-- $47,400 -23.4%
        2009-- $61,900 -50.5%
        2008-- $125,000 -20.7%
        2007-- $157,700 +20.4%
        2006-- $131,000 +38.5%
        2005-- $94,600 +32.1%
        2004-- $71,600
        2003-- $71,600 +12.1%
        2002$635 +2.7%$63,900 +1.6%
        2001$618 +2.8%$62,894 +3%
        2000$601 $61,062
        Find assessor info on the county website

        Monthly payment

        Est. payment

        Payment breakdown

        Explore the cost of this home by adjusting the details. Changes won't be saved.
        All calculations are estimates and provided by Zillow, Inc. for informational purposes only. Actual amounts may vary.
        HOA fees may include property taxes on listings classified as Co-Ops. Contact the listing agent and/or owner for fee details.
        Mortgage interest rates are dependent on a number of factors, including credit score, down payment, and repayment length. Interest rate data provided by Zillow Group Marketplace, Inc. as of 1/1/1970 from various mortgage lenders with which we have lead or other similar arrangements; the Estimated Payment is an average of those rates.
        See how much you could borrow to make a competitive offer.

        Climate risks

        Neighborhood: 34759

        Getting around

        0 / 100
        Car-Dependent
        19 / 100
        Minimal Transit
        25 / 100
        Somewhat Bikeable

        Nearby schools

        GreatSchools rating
        Schools provided by the listing agent
        • Elementary: Chestnut Elem
        • Middle: Discovery Intermediate
        • High: Liberty High

        Source: Stellar MLS. This data may not be complete. We recommend contacting the local school district to confirm school assignments for this home.

        A local agent can set up tours, give advice and negotiate with sellers.

        Browse local experts

        Similar homes