Skip main navigation
For sale
  • Price cut: $10K (7/24)
    $259,900

    1153 Queensdown Way, Forney, TX 75126

    4beds
    2,079sqft
    : 
    $2,491/mo
    Get pre-qualified
    Townhouse, Single Family Residence
    Built in 2022
    2,657 Square Feet Lot
    $259,200 Zestimate®
    $125/sqft
    $300/mo HOA

    What's special

    High ceilingsOpen-concept layout
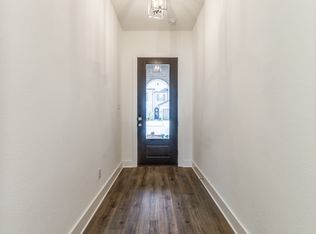
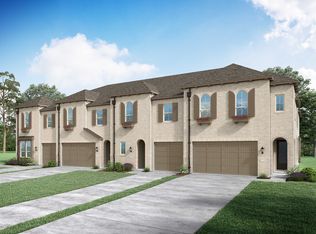
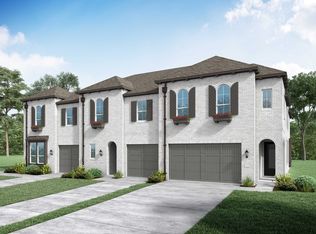
    Amazing town home under market price. modern 4-bedroom, 2.5-bath townhouse in Forney’s sought-after Devonshire community. Built in 2021 by Highland Homes, this open-concept layout features high ceilings, a spacious kitchen with gas cooktop, and a flexible office or guest bedroom downstairs. Enjoy resort-style amenities including pools, parks, trails, and a clubhouse. Located within walking distance to schools and just minutes from Highway 80, this home offers both comfort and convenience.
    34 days
    |
    1,159
    |
    77
    |

    Likely to sell faster than

    Zillow last checked:

    Listing updated:

    Listed by:

    Sigal Davidow 0730166 214-649-9934,

    Pinnacle Realty Advisors 972-338-5441,

    Keren Bar Haim 0602758 972-533-6548,

    Pinnacle Realty Advisors

    Source: NTREIS,MLS#: 21327294

      Facts & features

      Interior

      Bedrooms & bathrooms
      • Bedrooms: 4
      • Bathrooms: 3
      • Full bathrooms: 3
      Primary bedroom
      • Level: Second
      • Dimensions: 0 x 0
      Living room
      • Level: First
      • Dimensions: 0 x 0
      Heating
      • Central
      Cooling
      • Electric
      Appliances
      • Included: Dishwasher, Disposal, Gas Range
      Features
      • Granite Counters
      • Has basement: No
      • Number of fireplaces: 1
      • Fireplace features: Other
      Interior area
      • Total interior livable area: 2,079 sqft
      Video & virtual tour

      Property

      Parking
      • Total spaces: 2
      • Parking features: Garage
      • Attached garage spaces: 2
      Features
      • Levels: Two
      • Stories: 2
      • Pool features: None
      Lot
      • Size: 2,657 Square Feet
      Details
      • Parcel number: 220723

      Construction

      Type & style
      • Home type: Townhouse
      • Architectural style: Detached
      • Property subtype: Townhouse, Single Family Residence
      • Attached to another structure: Yes
      Condition
      • Year built: 2022

      Utilities & green energy

      • Water: Public
      • Utilities for property: Electricity Connected, Other, Water Available

      Community & HOA

      Community
      • Subdivision: Devonshire Village 11
      HOA
      • Has HOA: Yes
      • Services included: All Facilities
      • HOA fee: $300 monthly
      • HOA name: Devonshire Residential Assn
      • HOA phone: 972-552-2820
      Location
      • Region: Forney

      Financial & listing details

      • Price per square foot: $125/sqft
      • Tax assessed value: $360,799
      • Annual tax amount: $9,927
      • Date on market: 7/10/2026
      • Cumulative days on market: 34 days
      • Listing terms: Cash,Conventional,Other,See Agent

        Estimated market value

        $259,200

        $246,000 - $272,000

        $2,750/mo

        Price history

        DateEventPrice
        7/24/2026Price change$259,900-3.7%$125/sqft
        Source: NTREIS #21327294 Report a problem
        7/10/2026Listed for sale$269,900+3.8%$130/sqft
        Source: NTREIS #21327294 Report a problem
        6/8/2026Listing removed$260,000$125/sqft
        Source: NTREIS #20993349 Report a problem
        5/14/2026Pending sale$260,000$125/sqft
        Source: NTREIS #20993349 Report a problem
        5/6/2026Price change$260,000-5.5%$125/sqft
        Source: NTREIS #20993349 Report a problem
        4/24/2026Price change$275,000-8.3%$132/sqft
        Source: NTREIS #20993349 Report a problem
        4/14/2026Price change$300,000-6.3%$144/sqft
        Source: NTREIS #20993349 Report a problem
        3/11/2026Listed for sale$320,000$154/sqft
        Source: NTREIS #20993349 Report a problem
        2/23/2026Pending sale$320,000$154/sqft
        Source: NTREIS #20993349 Report a problem
        1/23/2026Price change$320,000-1.5%$154/sqft
        Source: NTREIS #20993349 Report a problem
        1/13/2026Price change$325,000-1.5%$156/sqft
        Source: NTREIS #20993349 Report a problem
        12/16/2025Price change$330,000+20%$159/sqft
        Source: NTREIS #20993349 Report a problem
        11/20/2025Pending sale$275,000$132/sqft
        Source: NTREIS #20993349 Report a problem
        11/11/2025Listed for sale$275,000$132/sqft
        Source: NTREIS #20993349 Report a problem
        10/31/2025Pending sale$275,000$132/sqft
        Source: NTREIS #20993349 Report a problem
        10/16/2025Price change$275,000-3.5%$132/sqft
        Source: NTREIS #20993349 Report a problem
        10/2/2025Price change$285,000-5%$137/sqft
        Source: NTREIS #20993349 Report a problem
        8/21/2025Price change$300,000-3.2%$144/sqft
        Source: NTREIS #20993349 Report a problem
        8/7/2025Price change$310,000-4.6%$149/sqft
        Source: NTREIS #20993349 Report a problem
        7/24/2025Price change$325,000-7.1%$156/sqft
        Source: NTREIS #20993349 Report a problem
        7/8/2025Listed for sale$350,000-21.1%$168/sqft
        Source: NTREIS #20993349 Report a problem
        3/10/2023Sold--
        Source: NTREIS #14633232 Report a problem
        5/21/2022Pending sale$443,340$213/sqft
        Source: NTREIS #14633232 Report a problem
        3/26/2022Price change$443,340+1.1%$213/sqft
        Source: Highland Homes Report a problem
        3/16/2022Listed for sale$438,340+15.6%$211/sqft
        Source: Highland Homes Report a problem
        1/19/2022Listing removed$379,285$182/sqft
        Source: NTREIS #14633232 Report a problem

        Public tax history

        YearProperty taxesTax assessment
        2025$7,090 -25%$360,799 -11%
        2024$9,455 +4.2%$405,357 +22.4%
        2023$9,071 +901.7%$331,153 +727.9%
        2022$906 $40,000
        Find assessor info on the county website

        Monthly payment

        Est. payment

        Payment breakdown

        Explore the cost of this home by adjusting the details. Changes won't be saved.
        All calculations are estimates and provided by Zillow, Inc. for informational purposes only. Actual amounts may vary.
        HOA fees may include property taxes on listings classified as Co-Ops. Contact the listing agent and/or owner for fee details.
        See how much you could borrow to make a competitive offer.

        Climate risks

        Neighborhood: Devonshire

        Getting around

        5 / 100
        Car-Dependent
        30 / 100
        Somewhat Bikeable

        Nearby schools

        GreatSchools rating
        Schools provided by the listing agent
        • Elementary: Griffin,Forney
        • Middle: Smith
        • High: North Forney
        • District: Forney ISD

        Source: NTREIS. This data may not be complete. We recommend contacting the local school district to confirm school assignments for this home.

        A local agent can set up tours, give advice and negotiate with sellers.

        Browse local experts

        Similar homes