Beautifully designed and impeccably maintained, this 1,985 sqft 3 bed, 3 bath home is situated in the sought after Morningstar Golf Club neighbourhood, ideal for those who appreciate a peaceful community with the golf course just steps away. The bright floor plan features a vaulted family room off the kitchen plus a spacious living and dining room. Two cozy gas fireplaces provide warmth on cooler evenings. The large kitchen with an eating nook offers plenty of room for entertaining. The layout includes a generous main floor primary bedroom with a large ensuite, providing comfortable one level living. Upstairs, two spacious bedrooms and a full bathroom offer flexibility for family, guests, hobbies, or a home office. Step outside to a sunny, private backyard with mature hedges, raised garden beds, and a patio. Walk to the golf course or bike through this quiet neighbourhood. Minutes from French Creek Marina, Wembley Mall, beaches, and everyday amenities. Island living at its best.
For sale
C$997,000
1153 Roberton Blvd, Nanaimo, BC V9P 2R6
3beds
3baths
1,985sqft
Single Family Residence
Built in 2003
7,840 Square Feet Lot
$-- Zestimate®
C$502/sqft
C$-- HOA
What's special
- 8 days |
- 18 |
- 0 |
Zillow last checked:
Listing updated:
Listed by:
Wesley Yule,
RE/MAX First Realty (PK),
Christine Lupul Personal Real Estate Corporation,
RE/MAX First Realty (PK)
Source: VIVA,MLS®#: 1043114
Facts & features
Interior
Bedrooms & bathrooms
- Bedrooms: 3
- Bathrooms: 3
- Main level bathrooms: 2
- Main level bedrooms: 1
Kitchen
- Level: Main
Heating
- Forced Air, Natural Gas
Cooling
- None
Appliances
- Included: Dishwasher, Dryer, Microwave, Oven/Range Electric, Refrigerator, Washer
- Laundry: Inside
Features
- Breakfast Nook, Dining/Living Combo, Vaulted Ceiling(s), Central Vacuum Roughed-In
- Flooring: Mixed, Tile
- Windows: Vinyl Frames
- Basement: Crawl Space
- Number of fireplaces: 2
- Fireplace features: Family Room, Gas, Living Room
Interior area
- Total structure area: 1,985
- Total interior livable area: 1,985 sqft
Video & virtual tour
Property
Parking
- Total spaces: 2
- Parking features: Garage Double
- Garage spaces: 2
Accessibility
- Accessibility features: Accessible Entrance
Features
- Entry location: Ground Level
- Patio & porch: Balcony/Patio
- Exterior features: Garden
- Fencing: Full
Lot
- Size: 7,840 Square Feet
- Features: Marina Nearby, Near Golf Course, Private, Recreation Nearby
Details
- Additional structures: Shed(s)
- Parcel number: 018050590
- Zoning: SF
- Zoning description: Residential
Construction
Type & style
- Home type: SingleFamily
- Architectural style: Cape Cod
- Property subtype: Single Family Residence
Materials
- Frame Wood, Insulation: Ceiling, Insulation: Walls, Other
- Foundation: Concrete Perimeter
- Roof: Fibreglass Shingle
Condition
- Resale
- New construction: No
- Year built: 2003
Utilities & green energy
- Water: Municipal
Community & HOA
Location
- Region: Nanaimo
Financial & listing details
- Price per square foot: C$502/sqft
- Tax assessed value: C$1,056,000
- Annual tax amount: C$4,806
- Date on market: 7/13/2026
- Ownership: Freehold
- Road surface type: Paved
Wesley Yule
Wesley Yule
(250) 228-5328
By pressing Contact Agent, you agree that the real estate professional identified above may call/text you about your search, which may involve use of automated means and pre-recorded/artificial voices. You don't need to consent as a condition of buying any property, goods, or services. Message/data rates may apply. You also agree to our Terms of Use. Zillow does not endorse any real estate professionals. We may share information about your recent and future site activity with your agent to help them understand what you're looking for in a home.
Price history
| Date | Event | Price |
|---|---|---|
| 7/13/2026 | Listed for sale | C$997,000C$502/sqft |
Source: VIVA #1043114 Report a problem | ||
Public tax history
Tax history is unavailable.
Climate risks
Neighborhood: V9P
Nearby schools
GreatSchools rating
No schools nearby
We couldn't find any schools near this home.
- C$824,9003 bd2 ba1.6k sqft1137 Yellowbrick Rd, Nanaimo, BC V9P2K4For Sale

- C$1,145,0003 bd3 ba2.2k sqft779 Mulholland Dr, Nanaimo, BC V9P2K4For Sale
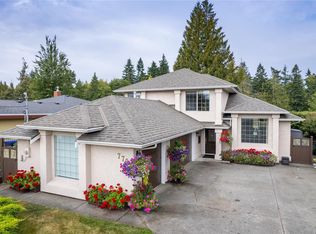
- C$934,9005 bd3 ba3k sqft1107 Aery View Way, Nanaimo, BC V9P2N9For Sale
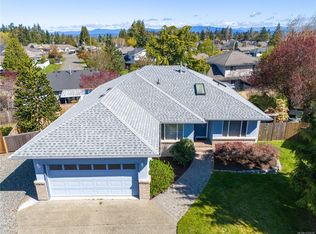
- C$1,049,9004 bd3 ba2.3k sqft1096 Aery View Way, Nanaimo, BC V9P2N9For Sale

- C$960,0003 bd2 ba1.7k sqft819 Mulholland Dr, Nanaimo, BC V9P2K5For Sale
- C$1,054,9004 bd3 ba2.1k sqft1191 Rosemount Close, Nanaimo, BC V9P2W3For Sale
- C$1,179,0004 bd2 ba1.8k sqft844 Mulholland Dr, Nanaimo, BC V9P1Z5For Sale
- C$899,8003 bd3 ba1.9k sqft1085 Tara Cres, Nanaimo, BC V9P2W5For Sale
Similar homes
- C$1,049,9004 bd3 ba2.3k sqft1096 Aery View Way, Nanaimo, BC V9P 2N9For SaleMLS ID #1043497, Petra Lindenaar Personal Real Estate Corporation, REMAX Professionals (NA). VIVA
- C$1,054,9004 bd3 ba2.1k sqft1191 Rosemount Close, Nanaimo, BC V9P 2W3For Sale
 MLS ID #1040687, Alan Oslie, Royal LePage Island Living (PK). VIVA
 - C$960,0003 bd2 ba1.7k sqft819 Mulholland Dr, Nanaimo, BC V9P 2K5For Sale
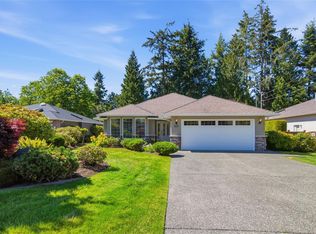 MLS ID #1040200, Susan Forrest Personal Real Estate Corporation, Royal LePage Island Living (PK). VIVA
 - C$1,145,0003 bd3 ba2.2k sqft779 Mulholland Dr, Nanaimo, BC V9P 2K4For SaleMLS ID #1041991, Todd Starkey, Royal LePage Island Living (PK). VIVA
- C$1,099,9003 bd3 ba2.1k sqft1240 Prestwick Pl, Nanaimo, BC V9P 2W2For SaleCentury 21 Canada
- C$824,9003 bd2 ba1.6k sqft1137 Yellowbrick Rd, Nanaimo, BC V9P 2K4For SaleMLS ID #1042245, Adam Wynans Personal Real Estate Corporation, REMAX Professionals (NA). VIVA
- C$1,179,0004 bd2 ba1.8k sqft844 Mulholland Dr, Nanaimo, BC V9P 1Z5For SaleMLS ID #1040654, Melanie Peake Personal Real Estate Corporation, Royal LePage Island Living (PK). VIVA
- C$1,150,0003 bd3 ba2.1k sqft1252 Bunker Pl, Nanaimo, BC V9P 1W8For SaleMLS ID #1042359, Brock Nordman Personal Real Estate Corporation, Pemberton Holmes Ltd.. VIVA
- C$1,240,0003 bd3 ba2.3k sqft550 Falcon Ct, Nanaimo, BC V9P 2A4For SaleMLS ID #1038304, Lois Grant Personal Real Estate Corporation, RE/MAX Anchor Realty (QU). VIVA
- C$1,049,9004 bd4 ba2.2k sqft795 Parkside Cres, Parksville, BC V9P 0C7For SaleMLS ID #1042457, Andrew Mclane Personal Real Estate Corporation, RE/MAX Anchor Realty (QU). VIVA
- C$1,289,9003 bd3 ba2k sqft1784 Admiral Tryon Blvd, Nanaimo, BC V9P 2V2For SaleMLS ID #1041877, Bj Estes Personal Real Estate Corporation, Royal LePage Island Living (PK). VIVA
- C$998,9003 bd2 ba1.5k sqft278 Grovehill Rd, Nanaimo, BC V9K 2A3For SaleMLS ID #1043099, Edie Mcphedran Personal Real Estate Corporation, Royal LePage Island Living (PK). VIVA
- C$1,045,0004 bd3 ba2.9k sqft1266 Saturna Dr, Parksville, BC V9P 2X6For SaleMLS ID #1043493, Ruby Youngman, Royal LePage Island Living (PK). VIVA
- C$1,195,0003 bd3 ba2.2k sqft647 Temple St, Parksville, BC V9P 1B4For SaleMLS ID #1042553, Susan Forrest Personal Real Estate Corporation, Royal LePage Island Living (PK). VIVA
- C$1,049,0004 bd3 ba2.6k sqft1508 Admiral Tryon Blvd, Nanaimo, BC V9P 1Y3For SaleMLS ID #1033617, Robyn Gervais Personal Real Estate Corporation, Royal LePage Island Living (PK). VIVA
- C$849,9003 bd2 ba1.7k sqft696 Redwood Dr, Qualicum Beach, BC V9K 2J2For SaleMLS ID #1042056, Mona King, REMAX Professionals (NA). VIVA
- C$1,050,0005 bd4 ba2.3k sqft350 Garrett Rd, Qualicum Beach, BC V9K 1H4For SaleMLS ID #1039690, Glen Mcpherson Personal Real Estate Corporation, RE/MAX First Realty (PK). VIVA
- C$774,9002 bd2 ba1.9k sqft817 Lakes Blvd, Nanaimo, BC V9P 2P8For SaleMLS ID #1041362, Melanie Peake Personal Real Estate Corporation, Royal LePage Island Living (PK). VIVA
- C$839,0003 bd2 ba1.8k sqft464 Quatsino Rd, Qualicum Beach, BC V9K 1B5For SaleMLS ID #1041614, Joanne Johnston, Royal LePage Island Living (QU). VIVA
- C$764,9003 bd2 ba1.4k sqft318 Clarkson Pl, Parksville, BC V9P 2V8For SaleMLS ID #1041476, Kirk Walper Personal Real Estate Corporation, Royal LePage Island Living (PK). VIVA
