Prime location! This property sits moments from the vibrant Valley Blvd corridor, surrounded by popular restaurants, local shops, major supermarkets, and essential services. Commuters will appreciate the easy access to public transportation, making this an ideal home for both convenience and lifestyle.
For sale
Listed by: Palm International Real Estate Inc. • ROBERT CHAN • Contact: 626-864-4989
$1,200,000
1153 S South 2nd St, Alhambra, CA 91801
3beds
1,644sqft
Single Family Residence
Built in 1938
7,622 Square Feet Lot
$1,190,400 Zestimate®
$730/sqft
$-- HOA
What's special
- 95 days
- 427
- 13
Zillow last checked:
Listing updated:
Listed by:
ROBERT CHAN DRE #01946718 626-864-4989,
Palm International Real Estate Inc.
Source: CRMLS,MLS#: WS26123032 Originating MLS: California Regional MLS
Originating MLS: California Regional MLSFacts & features
Interior
Bedrooms & bathrooms
- Bedrooms: 3
- Bathrooms: 2
- Full bathrooms: 2
- Main level bathrooms: 2
- Main level bedrooms: 3
Rooms
- Room types: Entry/Foyer, Family Room, Kitchen, Living Room, Primary Bedroom, Dining Room
Bathroom
- Features: Bathroom Exhaust Fan, Bathtub, Separate Shower, Tub Shower
Kitchen
- Features: Kitchen Island, Kitchen/Family Room Combo, Tile Counters
Heating
- Central
Cooling
- Central Air, Gas, Attic Fan
Appliances
- Included: 6 Burner Stove, Convection Oven, Gas Oven, Gas Range, Gas Water Heater, Refrigerator, Water Heater
- Laundry: In Garage
Features
- Breakfast Bar, Brick Walls, Ceiling Fan(s), Separate/Formal Dining Room, Open Floorplan, Pantry, Stone Counters, Tile Counters
- Flooring: Wood
- Doors: Double Door Entry, Panel Doors
- Windows: Blinds, Double Pane Windows, Screens
- Has fireplace: No
- Fireplace features: None
- Common walls with other units/homes: No Common Walls
Interior area
- Total interior livable area: 1,644 sqft
Property
Parking
- Total spaces: 2
- Parking features: Concrete, Direct Access, Door-Single, Driveway, Electric Gate, Garage, Gated, Garage Faces Rear, RV Gated, One Space, Workshop in Garage
- Attached garage spaces: 2
Accessibility
- Accessibility features: Parking, Accessible Doors
Features
- Levels: One
- Stories: 1
- Entry location: From Street
- Patio & porch: Rear Porch, Covered, Open, Patio
- Exterior features: Lighting, Rain Gutters
- Has private pool: Yes
- Pool features: Gas Heat, In Ground, Pool Cover, Private
- Has spa: Yes
- Spa features: Heated, In Ground
- Fencing: Brick
- Has view: Yes
- View description: City Lights, Neighborhood
Lot
- Size: 7,622 Square Feet
- Features: Back Yard, Corner Lot, Front Yard, Gentle Sloping, Landscaped, Near Public Transit
Details
- Parcel number: 5348011015
- Special conditions: Standard
Construction
Type & style
- Home type: SingleFamily
- Architectural style: Bungalow
- Property subtype: Single Family Residence
Materials
- Drywall, Frame, Stucco
- Foundation: Slab
- Roof: Shingle
Condition
- New construction: No
- Year built: 1938
Utilities & green energy
- Electric: Standard
- Sewer: Public Sewer
- Water: Public
- Utilities for property: Cable Connected, Electricity Connected, Natural Gas Connected, Phone Connected, Sewer Connected, Water Connected
Green energy
- Energy efficient items: Lighting, Windows
- Water conservation: Water-Smart Landscaping
Community & HOA
Community
- Features: Street Lights, Sidewalks
- Security: Carbon Monoxide Detector(s), Smoke Detector(s)
Location
- Region: Alhambra
Financial & listing details
- Price per square foot: $730/sqft
- Date on market: 6/5/2026
- Cumulative days on market: 95 days
- Listing terms: Cash to New Loan
- Road surface type: Alley Paved
Estimated market value
$1,190,400
$1.13M - $1.25M
$4,248/mo
Price history
| Date | Event | Price |
|---|---|---|
| 6/5/2026 | Listed for sale | $1,200,000$730/sqft |
Source:  CRMLS #WS26123032 Report a problem CRMLS #WS26123032 Report a problem | ||
Public tax history
Tax history is unavailable.
Monthly payment
Est. payment
Payment breakdown
Explore the cost of this home by adjusting the details. Changes won't be saved.Climate risks
Neighborhood: 91801
Similar homes
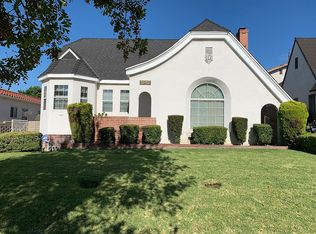
- $1,200,0003 bd2 ba1.4k sqft1098 Bresee Ave, Pasadena, CA 91104For Sale
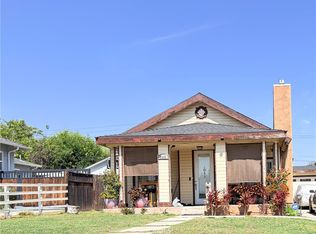 MLS ID #PW26185729, Nittaya Pichedvanichok, NP International Real Estate. CRMLS
 - $1,199,9003 bd3 ba948 sqft5903 Tipton Way, Los Angeles, CA 90042For Sale
 MLS ID #IV26177671, ISRAEL MEZA, BLUE SKY REAL ESTATE CENTER. CRMLS
 - $1,100,0003 bd2 ba1.8k sqft501 Almora St, Monterey Park, CA 91754For Sale
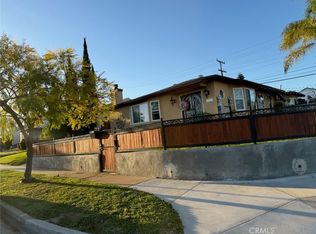 MLS ID #DW26055392, Juan Violante, High Ten Partners, Inc.. CRMLS
 - $1,250,0004 bd2 ba1.6k sqft5470 Encinita Ave, Temple City, CA 91780For Sale
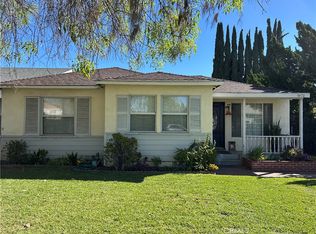 MLS ID #AR26166629, Alan Tran, KW Executive. CRMLS
Local buyer's agents are ready to help
