Skip main navigation
Sold for $785,000
  • Listing Provided by: BERKSHIRE HATHAWAY HOMESERVICES Crest Real Estate
    Bought with: Coldwell Banker Hallmark Realty
    $785,000

    1153 San Rafael Ave Unit 105, Glendale, CA 91202

    2beds
    1,110sqft
    Townhouse
    Built in 2009
    10,403 Square Feet Lot
    $781,800 Zestimate®
    $707/sqft
    $3,373 Estimated rent

    Home value

    $781,800

    $704,000 - $868,000

    $3,373/mo

    Zestimate® history
    Loading
    Loading...

    Owner options

    List your home for rent

    $3,373/mo

    Rent Zestimate®

    Find your next renter with Zillow Rental Manager. Plus, with online applications, you can quickly screen prospective tenants – for free.

    Learn more

    $3,373/mo

    Rent Zestimate®

    Refinance and save

    $5,401/mo

    Est. payment

    Refinancing to a lower rate could help reduce your monthly payments and save thousands over the life of the loan.

    See today's rates

    $5,401/mo

    Est. payment

    Explore your selling options

    Work with a Zillow partner agent

    Leverage their expertise and Zillow's premium Showcase listings to get your home seen by more buyers.

    Get started

    List with your own agent

    Get your home in front of millions of buyers by listing it on Zillow.

    Learn how to do it

    Sell it yourself

    Take full control of how buyers see your home on Zillow by listing For Sale by Owner (FSBO).

    List your home

    What's special

    Intercom cameraOpen planTwo primary suitsBeautiful decorative iron railsWired sound system
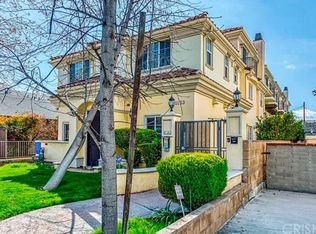
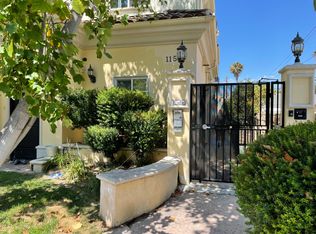
    Discover this gorgeous bright and elegant townhouse built in 2009 with two primary suits in the upper level each having its own balcony. The first floor is the living room featuring an open plan with the dining room and the kitchen . The kitchen furnished with all the appliances are to stay along with an intercom camera that connects to the gate of the complex. The second floor is used as a work area/office overlooking the living room and has beautiful decorative iron rails. You need to see it to appreciate it. The bedrooms are in the top floor. Each bedroom has its own balcony . The unit has two A/C controls , one for the upper floor and one for the first floor. As well as wired sound system. There are only 8 units in this quiet controlled access neighborhood and two parking spots in the subterranean parking that is also controlled and for convenience there is a small elevator to lead to the main floor.

    Zillow last checked:

    Listing updated:

    Listing Provided by:

    Hilda Marshalian DRE #01460288 818-472-6167,

    BERKSHIRE HATHAWAY HOMESERVICES Crest Real Estate

    Bought with:

    Nona Galstyan, DRE #01989997

    Coldwell Banker Hallmark Realty

    Source: CRMLS,MLS#: BB25075349MLS LogoOriginating MLS: California Regional MLS

    Facts & features

    Interior

    Bedrooms & bathrooms
    • Bedrooms: 2
    • Bathrooms: 3
    • Full bathrooms: 2
    • 1/2 bathrooms: 1
    • Main level bathrooms: 2
    • Main level bedrooms: 3
    Primary bedroom
    • Features: Multiple Primary Suites
    Bedroom
    • Features: All Bedrooms Up
    Bathroom
    • Features: Bathtub, Separate Shower
    Kitchen
    • Features: Granite Counters, Kitchen/Family Room Combo, Pots & Pan Drawers, Quartz Counters
    Other
    • Features: Walk-In Closet(s)
    Heating
    • Central, Forced Air
    Cooling
    • Central Air, Dual
    Appliances
    • Included: Dishwasher, Gas Oven, Gas Range, Gas Water Heater, Microwave, Refrigerator, Range Hood, Water To Refrigerator, Dryer, Washer
    • Laundry: Laundry Closet, Upper Level
    Features
    • Balcony, Cathedral Ceiling(s), Separate/Formal Dining Room, Elevator, Furnished, Intercom, Living Room Deck Attached, Open Floorplan, Stone Counters, Recessed Lighting, Storage, Wired for Sound, All Bedrooms Up, French Door(s)/Atrium Door(s), Loft, Multiple Primary Suites, Walk-In Closet(s)
    • Flooring: Stone
    • Doors: Atrium Doors
    • Has fireplace: No
    • Fireplace features: None
    • Furnished: Yes
    • Common walls with other units/homes: 2+ Common Walls
    Interior area
    • Total interior livable area: 1,110 sqft

    Property

    Parking
    • Total spaces: 2
    • Parking features: Garage - Attached
    • Attached garage spaces: 2
    Features
    • Levels: Three Or More
    • Stories: 3
    • Entry location: First floor
    • Exterior features: Rain Gutters
    • Pool features: None
    • Spa features: None
    • Fencing: Brick
    • Has view: Yes
    • View description: Mountain(s), Neighborhood
    Lot
    • Size: 10,403 sqft
    • Features: 6-10 Units/Acre
    Details
    • Additional structures: Shed(s)
    • Parcel number: 5636008048
    • Zoning: GLR4YY
    • Special conditions: Standard
    • Other equipment: Intercom

    Construction

    Type & style
    • Home type: Townhouse
    • Property subtype: Townhouse
    • Attached to another structure: Yes
    Materials
    • Concrete, Stone
    • Foundation: Brick/Mortar
    • Roof: Common Roof,Shingle
    Condition
    • Turnkey
    • New construction: No
    • Year built: 2009

    Utilities & green energy

    • Sewer: Public Sewer
    • Water: Public
    • Utilities for property: Cable Connected, Electricity Available, Sewer Connected, Water Connected

    Community & neighborhood

    Security
    • Security features: Gated Community
    Community
    • Community features: Sidewalks, Gated
    Location
    • Region: Glendale

    HOA & financial

    HOA
    • Has HOA: Yes
    • HOA fee: $420 monthly
    • Amenities included: Outdoor Cooking Area
    • Association name: Spectra associates
    • Association phone: 818-369-7436

    Other

    Other facts
    • Listing terms: Conventional
    • Road surface type: Paved

    Price history

    DateEventPrice
    7/3/2025Sold$785,000-0.4%$707/sqft
    Source: CRMLS #BB25075349 Report a problem
    6/24/2025Pending sale$788,000$710/sqft
    Source: CRMLS #BB25075349 Report a problem
    6/5/2025Contingent$788,000$710/sqft
    Source: CRMLS #BB25075349 Report a problem
    5/20/2025Price change$788,000-3.7%$710/sqft
    Source: CRMLS #BB25075349 Report a problem
    4/11/2025Listed for sale$818,000+39.8%$737/sqft
    Source: CRMLS #BB25075349 Report a problem
    8/9/2017Sold$585,000+2.8%$527/sqft
    Source: Public Record Report a problem
    7/12/2017Pending sale$569,000$513/sqft
    Source: BERKSHIRE HATHAWAY Crest R.E. #317005542 Report a problem
    7/8/2017Listed for sale$569,000+54.2%$513/sqft
    Source: BERKSHIRE HATHAWAY Crest R.E. #317005542 Report a problem
    12/9/2010Sold$369,000-14%$332/sqft
    Source: Public Record Report a problem
    11/19/2010Listed for sale$429,000$386/sqft
    Source: CENTURY 21 Crest #12124210 Report a problem

    Public tax history

    YearProperty taxesTax assessment
    2025$7,378 +2.1%$665,626 +2%
    2024$7,223 +2.3%$652,575 +2%
    2023$7,058 +1.8%$639,780 +2%
    2022$6,933 +1.7%$627,236 +2%
    2021$6,815 +1.5%$614,938 +1%
    2020$6,716 $608,634 +2%
    2019$6,716 +4%$596,700 +2%
    2018$6,461 $585,000 +43.6%
    2017$6,461 +42.3%$407,336 +2%
    2016$4,541 +3.2%$399,350 +1.5%
    2015$4,399 +2.9%$393,352 +2%
    2014$4,274 $385,648 +2.5%
    2012-- $376,380 +2%
    2011-- $369,000 +20%
    2010-- $307,528

    Find assessor info on the county website

    Neighborhood: Verdugo Viejo

    Nearby schools

    GreatSchools rating
    Get a cash offer in 3 minutes
    Find out how much your home could sell for in as little as 3 minutes with a no-obligation cash offer.
    Estimated market value
    $781,800
    Get a cash offer in 3 minutes
    Find out how much your home could sell for in as little as 3 minutes with a no-obligation cash offer.
    Estimated market value
    $781,800