**Last single-family available in this sold-out Single Family Community! Discover the Columbia floor plan by Ryan Homes, a move-in ready gem located in the Windsong Single-Family Homes community at 1153 Savannah Ave, Gallatin, TN. This spacious home offers 4 bedrooms, 2.5 bathrooms, and 2,423 square feet of thoughtfully designed living space complete with $25,000 in upgraded features. Downstairs, the open floor plan gives you plenty of space to entertain with a gourmet kitchen or spread out with the flex room- perfect for a separate TV area or home study. The spacious kitchen includes harbor gray cabinets, quartz countertops, upgraded tile backsplash, an oversized island, and INCLUDED APPLIANCES...even the fridge!
Upstairs, you have a luxurious owner's suite complete with a MASSIVE walk-in closet and en suite bath with a tile surround walk-in shower, a 2nd-floor laundry room complete with a washer and dryer, and 3 additional spacious bedrooms. Enjoy a cup of coffee on the covered front porch or the back patio with the privacy of a tree-lined lot, and the bonus of a $20,000 seller incentive with the use of our preferred lender. A home like this doesn't come along often. Call today to schedule a tour!
Closed
$419,990
1153 Savannah Ave Lot 351, Gallatin, TN 37066
4beds
2,423sqft
Single Family Residence, Residential
Built in 2025
-- sqft lot
$415,900 Zestimate®
$173/sqft
$2,704 Estimated rent
Home value
$415,900
$391,000 - $445,000
$2,704/mo
Zestimate® history
Owner options
List your home for rent
$2,704/mo
Rent Zestimate®
Find your next renter with Zillow Rental Manager. Plus, with online applications, you can quickly screen prospective tenants – for free.
$2,704/mo
Rent Zestimate®
Refinance and save
$2,501/mo
Est. payment
Refinancing to a lower rate could help reduce your monthly payments and save thousands over the life of the loan.
$2,501/mo
Est. payment
Explore your selling options
Work with a Zillow partner agent
Leverage their expertise and Zillow's premium Showcase listings to get your home seen by more buyers.
Get startedList with your own agent
Get your home in front of millions of buyers by listing it on Zillow.
Learn how to do itSell it yourself
Take full control of how buyers see your home on Zillow by listing For Sale by Owner (FSBO).
List your homeWhat's special
Oversized islandCovered front porchTree-lined lotIncluded appliancesGourmet kitchenSpacious bedroomsFlex room
Zillow last checked:
Listing updated:
Listed by:
Allison Bove 615-619-9677,
Ryan Homes,
Aleeson Phalichanh 615-909-3894,
Ryan Homes
Bought with:
Mark Worsley, 369445
Parks Compass
Source: RealTracs MLS as distributed by MLS GRID,MLS#: 2797357
Facts & features
Interior
Bedrooms & bathrooms
- Bedrooms: 4
- Bathrooms: 3
- Full bathrooms: 2
- 1/2 bathrooms: 1
Heating
- Central, Furnace
Cooling
- Central Air, Electric
Appliances
- Included: Electric Oven, Cooktop, Electric Range, Dryer, Refrigerator, Stainless Steel Appliance(s), Washer
Features
- Open Floorplan, Pantry, Walk-In Closet(s)
- Flooring: Carpet, Tile, Vinyl
- Basement: None
Interior area
- Total structure area: 2,423
- Total interior livable area: 2,423 sqft
- Finished area above ground: 2,423
Property
Parking
- Total spaces: 4
- Parking features: Garage Faces Front
- Attached garage spaces: 2
- Uncovered spaces: 2
Features
- Levels: Two
- Stories: 2
Lot
- Features: Cleared, Level
- Topography: Cleared,Level
Details
- Special conditions: Standard
Construction
Type & style
- Home type: SingleFamily
- Property subtype: Single Family Residence, Residential
Materials
- Brick
- Roof: Asphalt
Condition
- New construction: Yes
- Year built: 2025
Utilities & green energy
- Sewer: Private Sewer
- Water: Public
- Utilities for property: Electricity Available, Water Available, Underground Utilities
Community & HOA
Community
- Security: Carbon Monoxide Detector(s), Smoke Detector(s)
- Subdivision: Windsong
HOA
- Has HOA: Yes
- Amenities included: Underground Utilities, Trail(s)
- Services included: Trash
- HOA fee: $55 monthly
- Second HOA fee: $250 one time
Location
- Region: Gallatin
Financial & listing details
- Price per square foot: $173/sqft
- Annual tax amount: $3,400
- Date on market: 2/28/2025
- Date available: 06/10/2025
- Electric utility on property: Yes
Price history
| Date | Event | Price |
|---|---|---|
| 8/4/2025 | Sold | $419,990$173/sqft |
Source:  RealTracs MLS as distributed by MLS GRID #2797357 Report a problem RealTracs MLS as distributed by MLS GRID #2797357 Report a problem | ||
| 6/14/2025 | Pending sale | $419,990$173/sqft |
Source: RealTracs MLS as distributed by MLS GRID #2797357 Report a problem | ||
| 6/6/2025 | Price change | $419,9900%$173/sqft |
Source: RealTracs MLS as distributed by MLS GRID #2797357 Report a problem | ||
| 5/9/2025 | Price change | $420,000+3.8%$173/sqft |
Source: RealTracs MLS as distributed by MLS GRID #2797357 Report a problem | ||
| 3/3/2025 | Pending sale | $404,738$167/sqft |
Source: RealTracs MLS as distributed by MLS GRID #2797357 Report a problem | ||
| 3/3/2025 | Price change | $404,738-14.8%$167/sqft |
Source: RealTracs MLS as distributed by MLS GRID #2797357 Report a problem | ||
| 2/28/2025 | Listed for sale | $474,990$196/sqft |
Source: RealTracs MLS as distributed by MLS GRID #2797357 Report a problem | ||
Public tax history
Tax history is unavailable.
Neighborhood: 37066
Nearby homes
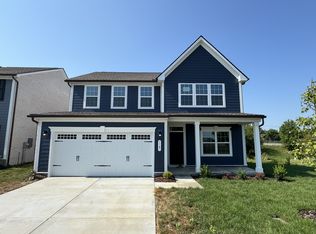
- $419,0004 bd3 ba2.4k sqft1147 Savannah Ave LOT 354, Gallatin, TN 37066Sold
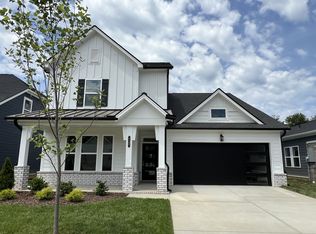
- $529,4314 bd4 ba2.8k sqft1137 Linn Cove Ct LOT 34, Gallatin, TN 37066Sold
- $531,9324 bd4 ba2.9k sqft2097 Mackinac Bnd LOT 196, Gallatin, TN 37066Sold

- $529,9904 bd4 ba2.9k sqft1113 Linn Cove Ct LOT 28, Gallatin, TN 37066Sold
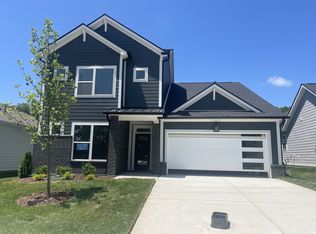
- $531,1234 bd4 ba2.9k sqft1169 Linn Cove Ct LOT 42, Gallatin, TN 37066Sold
- $436,3793 bd3 ba1.9k sqft605 Trotters Aly LOT 363, Gallatin, TN 37066Sold
- $430,9033 bd3 ba1.9k sqft601 Trotters Aly LOT 364, Gallatin, TN 37066Sold
- $395,0003 bd3 ba1.9k sqft245 Summerlin Dr LOT 63, Gallatin, TN 37066Sold
Nearby schools
GreatSchools rating
- 8/10Howard Elementary SchoolGrades: PK-5Distance: 0.7 mi
- 5/10Rucker Stewart Middle SchoolGrades: 6-8Distance: 0.5 mi
- 5/10Gallatin Senior High SchoolGrades: 9-12Distance: 0.5 mi
Schools provided by the listing agent
- Elementary: Guild Elementary
- Middle: Rucker Stewart Middle
- High: Gallatin Senior High School
Source: RealTracs MLS as distributed by MLS GRID. This data may not be complete. We recommend contacting the local school district to confirm school assignments for this home.
Get a cash offer in 3 minutes
Find out how much your home could sell for in as little as 3 minutes with a no-obligation cash offer.
Estimated market value
$415,900
Get a cash offer in 3 minutes
Find out how much your home could sell for in as little as 3 minutes with a no-obligation cash offer.
Estimated market value
$415,900
- Tennessee
- Sumner County
- Gallatin
- 37066
- 1153 Savannah Ave Lot 351
Nearby cities
Nearby zip codes
Other Gallatin Topics
