Skip main navigation
Sold for $490,000
  • $490,000

    1153 Sicily Ln, Severn, MD 21144

    3beds
    2,200sqft
    Townhouse
    Built in 2019
    1,875 Square Feet Lot
    $499,400 Zestimate®
    $223/sqft
    $3,194 Estimated rent

    Home value

    $499,400

    $474,000 - $524,000

    $3,194/mo

    Zestimate® history
    Loading
    Loading...

    Owner options

    List your home for rent

    $3,194/mo

    Rent Zestimate®

    Find your next renter with Zillow Rental Manager. Plus, with online applications, you can quickly screen prospective tenants – for free.

    Learn more

    $3,194/mo

    Rent Zestimate®

    Refinance and save

    $3,076/mo

    Est. payment

    Refinancing to a lower rate could help reduce your monthly payments and save thousands over the life of the loan.

    See today's rates

    $3,076/mo

    Est. payment

    Explore your selling options

    Work with a Zillow partner agent

    Leverage their expertise and Zillow's premium Showcase listings to get your home seen by more buyers.

    Get started

    List with your own agent

    Get your home in front of millions of buyers by listing it on Zillow.

    Learn how to do it

    Sell it yourself

    Take full control of how buyers see your home on Zillow by listing For Sale by Owner (FSBO).

    List your home

    What's special

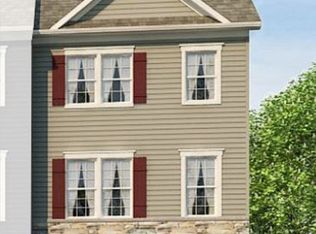
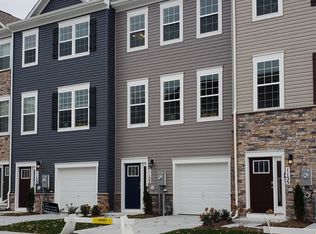
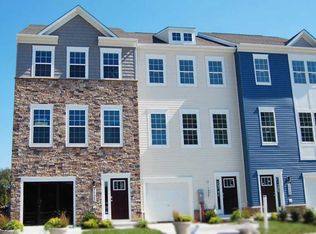
    Welcome to 1153 Sicily Lane, Severn! This home shows pride of ownership and is meticulously maintained end-of-group townhouse offers three levels of modern living, boasting 3 bedrooms, 2.5 baths, and 2200 sq ft of comfortable living space. Here's a glimpse of what this property has to offer, this home presents a charming curb appeal. A front door with glass side panel invites abundant natural light indoors. Enjoy outdoor gatherings in the fenced rear yard featuring a stone paver patio, perfect for relaxation and entertaining. Community tot lot and exercise area. Convenient one-car garage with driveway parking adds to the ease of everyday living. The entry-level family room boasts a feature wall, recessed lighting, and slider access to the backyard. LVP flooring throughout enhances the contemporary feel, while a utility closet and rough-in for a bathroom offer practicality. Embrace the open concept living on the main level, where a spacious family room seamlessly transitions into the kitchen and dining area. LVP flooring adds elegance and durability, while bright natural light floods in. The kitchen is a chef's delight, featuring white 42-inch cabinets, stainless steel appliances, a gas stove, pantry, and a spacious island with upgraded countertops and glass tile backsplash. Recessed lighting illuminates the culinary space, making meal preparation a joy. Retreat to the upper level, where comfort awaits in the primary bedroom with plush carpeting, a ceiling fan, and a walk-in closet with custom shelving. The primary bathroom offers a double vanity, walk-in shower, and LVP flooring for a spa-like experience. Two additional bedrooms with closets and ceiling fans provide versatility for guests, family, or home office space. Convenience is key with a linen closet in the upper-level hallway. Enjoy the comfort of gas heat. Note that showings are restricted between 12 pm and 3 pm to accommodate baby naps, with no showings permitted after 7 pm. Close to Fort Meade, BWI, Marc train to DC and Grocery stores/ shopping. Schedule a showing today and experience the epitome of modern living in Severn. Don't miss the opportunity to make this stunning townhouse your new home!

    Zillow last checked:

    Listing updated:

    Listed by:

    Ken Milner 410-336-1397,

    RE/MAX Advantage Realty

    Bought with:

    David Yungmann, 593157

    The KW Collective

    Source: Bright MLS,MLS#: MDAA2085494MLS Logo

    Facts & features

    Interior

    Bedrooms & bathrooms
    • Bedrooms: 3
    • Bathrooms: 3
    • Full bathrooms: 2
    • 1/2 bathrooms: 1
    • Main level bathrooms: 1
    Basement
    • Area: 0
    Heating
    • Heat Pump, Natural Gas
    Cooling
    • Ceiling Fan(s), Central Air, Electric
    Appliances
    • Included: Microwave, Dishwasher, Disposal, Exhaust Fan, Ice Maker, Oven/Range - Gas, Refrigerator, Stainless Steel Appliance(s), Water Heater, Gas Water Heater
    • Laundry: Dryer In Unit, Upper Level, Washer In Unit
    Features
    • Breakfast Area, Ceiling Fan(s), Combination Kitchen/Dining, Dining Area, Family Room Off Kitchen, Open Floorplan, Eat-in Kitchen, Kitchen - Gourmet, Kitchen Island, Pantry, Primary Bath(s), Recessed Lighting, Soaking Tub, Bathroom - Stall Shower, Bathroom - Tub Shower, Upgraded Countertops, Walk-In Closet(s), 9'+ Ceilings
    • Flooring: Carpet, Ceramic Tile, Luxury Vinyl, Wood
    • Doors: Sliding Glass
    • Windows: Screens, Double Hung, Double Pane Windows, Window Treatments
    • Basement: Full,Finished,Garage Access,Heated,Rough Bath Plumb,Walk-Out Access,Windows
    • Has fireplace: No
    Interior area
    • Total structure area: 2,200
    • Total interior livable area: 2,200 sqft
    • Finished area above ground: 2,200
    • Finished area below ground: 0

    Property

    Parking
    • Total spaces: 2
    • Parking features: Garage Faces Front, Attached, Driveway
    • Attached garage spaces: 1
    • Uncovered spaces: 1
    Accessibility
    • Accessibility features: None
    Features
    • Levels: Three
    • Stories: 3
    • Patio & porch: Patio
    • Exterior features: Sidewalks, Street Lights, Play Area
    • Pool features: None
    • Fencing: Privacy,Back Yard
    Lot
    • Size: 1,875 sqft
    • Features: Adjoins - Open Space, Front Yard, Rear Yard
    Details
    • Additional structures: Above Grade, Below Grade
    • Parcel number: 020469790247371
    • Zoning: R10
    • Special conditions: Standard

    Construction

    Type & style
    • Home type: Townhouse
    • Architectural style: Colonial
    • Property subtype: Townhouse
    Materials
    • Vinyl Siding, Other
    • Foundation: Slab
    • Roof: Asphalt
    Condition
    • Excellent
    • New construction: No
    • Year built: 2019

    Utilities & green energy

    • Sewer: Public Sewer
    • Water: Public
    • Utilities for property: Natural Gas Available, Electricity Available

    Community & neighborhood

    Security
    • Security features: Fire Sprinkler System
    Location
    • Region: Severn
    • Subdivision: Severn Meadows

    HOA & financial

    HOA
    • Has HOA: Yes
    • HOA fee: $100 monthly
    • Amenities included: Tot Lots/Playground
    • Services included: Common Area Maintenance, Other
    • Association name: RESIDENTIAL REALTY GROUP INC

    Other

    Other facts
    • Listing agreement: Exclusive Right To Sell
    • Listing terms: FHA,Conventional,Cash,VA Loan
    • Ownership: Fee Simple

    Price history

    DateEventPrice
    7/3/2024Sold$490,000-2%$223/sqft
    Source: Bright MLS #MDAA2085494 Report a problem
    6/12/2024Contingent$499,900$227/sqft
    Source: Bright MLS #MDAA2085494 Report a problem
    5/30/2024Listed for sale$499,900$227/sqft
    Source: Bright MLS #MDAA2085494 Report a problem
    5/28/2024Contingent$499,900$227/sqft
    Source: Bright MLS #MDAA2085494 Report a problem
    5/24/2024Listed for sale$499,900+37%$227/sqft
    Source: Bright MLS #MDAA2085494 Report a problem
    1/22/2020Sold$365,000+1.4%$166/sqft
    Source: Public Record Report a problem
    11/15/2019Pending sale$360,000-2.7%$164/sqft
    Source: D.R. Horton - Maryland Report a problem
    11/9/2019Price change$370,000-1.3%$168/sqft
    Source: D.R. Horton - Maryland Report a problem
    10/14/2019Price change$374,990+1.4%$170/sqft
    Source: Keller Williams Integrity #MDAA409576 Report a problem
    9/13/2019Price change$369,990-0.8%$168/sqft
    Source: Keller Williams Integrity #MDAA409576 Report a problem
    8/15/2019Price change$372,990+0.8%$170/sqft
    Source: Keller Williams Integrity #MDAA409576 Report a problem
    8/12/2019Listed for sale$369,990$168/sqft
    Source: Keller Williams Integrity #MDAA409576 Report a problem

    Public tax history

    YearProperty taxesTax assessment
    2025$4,944 +17.5%$411,300 +7.1%
    2024$4,207 +7.9%$384,167 +7.6%
    2023$3,899 +13.1%$357,033 +8.2%
    2022$3,447 +4.5%$329,900 +4.5%
    2021$3,298 +4.7%$315,567 +4.8%
    2020$3,151 +1333.1%$301,233 +1334.4%
    2019$220 +3.3%$21,000
    2018$213 $21,000
    2017-- --

    Find assessor info on the county website

    Neighborhood: 21144

    Nearby schools

    GreatSchools rating
    Schools provided by the listing agent
    • District: Anne Arundel County Public Schools

    Source: Bright MLS. This data may not be complete. We recommend contacting the local school district to confirm school assignments for this home.

    Get pre-qualified for a loan
    At Zillow Home Loans, we can pre-qualify you in as little as 5 minutes with no impact to your credit score.

    An equal housing lender. NMLS #10287.