Over 2800 Sg. Ft of Living space with W-out Finished Lower Level. Prestigious Spring Orchard Subdivision. A very open-concept ranch boasts Catherdial ceiling, The spacious living area w/newer updates on the Main Level. The Kitchen includes 36" Cabinets Smooth top range, all appliances. Spacious Breakfast area with access to the Enormous Deck with composit planks for evening entertaining (Grilling, Loving the Sun, and extending your living area into the great outdoors). Your yard is surronded by the Vinyl Fencing for Childs play. The Primary bedroom w/walkin closet, Ensuite w/double sink, Sep. Garden Tub and Shower. 2nd and 3rd offers generous walk-in closets and updated bathrooms. Walk Out Lower Level Entertaining area is all yours with Kitchette, Refrigerator and Sink. Family Rm w/sep. area for desk and Wifi hookup. (16X12) 4th Bedroom and Full bath. Game Room is great for a Pool table or Ping Pong Table. the Garage is extended to 24ft. deep. This move-in ready home combines modern updates with timeless features. Located near Hwy K, N & 364, you're minutes from top-rated schools, parks, golf, gyms, dining & shopping. Family-friendly neighborhood includes a playground, walking trail to the common area and a sport court!
Closed
Listed by: ReeceNichols Real Estate • Joann M Price • 314-330-7330
Bought with: ReeceNichols Real Estate
Price Unknown
1153 Spring Orchard Dr, O'Fallon, MO 63368
4beds
2,860sqft
Single Family Residence
Built in 2003
7,405 Square Feet Lot
$436,000 Zestimate®
$--/sqft
$3,003 Estimated rent
Home value
$436,000
$410,000 - $462,000
$3,003/mo
Zestimate® history
Owner options
List your home for rent
$3,003/mo
Rent Zestimate®
Find your next renter with Zillow Rental Manager. Plus, with online applications, you can quickly screen prospective tenants – for free.
$3,003/mo
Rent Zestimate®
Refinance and save
$240/mo
Est. payment
Refinancing to a lower rate could help reduce your monthly payments and save thousands over the life of the loan.
$240/mo
Est. payment
Explore your selling options
Work with a Zillow partner agent
Leverage their expertise and Zillow's premium Showcase listings to get your home seen by more buyers.
Get startedList with your own agent
Get your home in front of millions of buyers by listing it on Zillow.
Learn how to do itSell it yourself
Take full control of how buyers see your home on Zillow by listing For Sale by Owner (FSBO).
List your homeWhat's special
Open-concept ranchSpacious breakfast areaAll appliancesSmooth top range
Zillow last checked:
Listing updated:
Listed by:
Joann M Price 314-330-7330,
ReeceNichols Real Estate
Bought with:
Diane L Rumbo, 1999096087
ReeceNichols Real Estate
Source: MARIS,MLS#: 26043604 Originating MLS: St. Charles County Association of REALTORS
Originating MLS: St. Charles County Association of REALTORSFacts & features
Interior
Bedrooms & bathrooms
- Bedrooms: 4
- Bathrooms: 3
- Full bathrooms: 3
- Main level bathrooms: 2
- Main level bedrooms: 3
Primary bedroom
- Description: Large Walk-in Closet
- Features: Floor Covering: Carpeting
- Level: Main
- Area: 216
- Dimensions: 18x12
Bedroom 2
- Description: Spacious Walk-in Closet
- Features: Floor Covering: Carpeting
- Level: Main
- Area: 120
- Dimensions: 12x10
Bedroom 3
- Description: Spacious Walk-in Closet
- Features: Floor Covering: Carpeting
- Level: Main
- Area: 110
- Dimensions: 11x10
Bedroom 4
- Description: Lg Closet, Full Window and Connected to Full Bath
- Features: Floor Covering: Carpeting
- Level: Lower
- Area: 176
- Dimensions: 16x11
Primary bathroom
- Description: Adult Height Double Vanity, Soaking Tub & Sep Shower
- Features: Floor Covering: Vinyl
- Level: Main
- Area: 90
- Dimensions: 10x9
Breakfast room
- Description: Walks out to Composite Deck for Evening Entertaining
- Features: Floor Covering: Vinyl
- Level: Main
- Area: 121
- Dimensions: 11x11
Dining room
- Description: Spacious and very open and connects to Great Room
- Features: Floor Covering: Carpeting
- Level: Main
- Area: 132
- Dimensions: 12x11
Family room
- Description: Also includes a private desk area with WIFI Hookup
- Features: Floor Covering: Carpeting
- Level: Lower
- Area: 456
- Dimensions: 24x19
Game room
- Description: Great Space for Hanging out or Pool Table - Great for Entertaining
- Level: Lower
- Area: 240
- Dimensions: 20x12
Great room
- Features: Floor Covering: Carpeting
- Level: Main
- Area: 320
- Dimensions: 20x16
Kitchen
- Description: All Appliances Stay; 2 Refrigerators, SS Appliances
- Features: Floor Covering: Vinyl
- Level: Main
- Area: 143
- Dimensions: 13x11
Kitchen
- Description: Includes Refrigerator and Sink
- Features: Floor Covering: Vinyl
- Level: Lower
- Area: 220
- Dimensions: 22x10
Laundry
- Description: Cabinets and Shelving - connects to the garage
- Features: Floor Covering: Vinyl
- Level: Main
- Area: 120
- Dimensions: 12x10
Heating
- Forced Air, Natural Gas
Cooling
- Ceiling Fan(s), Central Air, Electric
Appliances
- Included: Dishwasher, Disposal, Microwave, Electric Range, Refrigerator, Water Heater, Gas Water Heater
- Laundry: Electric Dryer Hookup, Inside, Laundry Room, Main Level
Features
- Breakfast Room, Cathedral Ceiling(s), Ceiling Fan(s), Central Vacuum, Chandelier, Eat-in Kitchen, Entrance Foyer, High Speed Internet, In-Law Floorplan, Pantry, Recessed Lighting, Separate Dining, Separate Shower, Soaking Tub, Walk-In Closet(s)
- Flooring: Carpet, Vinyl
- Doors: Panel Door(s), Sliding Doors, Storm Door(s)
- Windows: Tilt-In Windows, Window Treatments
- Basement: Concrete,Finished,Full,Sleeping Area,Sump Pump,Walk-Out Access
- Has fireplace: No
Interior area
- Total structure area: 2,860
- Total interior livable area: 2,860 sqft
- Finished area above ground: 1,660
- Finished area below ground: 1,200
Property
Parking
- Total spaces: 2
- Parking features: Deck, Driveway, Garage, Garage Door Opener, Garage Faces Front, Oversized
- Attached garage spaces: 2
- Has uncovered spaces: Yes
Features
- Levels: One
- Patio & porch: Deck, Front Porch, Patio
Lot
- Size: 7,405 Square Feet
- Features: Back Yard, Level, Open Lot, Sprinklers In Front, Sprinklers In Rear
Details
- Parcel number: 201268930000054.0000000
- Special conditions: Standard
Construction
Type & style
- Home type: SingleFamily
- Architectural style: Ranch,Traditional
- Property subtype: Single Family Residence
- Attached to another structure: Yes
Materials
- Frame, Vinyl Siding
- Foundation: Concrete Perimeter
- Roof: Asphalt
Condition
- Year built: 2003
Details
- Warranty included: Yes
Utilities & green energy
- Electric: Single Phase, Ameren
- Sewer: Public Sewer
- Water: Public
- Utilities for property: Electricity Connected, Natural Gas Connected, Sewer Connected, Underground Utilities
Community & HOA
Community
- Features: Playground, Sidewalks, Suburban, Storm Sewer
- Security: Carbon Monoxide Detector(s), Smoke Detector(s)
- Subdivision: Spring Orchard
HOA
- Has HOA: Yes
- Amenities included: Association Management
- Services included: Common Area Maintenance, Management, Recreational Facilities
- HOA fee: $240 annually
- HOA name: City and Villiage
Location
- Region: Ofallon
Financial & listing details
- Tax assessed value: $349,440
- Annual tax amount: $4,263
- Date on market: 7/16/2026
- Cumulative days on market: 22 days
- Listing terms: Cash,Conventional,FHA,VA Loan
- Electric utility on property: Yes
- Road surface type: Concrete
Price history
| Date | Event | Price |
|---|---|---|
| 8/7/2026 | Sold | -- |
Source:  MARIS #26043604 Report a problem MARIS #26043604 Report a problem | ||
| 7/21/2026 | Contingent | $400,000$140/sqft |
Source: MARIS #26043604 Report a problem | ||
| 7/16/2026 | Listed for sale | $400,000$140/sqft |
Source: MARIS #26043604 Report a problem | ||
| 12/18/2003 | Sold | -- |
Source: Public Record Report a problem | ||
Public tax history
| Year | Property taxes | Tax assessment |
|---|---|---|
| 2025 | $4,263 -1.6% | $66,394 +1.3% |
| 2024 | $4,332 0% | $65,560 |
| 2023 | $4,334 +13.4% | $65,560 +22% |
| 2022 | $3,822 | $53,756 |
| 2021 | -- | $53,756 +12.2% |
| 2020 | -- | $47,924 |
| 2019 | $3,632 | $47,924 +1.8% |
| 2018 | $3,632 +1.2% | $47,097 |
| 2017 | $3,589 +13% | $47,097 +13.4% |
| 2016 | $3,178 +7.6% | $41,521 |
| 2015 | $2,954 +6.1% | $41,521 +8% |
| 2014 | $2,783 | $38,458 |
| 2013 | -- | $38,458 -2% |
| 2012 | -- | $39,260 -10.8% |
| 2011 | -- | $44,000 |
| 2010 | -- | $44,000 +7.8% |
| 2009 | -- | $40,820 -7% |
| 2008 | -- | $43,900 -76.9% |
| 2007 | -- | $190,060 |
| 2006 | -- | $190,060 |
| 2005 | -- | $190,060 +6.1% |
| 2004 | -- | $179,100 +411.7% |
| 2003 | -- | $35,000 |
Find assessor info on the county website
Neighborhood: 63368
Nearby homes
- $427,5004 bd3 ba2.4k sqft1155 Spring Orchard Dr, O'Fallon, MO 63368Off Market
- $426,4003 bd3 ba1.9k sqft1151 Spring Orchard Dr, O'Fallon, MO 63368Off Market
- $387,8003 bd2 ba1.6k sqft1157 Spring Orchard Dr, O'Fallon, MO 63368Off Market
- $393,9004 bd3 ba1.6k sqft1149 Spring Orchard Dr, O'Fallon, MO 63368Off Market
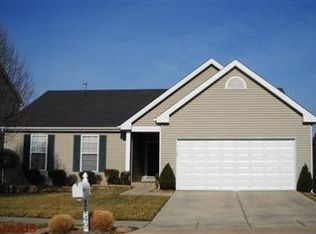
- $427,7004 bd2 ba2.5k sqft1236 Cold Spring Dr, O'Fallon, MO 63368Off Market
- $455,4004 bd3 ba2.9k sqft1238 Cold Spring Dr, O'Fallon, MO 63368Off Market
- $495,2005 bd6 ba3.1k sqft1234 Cold Spring Dr, O'Fallon, MO 63368Off Market
- $470,7004 bd3 ba2.9k sqft1240 Cold Spring Dr, O'Fallon, MO 63368Off Market
Nearby schools
GreatSchools rating
- 9/10Pheasant Point Elementary SchoolGrades: K-5Distance: 0.9 mi
- 9/10Ft. Zumwalt South Middle SchoolGrades: 6-8Distance: 1.5 mi
- 9/10Ft. Zumwalt South High SchoolGrades: 9-12Distance: 2.3 mi
Schools provided by the listing agent
- Elementary: Pheasant Point Elem.
- Middle: Ft. Zumwalt South Middle
- High: Ft. Zumwalt South High
Source: MARIS. This data may not be complete. We recommend contacting the local school district to confirm school assignments for this home.
Get a cash offer in 3 minutes
Find out how much your home could sell for in as little as 3 minutes with a no-obligation cash offer.
Estimated market value
$436,000
Get a cash offer in 3 minutes
Find out how much your home could sell for in as little as 3 minutes with a no-obligation cash offer.
Estimated market value
$436,000
- Missouri
- Saint Charles County
- O Fallon
- 63368
- 1153 Spring Orchard Dr
