Skip main navigation
Closed
Street View
  • $402,500

    1153 Station Center Blvd #31, Suwanee, GA 30024

    3beds
    1,491sqft
    Townhouse, Residential
    Built in 2004
    1,742 Square Feet Lot
    $389,900 Zestimate®
    $270/sqft
    $1,902 Estimated rent

    Home value

    $389,900

    $359,000 - $421,000

    $1,902/mo

    Zestimate® history
    Loading
    Loading...

    Owner options

    List your home for rent

    $1,902/mo

    Rent Zestimate®

    Find your next renter with Zillow Rental Manager. Plus, with online applications, you can quickly screen prospective tenants – for free.

    Learn more

    $1,902/mo

    Rent Zestimate®

    Refinance and save

    $2,617/mo

    Est. payment

    Refinancing to a lower rate could help reduce your monthly payments and save thousands over the life of the loan.

    See today's rates

    $2,617/mo

    Est. payment

    Explore your selling options

    Work with a Zillow partner agent

    Leverage their expertise and Zillow's premium Showcase listings to get your home seen by more buyers.

    Get started

    List with your own agent

    Get your home in front of millions of buyers by listing it on Zillow.

    Learn how to do it

    Sell it yourself

    Take full control of how buyers see your home on Zillow by listing For Sale by Owner (FSBO).

    List your home

    What's special

    Workshop spaceArchitectural shingle roofNew stainless-steel appliancesWalk in closetSeparate tub and showerHigh-end stone countertopsLarge basement
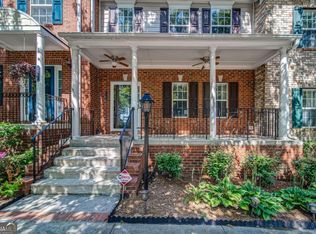
    Better than ever! Run, don’t walk to see recent upgrades to this true 3-bedroom home! Upgrades have been made in the last 10 days (11-1-2024) and this is your rare opportunity to live within Suwanee Station in this much sought-after END unit. This townhome has a large bedroom on the Main level and plenty of other upgrades! Other upgrades include a 2-year-old architectural shingle roof (30 year), upgraded 6” gutters, high-end stone countertops in the kitchen and bathrooms, and new stainless-steel appliances! This home has hardwood floors throughout the main level and a 2-story, open concept living room which provides abundant light. There are 2 additional bedrooms on the 2nd floor including a Master bedroom with private an-suite, separate tub and shower and walk in closet with loads of storage. You’ll also enjoy the oversized 2 car garage, a workshop space and parking front and rear to accommodate all your guests. The home also includes a large basement ready to be customized to your liking or use it for storage, complete with a stubbed area for a bathroom! The neighborhood offers a wonderful lifestyle including sidewalks throughout the whole community, and a 10,000 sq. ft. clubhouse, a 3-mile walking trail, Olympic size swimming pool, a splash pool for children, a playground, and 8 lighted Tennis/6 Pickleball courts! Don't miss your opportunity and schedule a showing today! You’ll be glad you did.

    Zillow last checked:

    Listing updated:

    Listed by:

    Paul Bae,

    OneDoor Inc.

    Bought with:

    Theresa Erkard, 306115

    Keller Williams Realty Atlanta Partners

    Source: FMLS GA,MLS#: 7442649MLS Logo

    Facts & features

    Interior

    Bedrooms & bathrooms
    • Bedrooms: 3
    • Bathrooms: 2
    • Full bathrooms: 2
    • Main level bathrooms: 1
    • Main level bedrooms: 1
    Rooms
    • Room types: Loft
    Primary bedroom
    • Features: Double Master Bedroom
    • Level: Double Master Bedroom
    Bedroom
    • Features: Double Master Bedroom
    Primary bathroom
    • Features: Separate Tub/Shower
    Dining room
    • Features: Open Concept
    Kitchen
    • Features: Cabinets Other, Pantry, Stone Counters, View to Family Room
    Heating
    • Central
    Cooling
    • Central Air
    Appliances
    • Included: Dishwasher, Gas Cooktop, Gas Oven, Gas Range, Microwave, Refrigerator
    • Laundry: Main Level
    Features
    • Entrance Foyer, Entrance Foyer 2 Story, High Ceilings 10 ft Main, High Speed Internet, Vaulted Ceiling(s), Walk-In Closet(s)
    • Flooring: Carpet, Hardwood
    • Windows: Double Pane Windows
    • Basement: Unfinished
    • Number of fireplaces: 1
    • Fireplace features: Living Room
    • Common walls with other units/homes: End Unit
    Interior area
    • Total structure area: 1,491
    • Total interior livable area: 1,491 sqft
    • Finished area above ground: 1,491
    • Finished area below ground: 0

    Property

    Parking
    • Total spaces: 2
    • Parking features: Driveway, Garage, On Street
    • Garage spaces: 2
    • Has uncovered spaces: Yes
    Accessibility
    • Accessibility features: None
    Features
    • Levels: Three Or More
    • Patio & porch: Deck
    • Exterior features: Rain Gutters
    • Pool features: None
    • Spa features: None
    • Fencing: None
    • Has view: Yes
    • View description: Neighborhood, Park/Greenbelt, Trees/Woods
    • Waterfront features: None
    • Body of water: None
    Lot
    • Size: 1,742 Square Feet
    • Features: Level, Other
    Details
    • Additional structures: None
    • Parcel number: R7209 138
    • Other equipment: None
    • Horse amenities: None

    Construction

    Type & style
    • Home type: Townhouse
    • Architectural style: Townhouse
    • Property subtype: Townhouse, Residential
    • Attached to another structure: Yes
    Materials
    • Brick, HardiPlank Type
    • Foundation: Slab
    • Roof: Shingle
    Condition
    • Resale
    • New construction: No
    • Year built: 2004

    Utilities & green energy

    • Electric: Other
    • Sewer: Public Sewer
    • Water: Public
    • Utilities for property: Other
    Green energy
    • Energy efficient items: None
    • Energy generation: None

    Community & HOA

    Community
    • Features: Clubhouse, Fitness Center, Homeowners Assoc, Near Schools, Near Shopping, Near Trails/Greenway, Pickleball, Playground, Pool, Sidewalks, Street Lights, Tennis Court(s)
    • Security: Carbon Monoxide Detector(s), Fire Alarm, Smoke Detector(s)
    • Subdivision: Suwanee Station
    HOA
    • Has HOA: Yes
    • Services included: Maintenance Grounds, Reserve Fund, Swim, Tennis
    • HOA fee: $125 monthly
    • HOA phone: 770-926-3086
    Location
    • Region: Suwanee

    Financial & listing details

    • Price per square foot: $270/sqft
    • Annual tax amount: $696
    • Date on market: 8/21/2024
    • Cumulative days on market: 85 days
    • Listing terms: Cash,Conventional,FHA
    • Ownership: Fee Simple
    • Road surface type: Asphalt, Paved

    Price history

    DateEventPrice
    12/27/2024Sold$402,500-4.1%$270/sqft
    Source: FMLS GA #7442649 Report a problem
    11/18/2024Pending sale$419,900$282/sqft
    Source: FMLS GA #7442649 Report a problem
    8/21/2024Listed for sale$419,900-2.3%$282/sqft
    Source: FMLS GA #7442649 Report a problem
    8/19/2024Listing removed$430,000$288/sqft
    Source: HomeSmart #10330785 Report a problem
    8/5/2024Price change$430,000-0.5%$288/sqft
    Source: GAMLS #10330785 Report a problem
    7/23/2024Price change$432,000+0.5%$290/sqft
    Source: GAMLS #10330785 Report a problem
    7/2/2024Listed for sale$430,000$288/sqft
    Source: HomeSmart #7412771 Report a problem

    Public tax history

    Tax history is unavailable.

    Neighborhood: 30024

    Nearby schools

    GreatSchools rating
    Schools provided by the listing agent
    • Elementary: Burnette
    • Middle: Hull
    • High: Peachtree Ridge

    Source: FMLS GA. This data may not be complete. We recommend contacting the local school district to confirm school assignments for this home.

    Get a cash offer in 3 minutes
    Find out how much your home could sell for in as little as 3 minutes with a no-obligation cash offer.
    Estimated market value
    $389,900
    Get a cash offer in 3 minutes
    Find out how much your home could sell for in as little as 3 minutes with a no-obligation cash offer.
    Estimated market value
    $389,900