All the Extras, Without the Extra Cost! 4.99% FHA fixed interest rate, Closing Costs, Appliances, Window Coverings, and Backyard Landscaping. Must use Nest Home Lending, Terms and Conditions apply. See sales counselor for details.
Discover the perfect blend of comfort and style in this stunning 3-bedroom, 2.5-bathroom home located in the sought-after Erie Highlands community. Boasting 2,315 square feet, this popular floorplan features a spacious great room, a large flex space, and a deck off the dining room, offering endless opportunities for relaxation and entertainment. The chef-inspired kitchen includes a large eat-in island, sleek white cabinets, quartz countertops, and an arctic white backsplash, complemented by a convenient pantry. Upstairs, you’ll find the laundry room thoughtfully positioned near the bedrooms for added convenience.
Enjoy outdoor living with a fully fenced yard, perfect for pets or play, and the convenience of a 2-car garage. With its thoughtful design and high-end finishes, this home is ready to impress. Don't miss your chance to own a home that combines modern elegance with everyday functionality in an unbeatable location!
Erie Highlands boasts exceptional amenities, including a stunning pool and a 4,000 sq. ft. clubhouse with a gym, meeting room, and spaces for community gatherings. Families will love having Highlands Elementary School, part of the highly-rated St. Vrain Valley School District, right within the community.
Outdoor enthusiasts will appreciate the scenic parks and trails, perfect for enjoying Colorado’s natural beauty. Ideally located between Highway 287 and I-25, the neighborhood offers easy access to Boulder, Downtown Denver, and the entire Front Range. Discover the perfect blend of tranquility and accessibility at Erie Highlands, where your dream home awaits! Actual home may differ from artist's renderings or photography shown.
Sold for $570,000
$570,000
1153 Sugarloaf Lane, Erie, CO 80516
3beds
2,315sqft
Single Family Residence
Built in 2024
3,005 Square Feet Lot
$566,800 Zestimate®
$246/sqft
$3,292 Estimated rent
Home value
$566,800
$533,000 - $601,000
$3,292/mo
Zestimate® history
Owner options
List your home for rent
$3,292/mo
Rent Zestimate®
Find your next renter with Zillow Rental Manager. Plus, with online applications, you can quickly screen prospective tenants – for free.
$3,292/mo
Rent Zestimate®
Refinance and save
$2,781/mo
Est. payment
Refinancing to a lower rate could help reduce your monthly payments and save thousands over the life of the loan.
$2,781/mo
Est. payment
Explore your selling options
Work with a Zillow partner agent
Leverage their expertise and Zillow's premium Showcase listings to get your home seen by more buyers.
Get startedList with your own agent
Get your home in front of millions of buyers by listing it on Zillow.
Learn how to do itSell it yourself
Take full control of how buyers see your home on Zillow by listing For Sale by Owner (FSBO).
List your homeWhat's special
Fully fenced yardSleek white cabinetsHigh-end finishesLarge eat-in islandQuartz countertopsArctic white backsplashSpacious great room
Zillow last checked:
Listing updated:
Listed by:
Team Front Range 720-201-7630 kristen-mw@hotmail.com,
Keller Williams Trilogy
Bought with:
Other MLS Non-REcolorado
NON MLS PARTICIPANT
Source: REcolorado as distributed by MLS GRID,MLS#: 9608452
Facts & features
Interior
Bedrooms & bathrooms
- Bedrooms: 3
- Bathrooms: 3
- Full bathrooms: 2
- 1/2 bathrooms: 1
- Main level bathrooms: 1
Primary bedroom
- Level: Upper
- Area: 180 Square Feet
- Dimensions: 12 x 15
Bedroom
- Level: Upper
- Area: 132 Square Feet
- Dimensions: 11 x 12
Bedroom
- Level: Upper
Primary bathroom
- Level: Upper
Bathroom
- Level: Upper
Bathroom
- Level: Main
Bonus room
- Level: Lower
- Area: 406 Square Feet
- Dimensions: 14 x 29
Dining room
- Level: Main
Great room
- Level: Main
- Area: 247 Square Feet
- Dimensions: 13 x 19
Kitchen
- Level: Main
- Area: 224 Square Feet
- Dimensions: 16 x 14
Laundry
- Level: Upper
Heating
- Forced Air
Cooling
- Central Air
Appliances
- Included: Dishwasher, Disposal, Electric Water Heater, Microwave, Oven, Self Cleaning Oven
- Laundry: In Unit
Features
- Eat-in Kitchen, Entrance Foyer, Kitchen Island, Open Floorplan, Pantry, Primary Suite, Smoke Free, Solid Surface Counters, Walk-In Closet(s), Wired for Data
- Flooring: Carpet, Tile, Vinyl
- Windows: Double Pane Windows
- Basement: Crawl Space,Sump Pump
- Has fireplace: Yes
- Fireplace features: Gas
- Common walls with other units/homes: No Common Walls
Interior area
- Total structure area: 2,315
- Total interior livable area: 2,315 sqft
- Finished area above ground: 2,315
Property
Parking
- Total spaces: 2
- Parking features: Garage - Attached
- Attached garage spaces: 2
Features
- Levels: Tri-Level
- Exterior features: Balcony, Private Yard, Rain Gutters, Smart Irrigation
- Fencing: Full
Lot
- Size: 3,005 Square Feet
- Features: Cul-De-Sac, Master Planned, Sprinklers In Front
Details
- Parcel number: R8970190
- Special conditions: Standard
Construction
Type & style
- Home type: SingleFamily
- Architectural style: Contemporary,Urban Contemporary
- Property subtype: Single Family Residence
Materials
- Cement Siding, Stone
- Foundation: Concrete Perimeter
- Roof: Composition
Condition
- New Construction
- New construction: Yes
- Year built: 2024
Details
- Builder model: Volante
- Builder name: Oakwood Homes, LLC
- Warranty included: Yes
Utilities & green energy
- Electric: 110V
- Sewer: Public Sewer
- Water: Public
- Utilities for property: Cable Available, Electricity Connected, Internet Access (Wired), Natural Gas Available, Natural Gas Connected
Green energy
- Energy efficient items: Appliances, Construction, HVAC, Insulation, Thermostat, Water Heater, Windows
Community & HOA
Community
- Security: Carbon Monoxide Detector(s), Smoke Detector(s)
- Subdivision: Erie Highlands
HOA
- Has HOA: Yes
- Amenities included: Clubhouse, Fitness Center, Playground, Pool, Spa/Hot Tub, Trail(s)
- Services included: Maintenance Grounds, Road Maintenance, Snow Removal
- HOA fee: $100 monthly
- HOA name: MSI, LLC
- HOA phone: 970-663-9692
- Second HOA name: MSI, LLC
- Second HOA phone: 970-663-9692
Location
- Region: Erie
Financial & listing details
- Price per square foot: $246/sqft
- Tax assessed value: $563,726
- Annual tax amount: $8,531
- Date on market: 11/11/2024
- Listing terms: Cash,Conventional,FHA,VA Loan
- Exclusions: Taxes Are An Annual Estimate. Pictures Will Be Updated As Construction Progresses. Earnest Money Based On Using Preferred Lender, Nest Home Lending.
- Ownership: Builder
- Electric utility on property: Yes
- Road surface type: Paved
Price history
| Date | Event | Price |
|---|---|---|
| 3/5/2025 | Sold | $570,000-2.5%$246/sqft |
Source:  REcolorado as distributed by MLS GRID #9608452 Report a problem REcolorado as distributed by MLS GRID #9608452 Report a problem | ||
| 12/22/2024 | Pending sale | $584,900$253/sqft |
Source: REcolorado as distributed by MLS GRID #9608452 Report a problem | ||
| 12/14/2024 | Price change | $584,900-2%$253/sqft |
Source: REcolorado as distributed by MLS GRID #9608452 Report a problem | ||
| 11/8/2024 | Listed for sale | $596,580$258/sqft |
Source: Oakwood Homes Denver Report a problem | ||
Public tax history
| Year | Property taxes | Tax assessment |
|---|---|---|
| 2026 | $2,334 +103.6% | $34,500 +199.2% |
| 2025 | $1,146 +5.1% | $11,530 +98.1% |
| 2024 | $1,091 -16.1% | $5,820 +3% |
| 2023 | $1,300 +332.9% | $5,650 -10.5% |
| 2022 | $300 | $6,310 +335.2% |
| 2021 | -- | $1,450 |
Find assessor info on the county website
Neighborhood: 80516
Nearby homes
- $580,0003 bd3 ba2.2k sqft1159 Sugarloaf Ln, Erie, CO 80516Sold
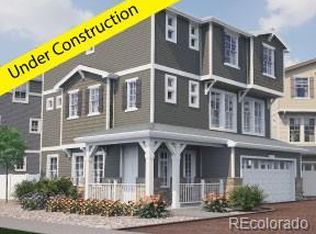
- $551,2453 bd3 ba1.8k sqft1147 Sugarloaf Ln, Erie, CO 80516Sold

- $551,2454 bd4 ba1.9k sqft1147 Sugarloaf Ln, Erie, CO 80516Sold
- $615,0003 bd3 ba2.3k sqft1150 Highlands Dr, Erie, CO 80516Sold
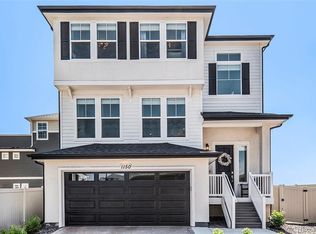
- $615,0003 bd3 ba2.3k sqft1150 Highlands Dr, Erie, CO 80516Sold
- $538,6403 bd3 ba1.8k sqft1165 Sugarloaf Ln, Erie, CO 80516Sold
- $600,6003 bd3 ba2.4k sqft1144 Highlands Dr, Erie, CO 80516Off Market
- $522,4053 bd3 ba1.4k sqft1141 Sugarloaf Ln, Erie, CO 80516Sold
Nearby schools
GreatSchools rating
- 8/10Soaring Heights PK-8Grades: PK-8Distance: 0.8 mi
- 8/10Erie High SchoolGrades: 9-12Distance: 0.6 mi
Schools provided by the listing agent
- Elementary: Highlands
- Middle: Soaring Heights
- High: Erie
- District: St. Vrain Valley RE-1J
Source: REcolorado as distributed by MLS GRID. This data may not be complete. We recommend contacting the local school district to confirm school assignments for this home.
Get a cash offer in 3 minutes
Find out how much your home could sell for in as little as 3 minutes with a no-obligation cash offer.
Estimated market value
$566,800
Get a cash offer in 3 minutes
Find out how much your home could sell for in as little as 3 minutes with a no-obligation cash offer.
Estimated market value
$566,800
- Colorado
- Weld County
- Erie
- 80516
- 1153 Sugarloaf Lane
Nearby cities
Nearby zip codes
Other Erie Topics
