Skip main navigation
Closed
  • $549,900

    1153 Sunset View Dr, Akron, OH 44313

    5beds
    3,215sqft
    Single Family Residence
    Built in 1928
    0.39 Acres Lot
    $554,400 Zestimate®
    $171/sqft
    $2,881 Estimated rent

    Home value

    $554,400

    $505,000 - $610,000

    $2,881/mo

    Zestimate® history
    Loading
    Loading...

    Owner options

    List your home for rent

    $2,881/mo

    Rent Zestimate®

    Find your next renter with Zillow Rental Manager. Plus, with online applications, you can quickly screen prospective tenants – for free.

    Learn more

    $2,881/mo

    Rent Zestimate®

    Refinance and save

    $3,638/mo

    Est. payment

    Refinancing to a lower rate could help reduce your monthly payments and save thousands over the life of the loan.

    See today's rates

    $3,638/mo

    Est. payment

    Explore your selling options

    Work with a Zillow partner agent

    Leverage their expertise and Zillow's premium Showcase listings to get your home seen by more buyers.

    Get started

    List with your own agent

    Get your home in front of millions of buyers by listing it on Zillow.

    Learn how to do it

    Sell it yourself

    Take full control of how buyers see your home on Zillow by listing For Sale by Owner (FSBO).

    List your home

    What's special

    Koi pondManicured landscapingRaised stone patioPrivate garden retreatSandstone retaining wallsCharming ivy-covered potting shedLight-filled stair landing
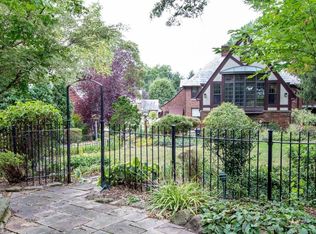
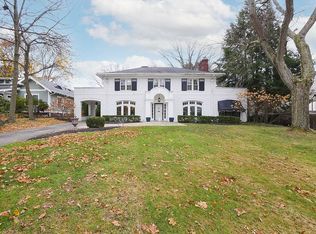
    A distinguished 1928 all-brick Tudor, gracefully set above the street with exceptional curb appeal & timeless storybook presence. Sandstone retaining walls, manicured landscaping, a stone walkway & steps create a striking approach to the original wood front door, setting the tone for the craftsmanship found throughout. Inside, the entry foyer feat. HW floors & opens to a spacious 15x23 family room w HW flooring & a beautiful fireplace. French doors lead to a sunroom surrounded by windows, offering a warm, light-filled retreat. The dining room feat. hardwood floors & French doors opening to a timeless screened porch w slate flooring. A classic butler’s pantry connects the dining room to the charming breakfast nook w a distinctive hexagonal window, located just off the updated kitchen. The kitchen (reno in '22) offers white cabinetry, granite countertops, hardwood floors & a suite of stainless steel appliances (Fisher & Paykel range & fridge). Additional main-level highlights incl. an adorable half BA tucked under the staircase & french door leading to the backyard. Outdoors, a raised stone patio, driveway w brick inlay, koi pond, firepit & charming ivy-covered potting shed create a private garden retreat. Upstairs, the primary suite is truly showstopping- feat. dramatic 2-story vaulted ceiling, hardwood floors & a striking gas fireplace framed by high-end millwork. Symmetrical windows flood the space w natural light, while built-in chestnut bookcases add warmth & depth. The suite feat. 2 closets & private en-suite BA. 4 additional BRs & 2 full baths (incl. an ensuite w clawfoot tub), abundant closets, original built-in linen cabinet & a light-filled stair landing reflect the home’s enduring craftsmanship. The 3rd floor provides generous 31x16 bonus room w vaulted ceilings. 1 furnace '24, 25 windows replaced '21. With over 3,200 sqft of living space, this grand yet cozy Tudor is a rare piece of Akron history—rich in character, thoughtfully updated, and truly special.

    Zillow last checked:

    Listing updated:

    Listing Provided by:

    Robin M Rohrich 330-696-4179 rrohrich@stoufferrealty.com,

    Berkshire Hathaway HomeServices Stouffer Realty

    Bought with:

    Nicole M Alden, 2006004213

    Real of Ohio

    Source: MLS Now,MLS#: 5179793MLS LogoOriginating MLS: Akron Cleveland Association of REALTORS

    Facts & features

    Interior

    Bedrooms & bathrooms
    • Bedrooms: 5
    • Bathrooms: 4
    • Full bathrooms: 3
    • 1/2 bathrooms: 1
    • Main level bathrooms: 1
    Primary bedroom
    • Description: Incredible 2-story ceiling with cozy fireplace,Flooring: Wood
    • Features: Cathedral Ceiling(s), Fireplace, High Ceilings
    • Level: Second
    • Dimensions: 24 x 15
    Bedroom
    • Description: Well-sized bedroom with hardwood floors,Flooring: Wood
    • Level: Second
    • Dimensions: 14 x 11
    Bedroom
    • Description: Well-sized bedroom with hardwood floors,Flooring: Wood
    • Level: Second
    • Dimensions: 12 x 11
    Bedroom
    • Description: Well-sized bedroom with hardwood floors,Flooring: Wood
    • Level: Second
    • Dimensions: 12 x 11
    Bedroom
    • Description: Bedroom suite with en suite full bath
    • Level: Second
    • Dimensions: 10 x 7
    Primary bathroom
    • Description: Petite & cozy full bath,Flooring: Tile
    • Level: Second
    • Dimensions: 6 x 8
    Bathroom
    • Description: Hallway full bath,Flooring: Tile
    • Level: Second
    • Dimensions: 7 x 8
    Bathroom
    • Description: En suite full bath with clawfoot tub
    • Level: Second
    • Dimensions: 5 x 7
    Bonus room
    • Description: 3rd floor bonus room,Flooring: Carpet
    • Features: High Ceilings
    • Level: Third
    • Dimensions: 31 x 16
    Dining room
    • Description: Beautiful flooring with double doors to a great screened porch,Flooring: Wood
    • Level: First
    • Dimensions: 13 x 18
    Entry foyer
    • Description: Cute vestibule before you enter to the front hallway/foyer,Flooring: Tile
    • Level: First
    • Dimensions: 8 x 7
    Entry foyer
    • Description: Entry hallway,Flooring: Wood
    • Level: First
    • Dimensions: 7 x 23
    Family room
    • Description: Gorgeous hardwood flooring & fireplace,Flooring: Wood
    • Features: Fireplace
    • Level: First
    • Dimensions: 23 x 15
    Kitchen
    • Description: Flooring: Wood
    • Level: First
    • Dimensions: 11 x 10
    Other
    • Description: Breakfast nook off of kitchen,Flooring: Wood
    • Level: First
    • Dimensions: 15 x 6
    Sunroom
    • Description: Surrounded by windows,Flooring: Other,Wood
    • Level: First
    • Dimensions: 10 x 16
    Heating
    • Forced Air, Gas, Hot Water, Steam
    Cooling
    • Central Air, Gas
    Appliances
    • Included: Dryer, Dishwasher, Microwave, Range, Refrigerator, Washer
    • Laundry: In Basement
    Features
    • Crown Molding, Entrance Foyer, High Ceilings, Stone Counters, Natural Woodwork, Walk-In Closet(s)
    • Basement: Full,Unfinished
    • Number of fireplaces: 2
    • Fireplace features: Bedroom, Family Room, Gas Log
    Interior area
    • Total structure area: 3,215
    • Total interior livable area: 3,215 sqft
    • Finished area above ground: 3,215

    Property

    Parking
    • Total spaces: 2
    • Parking features: Attached, Concrete, Driveway, Garage, Garage Faces Rear
    • Attached garage spaces: 2
    Features
    • Levels: Three Or More
    • Stories: 3
    • Patio & porch: Enclosed, Patio, Porch
    • Exterior features: Sprinkler/Irrigation
    • Has view: Yes
    • View description: Neighborhood
    Lot
    • Size: 0.39 Acres
    • Features: City Lot, Pond on Lot
    Details
    • Additional structures: Shed(s)
    • Parcel number: 6705714

    Construction

    Type & style
    • Home type: SingleFamily
    • Architectural style: Tudor
    • Property subtype: Single Family Residence
    Materials
    • Brick
    • Foundation: Block
    • Roof: Slate
    Condition
    • Year built: 1928

    Utilities & green energy

    • Sewer: Public Sewer
    • Water: Public

    Community & neighborhood

    Community
    • Community features: Street Lights, Sidewalks
    Location
    • Region: Akron
    • Subdivision: Sunset

    Price history

    DateEventPrice
    4/28/2026Sold$549,900$171/sqft
    Source: MLS Now #5179793 Report a problem
    4/28/2026Pending sale$549,900$171/sqft
    Source: MLS Now #5179793 Report a problem
    3/25/2026Contingent$549,900$171/sqft
    Source: MLS Now #5179793 Report a problem
    3/18/2026Listed for sale$549,900$171/sqft
    Source: MLS Now #5179793 Report a problem
    2/7/2026Contingent$549,900$171/sqft
    Source: MLS Now #5179793 Report a problem
    2/3/2026Listed for sale$549,900+7.8%$171/sqft
    Source: MLS Now #5179793 Report a problem
    6/7/2022Sold$510,000+4.3%$159/sqft
    Source: MLS Now #4372649 Report a problem
    5/15/2022Pending sale$489,000$152/sqft
    Source: MLS Now #4372649 Report a problem
    5/12/2022Listed for sale$489,000+48.2%$152/sqft
    Source: MLS Now #4372649 Report a problem
    10/5/2020Sold$330,000$103/sqft
    Source: MLS Now #4216372 Report a problem
    8/22/2020Pending sale$330,000$103/sqft
    Source: Keller Williams Chervenic Rlty #4216372 Report a problem
    8/20/2020Listed for sale$330,000+29.4%$103/sqft
    Source: Keller Williams Chervenic Rlty #4216372 Report a problem
    10/2/2015Sold$255,000-7.3%$79/sqft
    Source: Public Record Report a problem
    6/17/2015Listing removed$275,000-4.8%$86/sqft
    Source: Berkshire Hathaway HomeServices #3687551 Report a problem
    2/1/2015Price change$289,000+5.1%$90/sqft
    Source: Howard Hanna - Akron/Fairlawn #3284252 Report a problem
    1/27/2015Price change$275,000-4.8%$86/sqft
    Source: Howard Hanna - Akron/Fairlawn #3284252 Report a problem
    5/23/2014Price change$289,000-3.6%$90/sqft
    Source: Howard Hanna - Akron/Fairlawn #3284252 Report a problem
    8/10/2013Listed for sale$299,900$93/sqft
    Source: Howard Hanna - Akron/Fairlawn #3284252 Report a problem
    6/18/2013Listing removed$299,900$93/sqft
    Source: Howard Hanna - Akron/Fairlawn #3284252 Report a problem
    3/5/2013Price change$299,900-7.7%$93/sqft
    Source: Howard Hanna - Akron/Fairlawn #3284252 Report a problem
    9/22/2012Price change$325,000-7.1%$101/sqft
    Source: Howard Hanna - Akron/Fairlawn #3284252 Report a problem
    4/18/2012Price change$350,000-6.7%$109/sqft
    Source: Howard Hanna - Akron/Fairlawn #3284252 Report a problem
    1/6/2012Price change$375,000-1.3%$117/sqft
    Source: Howard Hanna #3284252 Report a problem
    9/7/2011Price change$379,900-5%$118/sqft
    Source: Stouffer Realty Inc #3176751 Report a problem
    10/14/2010Listed for sale$399,900+163.1%$124/sqft
    Source: Stouffer Realty Inc #3176751 Report a problem
    4/1/1996Sold$152,000$47/sqft
    Source: Public Record Report a problem

    Public tax history

    YearProperty taxesTax assessment
    2025$7,431 +0.2%$115,020
    2024$7,419 +20.4%$115,020
    2023$6,160 -4.9%$115,020 +24%
    2022$6,478 +6.4%$92,754
    2021$6,088 $92,754 +8.7%
    2020-- $85,341 +5.8%
    2019$5,968 +1.3%$80,640 0%
    2018$5,889 +9%$80,650
    2017$5,404 $80,650 +11.3%
    2016$5,404 $72,480
    2015$5,404 +0.8%$72,480
    2014$5,361 +6.2%$72,480 +4.3%
    2013$5,050 +0.8%$69,520
    2012$5,008 +17.1%$69,520 +0%
    2011$4,276 +0.9%$69,514 -3.8%
    2010$4,235 $72,279
    2009-- $72,279
    2008$4,599 +5.4%$72,279 +0.7%
    2007$4,362 +0.8%$71,747
    2006$4,329 +17.7%$71,747
    2005$3,679 $71,747 +15.8%
    2004-- $61,982
    2003$3,054 -0.7%$61,982
    2002$3,075 -8.5%$61,982 +0.8%
    2001$3,360 +16.6%$61,520
    2000$2,881 $61,520

    Find assessor info on the county website

    Neighborhood: West Akron

    Nearby schools

    GreatSchools rating
    Schools provided by the listing agent
    • District: Akron CSD - 7701

    Source: MLS Now. This data may not be complete. We recommend contacting the local school district to confirm school assignments for this home.

    Get a cash offer in 3 minutes
    Find out how much your home could sell for in as little as 3 minutes with a no-obligation cash offer.
    Estimated market value
    $554,400
    Get a cash offer in 3 minutes
    Find out how much your home could sell for in as little as 3 minutes with a no-obligation cash offer.
    Estimated market value
    $554,400