Beautiful and custom-built by LaBarron Homes in a wonderful neighborhood. So many upgrades make this home a great investment. Sunny south-facing kitchen glows each day. Granite countertops throughout the entire home (kids bathroom too). Quality windows with custom hurricane shutters on the main level and cellular double-action blinds on the upper level. Nice features in the kitchen include: gas cooktop with griddle, large island, glass-front display cabinets, coffee bar area, good-size pantry. The master bathroom is luxurious with dual vanity, large soaker tub, tiled walk-in shower, private loo and large closet. The laundry room is conveniently located in the middle of the bedrooms (where 90% of the laundry is generated). This home was designed to keep your family close while providing thoughtful space throughout. Allergy-friendly conditioned crawlspace and air scrubber, made it safe for the current homeowner with extreme allergies. The garage hides a 3rd bay to store the trikes or your collector bike. Just a few minutes' walk and you will be at the splash park, soccer fields or the original charter school. Covered patio has a gas BBQ line. Raspberries galore in the backyard with a small garden patch just in time for you to plant. Room for a trailer behind the double gate.
Sold
Price Unknown
1153 Terra Ave, Twin Falls, ID 83301
5beds
3baths
2,067sqft
Single Family Residence
Built in 2018
7,405 Square Feet Lot
$459,200 Zestimate®
$--/sqft
$2,715 Estimated rent
Home value
$459,200
$404,000 - $519,000
$2,715/mo
Zestimate® history
Owner options
List your home for rent
$2,715/mo
Rent Zestimate®
Find your next renter with Zillow Rental Manager. Plus, with online applications, you can quickly screen prospective tenants – for free.
$2,715/mo
Rent Zestimate®
Refinance and save
$50/mo
Est. payment
Refinancing to a lower rate could help reduce your monthly payments and save thousands over the life of the loan.
$50/mo
Est. payment
Explore your selling options
Work with a Zillow partner agent
Leverage their expertise and Zillow's premium Showcase listings to get your home seen by more buyers.
Get startedList with your own agent
Get your home in front of millions of buyers by listing it on Zillow.
Learn how to do itSell it yourself
Take full control of how buyers see your home on Zillow by listing For Sale by Owner (FSBO).
List your homeWhat's special
Small garden patchGas cooktop with griddleAllergy-friendly conditioned crawlspaceLarge islandPrivate looGlass-front display cabinetsAir scrubber
Zillow last checked:
Listing updated:
Listed by:
Shellien Gilliland 208-316-8778,
Gem State Realty Inc
Bought with:
Heidi Casdorph
Century 21 Gateway
Source: IMLS,MLS#: 98978691
Facts & features
Interior
Bedrooms & bathrooms
- Bedrooms: 5
- Bathrooms: 3
- Main level bedrooms: 1
Primary bedroom
- Level: Upper
Bedroom 2
- Level: Upper
Bedroom 3
- Level: Upper
Bedroom 4
- Level: Upper
Bedroom 5
- Level: Main
Kitchen
- Level: Main
Living room
- Level: Main
Heating
- Forced Air, Natural Gas
Cooling
- Central Air
Appliances
- Included: Gas Water Heater, Dishwasher, Disposal, Microwave, Gas Range
Features
- Bath-Master, Double Vanity, Walk-In Closet(s), Walk In Shower, Pantry, Kitchen Island, Granite Counters, Number of Baths Upper Level: 2
- Has basement: No
- Has fireplace: No
Interior area
- Total structure area: 2,067
- Total interior livable area: 2,067 sqft
- Finished area above ground: 2,067
- Finished area below ground: 0
Property
Parking
- Total spaces: 3
- Parking features: Tandem, RV Access/Parking
- Garage spaces: 3
Features
- Levels: Two
- Patio & porch: Covered Patio/Deck
- Fencing: Full,Vinyl
Lot
- Size: 7,405 Square Feet
- Features: Standard Lot 6000-9999 SF, Auto Sprinkler System, Full Sprinkler System, Pressurized Irrigation Sprinkler System
Details
- Parcel number: RPT51890080140A
Construction
Type & style
- Home type: SingleFamily
- Property subtype: Single Family Residence
Materials
- HardiPlank Type, Circ./Cond - Crawl Space
- Roof: Architectural Style
Condition
- Year built: 2018
Utilities & green energy
- Water: Public
- Utilities for property: Sewer Connected
Community & HOA
Community
- Subdivision: Twin Falls Sunterra
HOA
- Has HOA: Yes
- HOA fee: $50 annually
Location
- Region: Twin Falls
Financial & listing details
- Tax assessed value: $405,412
- Annual tax amount: $2,673
- Date on market: 3/19/2026
- Listing terms: Cash,Conventional,FHA,VA Loan
- Ownership: Fee Simple
Price history
Price history is unavailable.
Public tax history
| Year | Property taxes | Tax assessment |
|---|---|---|
| 2025 | $3,010 +3.1% | $405,412 +2.1% |
| 2024 | $2,921 -6.2% | $396,976 -5.4% |
| 2023 | $3,115 -12.9% | $419,617 -4.1% |
| 2022 | $3,577 +20.4% | $437,389 +35.7% |
| 2021 | $2,971 +8.4% | $322,320 +15.3% |
| 2020 | $2,741 +751.8% | $279,650 +2.5% |
| 2019 | $322 +563.9% | $272,927 +1502.2% |
| 2018 | $48 | $17,035 +557.5% |
| 2017 | $48 | $2,591 |
Find assessor info on the county website
Neighborhood: 83301
Nearby homes
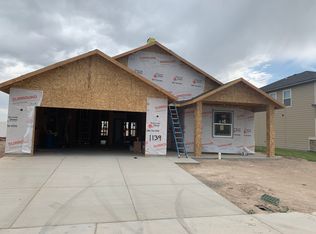
- $387,9003 bd2 ba1.4k sqft1139 Terra Ave, Twin Falls, ID 83301Off Market
- $417,3004 bd3 ba1.8k sqft1167 Terra Ave, Twin Falls, ID 83301Off Market
- $400,7003 bd2 ba1.5k sqft1162 Sunnybrook Ave, Twin Falls, ID 83301Off Market
- $363,3003 bd2 ba1.3k sqft1150 Sunnybrook Ave, Twin Falls, ID 83301Off Market
- $451,1003 bd2 ba1.7k sqft1125 Terra Ave, Twin Falls, ID 83301Off Market
- $392,0003 bd2 ba1.4k sqft1158 Terra Ave, Twin Falls, ID 83301Off Market
- $436,0003 bd2 ba1.7k sqft1181 Terra Ave, Twin Falls, ID 83301Off Market
- $394,5004 bd2 ba1.4k sqft1174 Sunnybrook Ave, Twin Falls, ID 83301Off Market
Nearby schools
GreatSchools rating
- 7/10Rock Creek ElementaryGrades: K-5Distance: 1.2 mi
- 4/10Robert Stuart Junior High SchoolGrades: 6-8Distance: 1 mi
- 2/10Canyon Ridge High SchoolGrades: 9-12Distance: 1.1 mi
Schools provided by the listing agent
- Elementary: Rock Creek
- Middle: Robert Stuart
- High: Canyon Ridge
- District: Twin Falls School District #411
Source: IMLS. This data may not be complete. We recommend contacting the local school district to confirm school assignments for this home.
Sell for more on Zillow
Get a Zillow Showcase℠ listing at no additional cost and you could sell for .
$459,200
2% more
+$9,184
With Zillow Showcase(estimated)
$468,384
Sell for more on Zillow
Get a Zillow Showcase℠ listing at no additional cost and you could sell for .
$459,200
2% more
+$9,184
With Zillow Showcase(estimated)
$468,384
- Idaho
- Twin Falls County
- Twin Falls
- 83301
- 1153 Terra Ave
