Skip main navigation
For sale
  • $480,000

    1153 W 17th St, Houston, TX 77008

    3beds
    2,436sqft
    : 
    Loading
    Get pre-qualified
    Single Family Residence
    Built in 2015
    1,755 Square Feet Lot
    $469,400 Zestimate®
    $197/sqft
    $78/mo HOA

    What's special

    Modern architectureDesigner finishes throughoutContemporary free-standing patio homeOpen-concept floor planHardwood floorsAbundant natural lightQuartz countertops
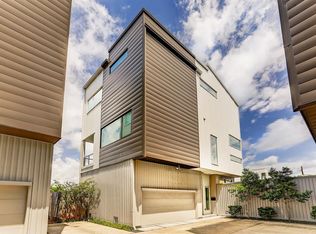
    Fabulous and spacious contemporary free-standing patio home in the heart of sought after Shady Acres. This home features modern architecture, abundant natural light, and a rooftop terrace w/ skyline views. This meticulously maintained home offers an open-concept floor plan with soaring ceilings, hardwood floors, quartz countertops, and designer finishes throughout. The chef’s kitchen is the centerpiece of the second-floor living area, complete with Bosch stainless steel appliances, gas cooktop, a pantry, and generous island seating. A private first-floor bedroom and full bath provide an ideal guest suite, home office, or flex space. The third floor features a spacious primary retreat and secondary bedroom, each with en-suite baths and ample closet space. Enjoy multiple outdoor living areas, including a balcony overlooking 17th Street and a spacious rooftop deck perfect for entertaining. Prime Heights location w/ easy access to dining, shopping, parks, trails, and easy fwy access.
    27 days
    |
    247
    |
    15
    |

    Zillow last checked:

    Listing updated:

    Listed by:

    Lauren Teare TREC #0525089 832-524-9370,

    Compass RE Texas, LLC - Houston

    Source: HAR,MLS#: 86365052MLS Logo

    Loading...

      Facts & features

      Interior

      Bedrooms & bathrooms
      • Bedrooms: 3
      • Bathrooms: 4
      • Full bathrooms: 3
      • 1/2 bathrooms: 1
      Rooms
      • Room types: Family Room, Utility Room
      Primary bathroom
      • Features: Full Secondary Bathroom Down, Half Bath, Primary Bath: Double Sinks, Primary Bath: Jetted Tub, Primary Bath: Separate Shower, Primary Bath: Tub/Shower Combo, Secondary Bath(s): Double Sinks, Secondary Bath(s): Tub/Shower Combo
      Kitchen
      • Features: Breakfast Bar, Island w/ Cooktop, Kitchen open to Family Room, Pantry, Walk-in Pantry
      Heating
      • Natural Gas
      Cooling
      • Attic Fan, Electric
      Appliances
      • Included: ENERGY STAR Qualified Appliances, Disposal, Wine Refrigerator, Gas Oven, Microwave, Gas Cooktop, Dishwasher
      • Laundry: Electric Dryer Hookup, Washer Hookup
      Features
      • Balcony, 1 Bedroom Down - Not Primary BR, En-Suite Bath, Walk-In Closet(s)
      • Flooring: Tile, Wood
      • Windows: Insulated/Low-E windows
      Interior area
      • Total structure area: 2,436
      • Total interior livable area: 2,436 sqft

      Property

      Parking
      • Total spaces: 2
      • Parking features: Attached, Additional Parking, Garage Door Opener, Double-Wide Driveway
      • Attached garage spaces: 2
      Accessibility
      • Accessibility features: Accessible Approach with Ramp, Accessible Entrance
      Features
      • Stories: 4
      • Patio & porch: Patio/Deck, Deck
      • Exterior features: Balcony
      • Has spa: Yes
      • Fencing: Back Yard
      Lot
      • Size: 1,755 Square Feet
      • Features: Patio Lot, Subdivided, 0 Up To 1/4 Acre
      Details
      • Parcel number: 1354700010005

      Construction

      Type & style
      • Home type: SingleFamily
      • Architectural style: Contemporary
      • Property subtype: Single Family Residence
      Materials
      • Batts Insulation, Aluminum Siding, Other
      • Foundation: Slab on Builders Pier
      • Roof: Metal
      Condition
      • New construction: No
      • Year built: 2015

      Utilities & green energy

      • Sewer: Public Sewer
      • Water: Public
      Green energy
      • Energy efficient items: Thermostat, HVAC>13 SEER

      Community & HOA

      Community
      • Subdivision: West 17th Street Lofts
      HOA
      • Has HOA: Yes
      • HOA fee: $78 monthly
      Location
      • Region: Houston

      Financial & listing details

      • Price per square foot: $197/sqft
      • Tax assessed value: $507,835
      • Annual tax amount: $10,793
      • Date on market: 6/13/2026
      • Listing terms: Cash,Conventional,VA Loan
      • Ownership: Full Ownership
      • Road surface type: Concrete, Curbs

        Estimated market value

        $469,400

        $446,000 - $493,000

        $3,371/mo

        Price history

        DateEventPrice
        6/13/2026Listed for sale$480,000$197/sqft
        Source: HAR #86365052 Report a problem

        Public tax history

        YearProperty taxesTax assessment
        2025$7,420 +0.9%$507,835 +3.5%
        2024$7,357 +8%$490,539 -0.3%
        2023$6,810 -5.7%$492,007 +10.1%
        2022$7,221 $447,038 +13.7%
        2021-- $393,023 -3%
        2020$7,516 +1.4%$405,263 +2.2%
        2019$7,414 +36%$396,373 +1.4%
        2018$5,451 $390,982 +81.2%
        2017$5,451 +4%$215,746 +4.1%
        2016$5,241 $207,265
        2015-- --

        Find assessor info on the county website

        Monthly payment

        Est. payment

        Payment breakdown

        Explore the cost of this home by adjusting the details. Changes won't be saved.
        All calculations are estimates and provided by Zillow, Inc. for informational purposes only. Actual amounts may vary.
        HOA fees may include property taxes on listings classified as Co-Ops. Contact the listing agent and/or owner for fee details.
        Mortgage interest rates are dependent on a number of factors, including credit score, down payment, and repayment length. Interest rate data provided by Zillow Group Marketplace, Inc. as of 1/1/1970 from various mortgage lenders with which we have lead or other similar arrangements; the Estimated Payment is an average of those rates.
        See how much you could borrow to make a competitive offer.

        Climate risks

        Neighborhood: Greater Heights

        Getting around

        69 / 100
        Somewhat Walkable
        40 / 100
        Some Transit
        47 / 100
        Somewhat Bikeable

        Nearby schools

        GreatSchools rating
        Schools provided by the listing agent
        • Elementary: Sinclair Elementary School (Houston)
        • Middle: Black Middle School
        • High: Waltrip High School

        Source: HAR. This data may not be complete. We recommend contacting the local school district to confirm school assignments for this home.

        A local agent can set up tours, give advice and negotiate with sellers.

        A local lender can help you make sure your offer is ready when you are.

        Browse local experts

        Similar homes

        Skip to the end of the carouselSkip to the beginning of the carousel