Welcome Home! Join this quiet community for 55 and over in the Glen-Aire park. This home has a great open floor plan entering the living room, eat-in dining area with large open kitchen. In the front of the home, you'll find a guest bedroom and guest bathroom. Through the living room and kitchen you'll find an expansive open primary suite with large tub and private bathroom with walk-in shower. Outside, a carport perfect for avoiding spring rain and winter snow. There is a convenient located shed for lawn tools and garden storage! New a/c 2025, newer water heater, roof and furnace. Newly insulated last year and new white skirting being added making the exterior updated and modern. This home is being sold with all appliances listed. Possession at closing. Listing agent is local and ready to meet you at your convenience. Call for your private showing today! Buyers agents see Agent Only Remarks for access code.
Sold
$65,000
1153 W Glenlord Rd Lot 22, Saint Joseph, MI 49085
2beds
1,071sqft
Manufactured Home
Built in 1997
4,791 Square Feet Lot
$67,100 Zestimate®
$61/sqft
$-- Estimated rent
Home value
$67,100
$57,000 - $79,000
Not available
Zestimate® history
Owner options
List your home for rent
Find your next renter with Zillow Rental Manager. Plus, with online applications, you can quickly screen prospective tenants – for free.
Refinance and save
$334/mo
Est. payment
Refinancing to a lower rate could help reduce your monthly payments and save thousands over the life of the loan.
$334/mo
Est. payment
Explore your selling options
Work with a Zillow partner agent
Leverage their expertise and Zillow's premium Showcase listings to get your home seen by more buyers.
Get startedList with your own agent
Get your home in front of millions of buyers by listing it on Zillow.
Learn how to do itSell it yourself
Take full control of how buyers see your home on Zillow by listing For Sale by Owner (FSBO).
List your homeWhat's special
New white skirtingOpen floor planExpansive open primary suiteLarge tubEat-in dining areaLarge open kitchen
Zillow last checked:
Listing updated:
Listed by:
Michelle Humes 269-208-2680,
Cressy & Everett Real Estate
Bought with:
Michelle Humes, 6501447550
Cressy & Everett Real Estate
Source: MichRIC,MLS#: 25052235
Facts & features
Interior
Bedrooms & bathrooms
- Bedrooms: 2
- Bathrooms: 2
- Full bathrooms: 2
- Main level bedrooms: 2
Primary bedroom
- Description: sunny and open
- Level: Main
- Area: 210
- Dimensions: 15.00 x 14.00
Bedroom 2
- Description: large closet
- Level: Main
- Area: 80
- Dimensions: 10.00 x 8.00
Primary bathroom
- Description: whirlpool with separate shower/toilet
- Level: Main
- Area: 105
- Dimensions: 15.00 x 7.00
Bathroom 2
- Description: full bath with tub/shower
- Level: Main
- Area: 40
- Dimensions: 5.00 x 8.00
Dining area
- Description: eat in kitchen area
- Level: Main
- Area: 50
- Dimensions: 10.00 x 5.00
Kitchen
- Description: large kitchen
- Level: Main
- Area: 90
- Dimensions: 10.00 x 9.00
Laundry
- Description: electric dryer
- Level: Main
- Area: 40
- Dimensions: 5.00 x 8.00
Living room
- Description: open and sunny
- Level: Main
- Area: 210
- Dimensions: 15.00 x 14.00
Heating
- Forced Air
Cooling
- Central Air
Appliances
- Included: Dishwasher, Dryer, Range, Refrigerator, Washer
- Laundry: Electric Dryer Hookup, Laundry Room, Main Level
Features
- Ceiling Fan(s), Eat-in Kitchen, Pantry
- Flooring: Carpet, Linoleum
- Windows: Skylight(s), Screens, Insulated Windows, Window Treatments
- Basement: Crawl Space
- Has fireplace: No
Interior area
- Total structure area: 1,071
- Total interior livable area: 1,071 sqft
Property
Parking
- Parking features: Carport, Attached
- Has carport: Yes
Features
- Stories: 1
Lot
- Size: 4,791 Square Feet
- Dimensions: 48 x 100
- Features: Sidewalk, Leased Land
Details
- Parcel number: 000
- On leased land: Yes
Construction
Type & style
- Home type: MobileManufactured
- Architectural style: Ranch
- Property subtype: Manufactured Home
Materials
- Vinyl Siding
- Roof: Composition
Condition
- New construction: No
- Year built: 1997
Utilities & green energy
- Sewer: Public Sewer
- Water: Public
- Utilities for property: Phone Available, Natural Gas Available, Electricity Available, Cable Available, Natural Gas Connected
Community & HOA
Community
- Security: Smoke Detector(s)
- Subdivision: Glen Aire Mobile Home Park
HOA
- Amenities included: Clubhouse
Location
- Region: Saint Joseph
Financial & listing details
- Price per square foot: $61/sqft
- Tax assessed value: $2,200
- Annual tax amount: $14
- Date on market: 10/10/2025
- Listing terms: Cash
- Electric utility on property: Yes
- Road surface type: Paved
Price history
| Date | Event | Price |
|---|---|---|
| 11/25/2025 | Sold | $65,000-7%$61/sqft |
Source:  MichRIC #25052235 Report a problem MichRIC #25052235 Report a problem | ||
| 11/21/2025 | Contingent | $69,900$65/sqft |
Source: MichRIC #25052235 Report a problem | ||
| 10/10/2025 | Listed for sale | $69,900$65/sqft |
Source: MichRIC #25052235 Report a problem | ||
Public tax history
| Year | Property taxes | Tax assessment |
|---|---|---|
| 2025 | $14 +42.5% | $1,100 |
| 2024 | $10 | $1,100 +10% |
| 2023 | -- | $1,000 +11.1% |
| 2022 | $12 | $900 +12.5% |
| 2021 | -- | $800 +14.3% |
| 2020 | $11 +1.5% | $700 |
| 2019 | $11 +2.4% | $700 +40% |
| 2018 | $11 +2.6% | $500 |
| 2017 | $10 +1.7% | $500 |
| 2016 | $10 +30.7% | $500 |
| 2015 | $8 | $500 +25% |
| 2014 | -- | $400 |
| 2013 | -- | $400 |
| 2012 | -- | $400 -20% |
| 2011 | -- | $500 |
| 2010 | -- | $500 |
| 2009 | -- | $500 |
| 2008 | -- | $500 |
| 2007 | -- | $500 |
| 2006 | -- | $500 |
| 2005 | -- | $500 |
| 2004 | -- | $500 +25% |
| 2003 | -- | $400 |
Find assessor info on the county website
Neighborhood: 49085
Nearby homes
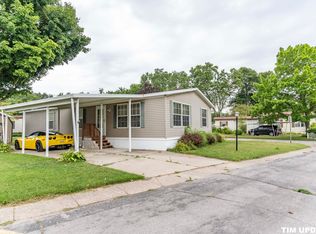
- $77,0003 bd2 ba1.2k sqft1153 W Glenlord Rd LOT 8, Saint Joseph, MI 49085Sold
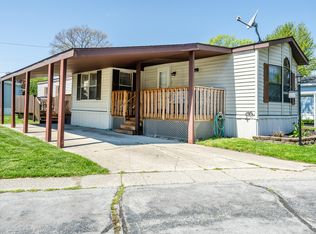
- $73,0002 bd2 ba1k sqft1153 W Glenlord Rd LOT 62, Saint Joseph, MI 49085Sold
- $68,9002 bd1 ba975 sqft1153 W Glenlord Rd LOT 25, Saint Joseph, MI 49085Off Market

- $287,0003 bd1 ba1.7k sqft1205 W Glenlord Rd, Saint Joseph, MI 49085Off Market
- $274,4002 bd2 ba1.4k sqft1221 W Glenlord Rd, Saint Joseph, MI 49085Off Market
- $4,200-- bd1 ba-- sqft1153 W Glenlord Rd LOT 33, Saint Joseph, MI 49085Off Market
- $4,400-- bd1 ba-- sqft1153 W Glenlord Rd LOT 47, Saint Joseph, MI 49085Off Market
- $3,200-- bd1 ba-- sqft1153 W Glenlord Rd LOT 122, Saint Joseph, MI 49085Off Market
Nearby schools
GreatSchools rating
- 7/10Brown SchoolGrades: PK-5Distance: 1.9 mi
- 9/10Upton Middle SchoolGrades: 6-8Distance: 0.6 mi
- 9/10St. Joseph High SchoolGrades: 9-12Distance: 3.1 mi
Schools provided by the listing agent
- Elementary: Clarke School
- Middle: Upton Middle School
- High: St. Joseph High School
Source: MichRIC. This data may not be complete. We recommend contacting the local school district to confirm school assignments for this home.
Get a cash offer in 3 minutes
Find out how much your home could sell for in as little as 3 minutes with a no-obligation cash offer.
Estimated market value
$67,100
Get a cash offer in 3 minutes
Find out how much your home could sell for in as little as 3 minutes with a no-obligation cash offer.
Estimated market value
$67,100
- Michigan
- Berrien County
- Saint Joseph
- 49085
- 1153 W Glenlord Rd Lot 22
