Welcome home to this delightful 3-bedroom, 2-bath oasis perfectly positioned in a tranquil neighborhood. The heart of this residence is its inviting layout, which flows seamlessly from room to room. Step outside and discover your private backyard retreat—a sparkling pool that's ideal for refreshing dips and leisurely afternoons under the sun. With convenient access to shopping centers and the 101, this property blends suburban peace with urban convenience, making it the perfect sanctuary for relaxation and everyday living. Come experience a lifestyle where comfort meets practicality!
Sold for $440,000
$440,000
1153 W MESQUITE Street, Chandler, AZ 85224
3beds
2baths
1,425sqft
Single Family Residence
Built in 1977
6,042 Square Feet Lot
$435,900 Zestimate®
$309/sqft
$2,529 Estimated rent
Home value
$435,900
$397,000 - $479,000
$2,529/mo
Zestimate® history
Owner options
List your home for rent
$2,529/mo
Rent Zestimate®
Find your next renter with Zillow Rental Manager. Plus, with online applications, you can quickly screen prospective tenants – for free.
$2,529/mo
Rent Zestimate®
Refinance and save
$2,574/mo
Est. payment
Refinancing to a lower rate could help reduce your monthly payments and save thousands over the life of the loan.
$2,574/mo
Est. payment
Explore your selling options
Work with a Zillow partner agent
Leverage their expertise and Zillow's premium Showcase listings to get your home seen by more buyers.
Get startedList with your own agent
Get your home in front of millions of buyers by listing it on Zillow.
Learn how to do itSell it yourself
Take full control of how buyers see your home on Zillow by listing For Sale by Owner (FSBO).
List your homeWhat's special
Sparkling poolRefreshing dipsInviting layoutTranquil neighborhoodPrivate backyard retreat
Zillow last checked:
Listing updated:
Listed by:
Adeline Maya Bolda,
eXp Realty,
Lilly C. Keating 480-489-0073,
eXp Realty
Bought with:
Rachel Bammel, SA706470000
Realty ONE Group
Source: ARMLS,MLS#: 6846412
Facts & features
Interior
Bedrooms & bathrooms
- Bedrooms: 3
- Bathrooms: 2
Heating
- Electric
Cooling
- Central Air, Ceiling Fan(s)
Appliances
- Included: Electric Cooktop
Features
- Eat-in Kitchen, 3/4 Bath Master Bdrm
- Flooring: Laminate, Tile, Wood
- Has basement: No
Interior area
- Total structure area: 1,425
- Total interior livable area: 1,425 sqft
Property
Parking
- Total spaces: 4
- Parking features: Garage, Open
- Garage spaces: 2
- Uncovered spaces: 2
Features
- Stories: 1
- Patio & porch: Covered
- Has private pool: Yes
- Spa features: None
- Fencing: Block
Lot
- Size: 6,042 Square Feet
- Features: Desert Front, Synthetic Grass Back
Details
- Parcel number: 30225077
Construction
Type & style
- Home type: SingleFamily
- Property subtype: Single Family Residence
Materials
- Painted, Block
- Roof: Composition
Condition
- Year built: 1977
Utilities & green energy
- Electric: 220 Volts in Kitchen
- Sewer: Public Sewer
- Water: City Water
Community & HOA
Community
- Subdivision: COLLEGE PARK 12 LOTS 901 THROUGH 1034 & TRACT A TH
HOA
- Has HOA: No
- Services included: No Fees
Location
- Region: Chandler
Financial & listing details
- Price per square foot: $309/sqft
- Tax assessed value: $352,100
- Annual tax amount: $1,363
- Date on market: 4/10/2025
- Cumulative days on market: 56 days
- Listing terms: Cash,Conventional,FHA,VA Loan
- Ownership: Fee Simple
- Electric utility on property: Yes
Price history
| Date | Event | Price |
|---|---|---|
| 6/24/2025 | Sold | $440,000+3.5%$309/sqft |
Source:  ARMLS #6846412 Report a problem ARMLS #6846412 Report a problem | ||
| 6/5/2025 | Pending sale | $425,000$298/sqft |
Source: ARMLS #6846412 Report a problem | ||
| 4/10/2025 | Listed for sale | $425,000+264.8%$298/sqft |
Source: ARMLS #6846412 Report a problem | ||
| 1/29/1999 | Sold | $116,500+8%$82/sqft |
Source: Public Record Report a problem | ||
| 3/17/1997 | Sold | $107,900$76/sqft |
Source: Public Record Report a problem | ||
Public tax history
| Year | Property taxes | Tax assessment |
|---|---|---|
| 2025 | $1,357 +0.2% | $35,210 -7.9% |
| 2024 | $1,355 -1.1% | $38,250 +163.4% |
| 2023 | $1,371 +2.3% | $14,522 -41.2% |
| 2022 | $1,341 +0.6% | $24,710 +14.1% |
| 2021 | $1,333 +8.6% | $21,660 +9.6% |
| 2020 | $1,227 +3% | $19,770 +7.6% |
| 2019 | $1,192 | $18,370 +10.1% |
| 2018 | $1,192 +4% | $16,680 +8.9% |
| 2017 | $1,146 +8.6% | $15,310 +4.4% |
| 2016 | $1,055 +0.5% | $14,660 +1.3% |
| 2015 | $1,050 | $14,470 +39.8% |
| 2014 | -- | $10,350 +21.6% |
| 2013 | -- | $8,510 -11.5% |
| 2012 | -- | $9,620 -12.9% |
| 2011 | -- | $11,050 -18.9% |
| 2010 | -- | $13,630 -18% |
| 2009 | -- | $16,620 -12.5% |
| 2008 | -- | $19,000 +12.4% |
| 2007 | -- | $16,900 +45.1% |
| 2006 | -- | $11,650 |
| 2005 | -- | $11,650 +18.9% |
| 2004 | -- | $9,800 |
| 2003 | -- | $9,800 +21% |
| 2002 | -- | $8,100 |
Find assessor info on the county website
Neighborhood: 85224
Nearby homes
- $411,000-- bd2 ba1.3k sqft1165 W Mesquite St, Chandler, AZ 85224Off Market
- $429,7003 bd2 ba1.5k sqft1141 W Mesquite St, Chandler, AZ 85224Off Market
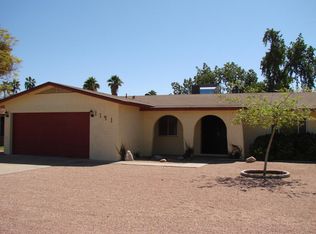
- $489,0003 bd2 ba1.6k sqft1158 W Nopal Pl, Chandler, AZ 85224Sold
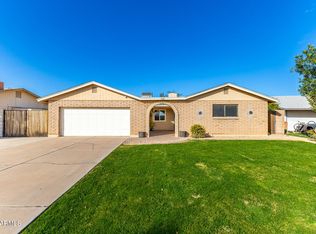
- $456,5004 bd2 ba1.7k sqft1129 W Mesquite St, Chandler, AZ 85224Off Market
- $417,6003 bd2 ba1.4k sqft1177 W Mesquite St, Chandler, AZ 85224Off Market
- $451,7004 bd2 ba1.6k sqft1170 W Nopal Pl, Chandler, AZ 85224Off Market
- $447,400-- bd2 ba1.6k sqft1136 W Nopal Pl, Chandler, AZ 85224Off Market
- $421,900-- bd2 ba1.5k sqft1180 W Nopal Pl, Chandler, AZ 85224Off Market
Nearby schools
GreatSchools rating
- 7/10Pomeroy Elementary SchoolGrades: PK-6Distance: 0.4 mi
- 6/10Summit Academy K-6Grades: PK-8Distance: 1.1 mi
- 4/10Dobson High SchoolGrades: 9-12Distance: 1.5 mi
Schools provided by the listing agent
- Elementary: Pomeroy Elementary School
- Middle: Eagleridge Enrichment Program
- High: Dobson High School
- District: Mesa Unified District
Source: ARMLS. This data may not be complete. We recommend contacting the local school district to confirm school assignments for this home.
Get a cash offer in 3 minutes
Find out how much your home could sell for in as little as 3 minutes with a no-obligation cash offer.
Estimated market value
$435,900
Get a cash offer in 3 minutes
Find out how much your home could sell for in as little as 3 minutes with a no-obligation cash offer.
Estimated market value
$435,900
- Arizona
- Maricopa County
- Chandler
- 85224
- 1153 W MESQUITE Street
Nearby cities
Nearby neighborhoods
Nearby zip codes
Other Chandler Topics
