Up to $12,000 incentive available to help buy down the buyer’s interest rate! This beautifully finished new construction home offers a thoughtfully designed floor plan, modern finishes, and a spacious nearly ¼-acre lot. The desirable main-level primary suite features a massive walk-in closet, dual vanities with quartz countertops, and a stunning full-tile walk-in shower. Two additional bedrooms and a full bathroom are also conveniently located on the main level. Upstairs, you’ll find an incredibly versatile 4th bedroom/bonus room with its own full bathroom and walk-in closet—perfect as a private guest suite, secondary living space, home office, or bonus room. The open-concept kitchen and living area is designed for both everyday living and entertaining, featuring quartz countertops, ample cabinetry, under-cabinet lighting, and a bright, inviting feel throughout. Step outside to enjoy the covered patio overlooking the fully landscaped and fully fenced backyard, offering plenty of room to relax, entertain, or play.
Active
Price cut: $10K (10/6)
$549,900
1153 W Recess Way, Kuna, ID 83634
4beds
3baths
2,390sqft
Single Family Residence
Built in 2026
8,712 Square Feet Lot
$548,800 Zestimate®
$230/sqft
$38/mo HOA
What's special
Modern finishesThoughtfully designed floor planBright inviting feel throughoutCovered patioFully fenced backyardDesirable main-level primary suiteMassive walk-in closet
- 55 days
- 417
- 49
Zillow last checked:
Listing updated:
Listed by:
Laurel Hamblin Cell:208-830-5881,
Boise Premier Real Estate,
Tyson Percifield 208-871-6745,
Boise Premier Real Estate
Source: IMLS,MLS#: 98997119
Facts & features
Interior
Bedrooms & bathrooms
- Bedrooms: 4
- Bathrooms: 3
- Main level bathrooms: 2
- Main level bedrooms: 3
Primary bedroom
- Level: Main
Bedroom 2
- Level: Main
Bedroom 3
- Level: Main
Bedroom 4
- Level: Upper
Kitchen
- Level: Main
Heating
- Forced Air, Natural Gas
Cooling
- Central Air
Appliances
- Included: Dishwasher, Disposal, Microwave, Oven/Range Freestanding, Gas Range
Features
- Bath-Master, Bed-Master Main Level, Guest Room, Great Room, Rec/Bonus, Double Vanity, Walk-In Closet(s), Walk In Shower, Breakfast Bar, Pantry, Kitchen Island, Quartz Counters, Number of Baths Main Level: 2, Number of Baths Upper Level: 1
- Flooring: Carpet
- Has basement: No
- Number of fireplaces: 1
- Fireplace features: One, Gas
Interior area
- Total structure area: 2,390
- Total interior livable area: 2,390 sqft
- Finished area above ground: 2,390
- Finished area below ground: 0
Property
Parking
- Total spaces: 3
- Parking features: Attached, Driveway
- Attached garage spaces: 3
- Has uncovered spaces: Yes
Features
- Levels: Single w/ Upstairs Bonus Room
- Patio & porch: Covered Patio/Deck
- Fencing: Full,Vinyl
Lot
- Size: 8,712 Square Feet
- Features: Standard Lot 6000-9999 SF, Garden, Irrigation Available, Sidewalks, Cul-De-Sac
Details
- Parcel number: R1397730280
- Zoning: R-6
Construction
Type & style
- Home type: SingleFamily
- Property subtype: Single Family Residence
Materials
- Frame
- Roof: Composition
Condition
- New Construction
- New construction: Yes
- Year built: 2026
Details
- Builder name: NBH
Utilities & green energy
- Water: Public
- Utilities for property: Sewer Connected
Community & HOA
Community
- Subdivision: Chotika Subdivision
HOA
- Has HOA: Yes
- HOA fee: $450 annually
Location
- Region: Kuna
Financial & listing details
- Price per square foot: $230/sqft
- Tax assessed value: $115,200
- Date on market: 8/12/2026
- Listing terms: Cash,Conventional,FHA,VA Loan
- Ownership: Fee Simple
- Road surface type: Paved
Estimated market value
$548,800
$521,000 - $576,000
$2,776/mo
Price history
Price history is unavailable.
Public tax history
| Year | Property taxes | Tax assessment |
|---|---|---|
| 2026 | -- | $115,200 +6.9% |
| 2025 | -- | $107,800 |
Find assessor info on the county website
Monthly payment
Est. payment
Payment breakdown
Explore the cost of this home by adjusting the details. Changes won't be saved.Climate risks
Neighborhood: 83634
Nearby schools
Schools provided by the listing agent
- Elementary: Kuna
- Middle: Kuna
- High: Kuna
- District: Kuna School District #3
Source: IMLS. This data may not be complete. We recommend contacting the local school district to confirm school assignments for this home.

Similar homes
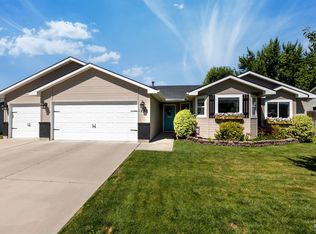
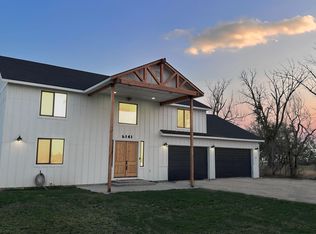
- $555,9004 bd4 ba2.5k sqft1110 W Recess Way, Kuna, ID 83634Active
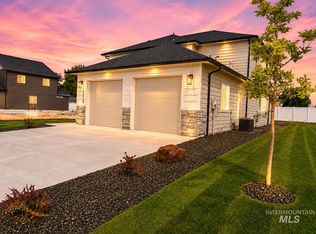 MLS ID #98998103, Laurel Hamblin, Boise Premier Real Estate. IMLS
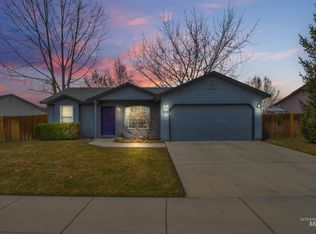
 - $545,9004 bd2 ba2k sqft1054 W Afton Pl, Kuna, ID 83634Active
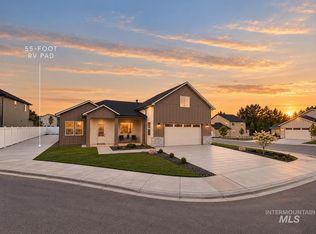 MLS ID #99000869, Laurel Hamblin, Boise Premier Real Estate. IMLS
 - $549,8004 bd4 ba2.3k sqft788 S Cassandra Ave, Kuna, ID 83634Active
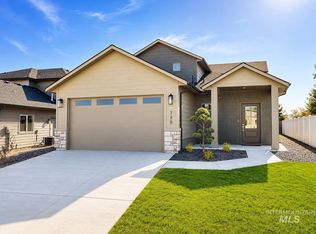 MLS ID #98998310, Laurel Hamblin, Boise Premier Real Estate. IMLS
 - $539,9004 bd4 ba2.3k sqft657 S Cassandra, Kuna, ID 83634Active
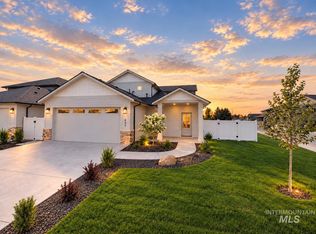 MLS ID #99001068, Laurel Hamblin, Boise Premier Real Estate. IMLS
