Skip main navigation
Sold for $199,900
  • $199,900

    1153 W Rowland St, Flint, MI 48507

    3beds
    1,848sqft
    Single Family Residence
    Built in 1953
    1.08 Acres Lot
    $203,300 Zestimate®
    $108/sqft
    $1,666 Estimated rent

    Home value

    $203,300

    $183,000 - $226,000

    $1,666/mo

    Zestimate® history
    Loading
    Loading...

    Owner options

    List your home for rent

    $1,666/mo

    Rent Zestimate®

    Find your next renter with Zillow Rental Manager. Plus, with online applications, you can quickly screen prospective tenants – for free.

    Learn more

    $1,666/mo

    Rent Zestimate®

    Refinance and save

    $1,383/mo

    Est. payment

    Refinancing to a lower rate could help reduce your monthly payments and save thousands over the life of the loan.

    See today's rates

    $1,383/mo

    Est. payment

    Explore your selling options

    Work with a Zillow partner agent

    Leverage their expertise and Zillow's premium Showcase listings to get your home seen by more buyers.

    Get started

    List with your own agent

    Get your home in front of millions of buyers by listing it on Zillow.

    Learn how to do it

    Sell it yourself

    Take full control of how buyers see your home on Zillow by listing For Sale by Owner (FSBO).

    List your home

    What's special

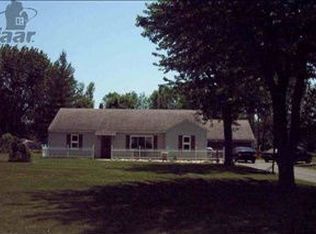
    This property has everything you've been looking for in your new home. Grand Blanc School District, HUGE fenced in backyard, almost 1900 square feet, master suite with full bathroom attached, over 1 acre, 3 bedrooms, 2 full bathrooms, oversized 24x36 detached garage w/ tons of attic storage area, and all the appliances are included! The house was completely torn down to the studs and remodeled in the early 2000's. So you can rest easy knowing things like electrical and plumbing were done to modern standards. Whether it's Christmas or the 4th of July you'll want to host every party. This house is the perfect venue for it. The spacious living and family rooms offer all the room you'll need for entertaining your guests, or just lounging with your family. The enormous, fenced in backyard offers more than enough room for a friendly volleyball or softball game, and your kids and pets will love it day in and day out. The on demand hot water heater ensures that you'll always have a hot shower, no matter how many teenagers you have living in your house. It's on a dead end street so traffic is next to nothing. Call today for your private showing.

    Zillow last checked:

    Listing updated:

    Listed by:

    Howard D Ebenhoeh 989-798-5670,

    REMAX Tri County

    Bought with:

    Mindi Rahn, 6501384859

    Social House Real Estate Group LLC

    Source: MiRealSource,MLS#: 50173029MLS LogoOriginating MLS: East Central Association of REALTORS

    Facts & features

    Interior

    Bedrooms & bathrooms
    • Bedrooms: 3
    • Bathrooms: 2
    • Full bathrooms: 2
    Primary bedroom
    • Level: First
    Bedroom 1
    • Features: Carpet
    • Level: Entry
    • Area: 143
    • Dimensions: 13 x 11
    Bedroom 2
    • Features: Carpet
    • Level: Entry
    • Area: 132
    • Dimensions: 12 x 11
    Bedroom 3
    • Features: Carpet
    • Level: Entry
    • Area: 156
    • Dimensions: 13 x 12
    Bathroom 1
    • Features: Ceramic
    • Level: Entry
    • Area: 55
    • Dimensions: 5 x 11
    Bathroom 2
    • Features: Ceramic
    • Level: Entry
    • Area: 48
    • Dimensions: 8 x 6
    Dining room
    • Features: Carpet
    • Level: Entry
    • Area: 150
    • Dimensions: 10 x 15
    Kitchen
    • Features: Ceramic
    • Level: Entry
    • Area: 140
    • Dimensions: 14 x 10
    Living room
    • Features: Carpet
    • Level: Entry
    • Area: 260
    • Dimensions: 13 x 20
    Heating
    • Forced Air, Natural Gas
    Cooling
    • Ceiling Fan(s), Central Air
    Appliances
    • Included: Dryer, Microwave, Range/Oven, Refrigerator, Washer, Gas Water Heater, Tankless Water Heater
    • Laundry: First Floor Laundry, Entry
    Features
    • Flooring: Carpet, Ceramic Tile
    • Has basement: No
    • Has fireplace: No
    Interior area
    • Total structure area: 1,848
    • Total interior livable area: 1,848 sqft
    • Finished area above ground: 1,848
    • Finished area below ground: 0

    Property

    Parking
    • Total spaces: 3
    • Parking features: Garage, Detached, Electric in Garage, Garage Faces Side
    • Garage spaces: 3
    Features
    • Levels: One
    • Stories: 1
    • Fencing: Fenced
    • Frontage type: Road
    • Frontage length: 120
    Lot
    • Size: 1.08 Acres
    • Dimensions: 120 x 395
    Details
    • Parcel number: 1501528029
    • Zoning description: Residential
    • Special conditions: Private

    Construction

    Type & style
    • Home type: SingleFamily
    • Architectural style: Ranch
    • Property subtype: Single Family Residence
    Materials
    • Vinyl Siding
    • Foundation: Slab
    Condition
    • Year built: 1953

    Utilities & green energy

    • Sewer: Public Sanitary
    • Water: Private Well
    • Utilities for property: Cable/Internet Avail.

    Community & neighborhood

    Location
    • Region: Flint
    • Subdivision: William T Rice Acres

    Other

    Other facts
    • Listing agreement: Exclusive Right To Sell
    • Listing terms: Cash,Conventional,FHA,VA Loan
    • Road surface type: Paved

    Price history

    DateEventPrice
    7/25/2025Sold$199,900$108/sqft
    Source: MiRealSource #50173029 Report a problem
    6/7/2025Pending sale$199,900$108/sqft
    Source: MiRealSource #50173029 Report a problem
    6/2/2025Listed for sale$199,900$108/sqft
    Source: MiRealSource #50173029 Report a problem
    5/5/2025Pending sale$199,900$108/sqft
    Source: MiRealSource #50173029 Report a problem
    5/3/2025Listed for sale$199,900+48.2%$108/sqft
    Source: MiRealSource #50173029 Report a problem
    7/31/2009Listing removed$134,900$73/sqft
    Source: Prudential Great Lakes Realty Report a problem
    2/1/2008Listed for sale$134,900+68.6%$73/sqft
    Source: Point2 #06070690 Report a problem
    3/13/1998Sold$80,000$43/sqft
    Source: MiRealSource #20199783 Report a problem

    Public tax history

    YearProperty taxesTax assessment
    2025$2,295 +8.4%$89,400 +6.3%
    2024$2,117 $84,100 +10.4%
    2023-- $76,200 +8.7%
    2022-- $70,100 +5.1%
    2021-- $66,700 +5.7%
    2020-- $63,100 +4.8%
    2019-- $60,200 +9.3%
    2018$1,808 +17.9%$55,100 +1.1%
    2017$1,534 +4.4%$54,500 +5.6%
    2016$1,470 $51,600 +14.2%
    2015$1,470 +46.3%$45,200 +4.4%
    2014$1,005 $43,300 +6.4%
    2012-- $40,700 -4.2%
    2011-- $42,500 -17.8%
    2010-- $51,700 -14.3%
    2008$661 $60,300 -2.6%
    2006-- $61,900 +3.7%
    2005-- $59,700 +2.9%
    2004-- $58,000 +0.3%
    2003-- $57,800 +6.4%
    2002$717 +2.8%$54,300 +4.2%
    2001$698 +10.3%$52,100 +10.6%
    2000$632 $47,100

    Find assessor info on the county website

    Neighborhood: 48507

    Nearby schools

    GreatSchools rating
    Schools provided by the listing agent
    • District: Grand Blanc Comm Schools

    Source: MiRealSource. This data may not be complete. We recommend contacting the local school district to confirm school assignments for this home.

    Get a cash offer in 3 minutes
    Find out how much your home could sell for in as little as 3 minutes with a no-obligation cash offer.
    Estimated market value
    $203,300
    Get a cash offer in 3 minutes
    Find out how much your home could sell for in as little as 3 minutes with a no-obligation cash offer.
    Estimated market value
    $203,300