Fantastic Top-Floor Condo in the Heart of University Village! Filled with natural light, this spacious 3-bedroom, 2-bathroom home offers an open and inviting floor plan perfect for modern living. The updated kitchen features a breakfast bar, brand-new stainless steel appliances, quartz countertops, and seamlessly flows into the dining area and dedicated office nook. Enjoy beautiful hardwood floors, fresh paint throughout, and a generously sized primary suite complete with a walk-in closet and private bath. Ample closet space provides excellent storage, while the private balcony off the living area offers pleasant views and a great spot to relax. Additional highlights include in-unit laundry, private garage parking, low property taxes, and low monthly assessments. Conveniently located just steps from Taylor Street's restaurants, shops, and entertainment, and ideal for professionals working in the Medical District. Move-in ready and waiting for its next owner-come see why you'll fall in love with this exceptional University Village home!
Active
$525,000
1153 W Washburne Ave Unit 301, Chicago, IL 60608
3beds
1,450sqft
Condominium, Single Family Residence
Built in 2006
-- sqft lot
$515,500 Zestimate®
$362/sqft
$240/mo HOA
What's special
Pleasant viewsFresh paint throughoutGenerously sized primary suiteDedicated office nookFilled with natural lightIn-unit laundryGreat spot to relax
- 32 days
- 264
- 6
Zillow last checked:
Listing updated:
Listed by:
Muhammad Saleem 847-323-4703,
RE/MAX SAWA
Source: MRED as distributed by MLS GRID,MLS#: 12724906
Facts & features
Interior
Bedrooms & bathrooms
- Bedrooms: 3
- Bathrooms: 2
- Full bathrooms: 2
Rooms
- Room types: Den
Primary bedroom
- Features: Flooring (Hardwood), Bathroom (Full)
- Level: Main
- Area: 132 Square Feet
- Dimensions: 12X11
Bedroom 2
- Features: Flooring (Hardwood)
- Level: Main
- Area: 100 Square Feet
- Dimensions: 10X10
Bedroom 3
- Features: Flooring (Hardwood)
- Level: Main
- Area: 100 Square Feet
- Dimensions: 10X10
Den
- Features: Flooring (Hardwood)
- Level: Main
- Area: 36 Square Feet
- Dimensions: 4X9
Dining room
- Features: Flooring (Hardwood)
- Level: Main
- Area: 90 Square Feet
- Dimensions: 10X9
Kitchen
- Features: Kitchen (Eating Area-Breakfast Bar, Eating Area-Table Space), Flooring (Hardwood)
- Level: Main
- Area: 64 Square Feet
- Dimensions: 8X8
Laundry
- Features: Flooring (Hardwood)
- Level: Main
- Area: 20 Square Feet
- Dimensions: 4X5
Living room
- Features: Flooring (Hardwood)
- Level: Main
- Area: 225 Square Feet
- Dimensions: 15X15
Heating
- Natural Gas, Forced Air
Cooling
- Central Air
Appliances
- Laundry: Washer Hookup
Features
- Flooring: Hardwood
- Basement: None
Interior area
- Total structure area: 0
- Total interior livable area: 1,450 sqft
Property
Parking
- Total spaces: 1
- Parking features: Yes, Detached, Garage
- Garage spaces: 1
Accessibility
- Accessibility features: No Disability Access
Details
- Parcel number: 17202070744003
- Special conditions: None
Construction
Type & style
- Home type: Condo
- Property subtype: Condominium, Single Family Residence
Materials
- Brick
Condition
- New construction: No
- Year built: 2006
Utilities & green energy
- Electric: Circuit Breakers
- Sewer: Public Sewer
- Water: Lake Michigan
Community & HOA
HOA
- Has HOA: Yes
- Services included: Water, Insurance, Lawn Care, Snow Removal
- HOA fee: $240 monthly
Location
- Region: Chicago
Financial & listing details
- Price per square foot: $362/sqft
- Tax assessed value: $352,420
- Annual tax amount: $7,106
- Date on market: 8/5/2026
- Ownership: Leasehold
Estimated market value
$515,500
$490,000 - $541,000
$3,373/mo
Price history
| Date | Event | Price |
|---|---|---|
| 8/5/2026 | Listed for sale | $525,000$362/sqft |
Source:  MRED as distributed by MLS GRID #12724906 Report a problem MRED as distributed by MLS GRID #12724906 Report a problem | ||
| 8/5/2026 | Listing removed | $525,000$362/sqft |
Source: MRED as distributed by MLS GRID #12673163 Report a problem | ||
| 6/14/2026 | Listed for sale | $525,000+64.1%$362/sqft |
Source: MRED as distributed by MLS GRID #12673163 Report a problem | ||
| 1/3/2022 | Sold | $320,000-23.6%$221/sqft |
Source: Agent Provided Report a problem | ||
| 8/10/2021 | Listed for sale | $419,000+8.8%$289/sqft |
Source: MRED as distributed by MLS GRID #11184600 Report a problem | ||
| 8/7/2021 | Listing removed | -- |
Source:  RE/MAX International Report a problem RE/MAX International Report a problem | ||
| 7/6/2021 | Price change | $385,000-1%$266/sqft |
Source: RE/MAX International #11145015 Report a problem | ||
| 6/29/2021 | Listed for sale | $389,000$268/sqft |
Source: MRED as distributed by MLS GRID #11040168 Report a problem | ||
| 5/26/2021 | Pending sale | $389,000$268/sqft |
Source: RE/MAX International #11040168 Report a problem | ||
| 5/26/2021 | Contingent | $389,000$268/sqft |
Source: MRED as distributed by MLS GRID #11040168 Report a problem | ||
| 4/2/2021 | Listed for sale | $389,000+21.6%$268/sqft |
Source: MRED as distributed by MLS GRID #11040168 Report a problem | ||
| 5/19/2019 | Listing removed | $2,700$2/sqft |
Source: RE/MAX Top Performers #10365044 Report a problem | ||
| 5/2/2019 | Listed for rent | $2,700$2/sqft |
Source: RE/MAX Top Performers #10365044 Report a problem | ||
| 12/21/2018 | Sold | $320,000$221/sqft |
Source: MRED as distributed by MLS GRID #10032850 Report a problem | ||
Public tax history
| Year | Property taxes | Tax assessment |
|---|---|---|
| 2024 | $7,107 +7.4% | $35,242 +12.7% |
| 2023 | $6,618 +2.6% | $31,257 |
| 2022 | $6,451 +2.3% | $31,257 |
| 2021 | $6,306 +32.5% | $31,257 +46.8% |
| 2020 | $4,758 +10.9% | $21,287 |
| 2019 | $4,291 +21.3% | $21,287 |
| 2018 | $3,538 -5.2% | $21,287 +3.1% |
| 2017 | $3,732 +2.6% | $20,654 |
| 2016 | $3,637 +10.1% | $20,654 |
| 2015 | $3,304 +2.5% | $20,654 +3.6% |
| 2014 | $3,223 +2.4% | $19,941 |
| 2013 | $3,149 +0.6% | $19,941 |
| 2012 | $3,131 +0.3% | $19,941 -6.3% |
| 2011 | $3,122 -1.4% | $21,287 |
| 2010 | $3,168 +4.2% | $21,287 |
| 2009 | $3,042 -20.3% | $21,287 -25.2% |
| 2008 | $3,816 +0.7% | $28,445 |
| 2007 | $3,790 | $28,445 |
Find assessor info on the county website
Monthly payment
Est. payment
Payment breakdown
Explore the cost of this home by adjusting the details. Changes won't be saved.Climate risks
Neighborhood: University Village - Little Italy
Nearby schools
- $406,9003 bd2 ba1.3k sqft1153 W Washburne Ave UNIT 101, Chicago, IL 60608Off Market
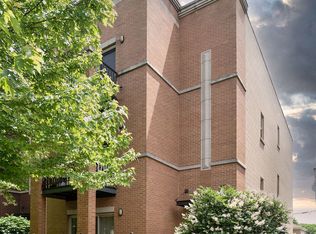
- $477,500-- bd-- ba4.4k sqft1153 W Washburne Ave UNIT 201, Chicago, IL 60608Off Market
- $11,4323 bd2 ba1.3k sqftW Washburne Ave, CHICAGO, IL 60608Off Market
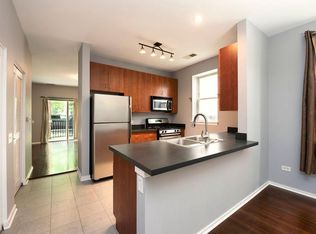
- $256,0903 bd2 ba1.3k sqft1153 W Washburne Ave, Chicago, IL 60608Off Market
Similar homes
- $500,0002 bd2 ba1.1k sqft1436 N Bosworth Ave #2, Chicago, IL 60642New
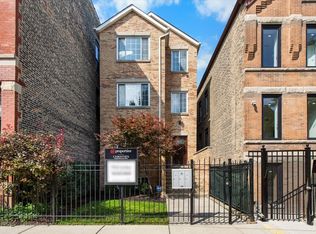 MLS ID #12749812, Phillip Judge, @properties Christie's International Real Estate. MRED as distributed by MLS GRID
 - $415,0002 bd2 ba1.2k sqft1311 W Fillmore St APT A, Chicago, IL 60607Active
 MLS ID #12724757, Almir Bajric, Real Broker LLC. MRED as distributed by MLS GRID
 - $514,9902 bd2 ba1.2k sqft2625 N Ashland Ave APT 1A, Chicago, IL 60614New
 MLS ID #12749160, Gustavo Ruvalcaba, eXp Realty. MRED as distributed by MLS GRID
 - $550,0003 bd3 ba1.7k sqft727 S Ashland Ave APT B, Chicago, IL 60607Active
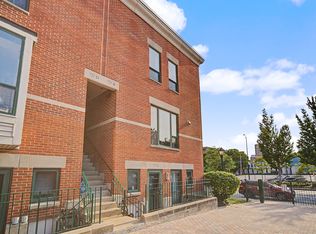 MLS ID #12713375, Salma Torres, @properties Christie's International Real Estate. MRED as distributed by MLS GRID
