Welcome to 1153 Wallace Street, Gary Indiana. A beautifully executed and updated residence nestled in Gary's established Gary Heights Subdivision. The Smart design, stylish updates, and functional space come together seamlessly in a home crafted for modern living and versatile entertaining. At the heart of the home sits a light-filled kitchen featuring a dedicated eat-in area, making everyday meals and morning coffee effortlessly comfortable. The all new Stainless Appliances, Custom Quartz counters, complimented with beautiful Vertical Linear Glass Mosaic Tile. Beyond the primary living spaces on the main floor, you will find a dedicated media room--the perfect backdrop for movie nights, gaming, or a cozy private lounge. This home offers four spacious Bedrooms and Two Full Bathrooms. The smartly finished lower-level hosts two of the bedrooms, both thoughtfully equipped with egress windows that flood the rooms with warm, natural daylight. Whether you need additional sleeping quarters, a home office, or a quiet retreat, these lower-level rooms offer incredible flexibility. Key Features & Highlights: 4 Bedrooms (including 2 new below-grade with egress daylight windows) 2 Full Custom baths. Specialty Spaces include a Dedicated media room, A eat-in kitchen area and a concrete patio on the rear of the home for outside dining or relaxing. AS AN ADDED BONUS : the Adjoining Vacant lot is being included in the sale providing unmatched "outdoor" versatility! Ideal for gardens, play areas or a potential space for a Garage! Added "Off Street" parking is available on the new crushed stone parking pad. The Location Highlights Excellent proximity to major expressways, I-80 / I-94, Indiana Toll RD, I-65 & convenient commuter transit options with direct connection to Downtown Chicago. A rare find that marries thoughtful layout with incredible regional location--schedule your tour today and see everything 1153 Wallace Street has to offer! Make it YOURS Today!
Active
$177,900
1153 Wallace St, Gary, IN 46404
4beds
1,520sqft
Single Family Residence
Built in 1929
3,746 Square Feet Lot
$172,800 Zestimate®
$117/sqft
$-- HOA
What's special
Four spacious bedroomsDedicated media roomCustom quartz countersLight-filled kitchenAll new stainless appliancesDedicated eat-in area
- 60 days
- 324
- 50
Zillow last checked:
Listing updated:
Listed by:
Alan Harrell,
McColly Real Estate 219-926-1616
Source: NIRA as distributed by MLS GRID,MLS#: 843617
Facts & features
Interior
Bedrooms & bathrooms
- Bedrooms: 4
- Bathrooms: 2
- Full bathrooms: 2
Rooms
- Room types: Bedroom 2, Primary Bedroom, Media Room, Living Room, Laundry, Kitchen, Dining Room, Bedroom 4, Bedroom 3
Primary bedroom
- Level: Main
- Area: 119.6
- Dimensions: 13.0 x 9.2
Bedroom 2
- Level: Main
- Area: 95.03
- Dimensions: 10.11 x 9.4
Bedroom 3
- Level: Basement
- Area: 107.88
- Dimensions: 12.4 x 8.7
Bedroom 4
- Level: Basement
- Area: 92.4
- Dimensions: 10.5 x 8.8
Dining room
- Level: Main
- Area: 59.78
- Dimensions: 9.8 x 6.1
Kitchen
- Level: Main
- Area: 119.6
- Dimensions: 13.0 x 9.2
Living room
- Level: Main
- Area: 152.29
- Dimensions: 15.7 x 9.7
Media room
- Level: Basement
- Area: 170
- Dimensions: 17.0 x 10.0
Heating
- Forced Air, Natural Gas
Appliances
- Included: Dryer, Washer, Stainless Steel Appliance(s), Refrigerator, Range, Microwave, Dishwasher
- Laundry: Gas Dryer Hookup, Washer Hookup
Features
- Ceiling Fan(s), Recessed Lighting, Open Floorplan, Granite Counters, Eat-in Kitchen
- Windows: Insulated Windows
- Basement: Bath/Stubbed,Full,Finished,Daylight
- Has fireplace: No
Interior area
- Total structure area: 1,520
- Total interior livable area: 1,520 sqft
- Finished area above ground: 760
Property
Parking
- Parking features: Off Street, On Street, Gravel, Alley Access
Features
- Levels: One
- Patio & porch: Front Porch, Patio
- Exterior features: Rain Gutters
- Pool features: None
- Has view: Yes
- View description: Neighborhood
Lot
- Size: 3,746 Square Feet
- Features: Back Yard, Rectangular Lot, Front Yard
Details
- Has additional parcels: Yes
- Parcel number: 450807253016000004
- Special conditions: None
Construction
Type & style
- Home type: SingleFamily
- Property subtype: Single Family Residence
Condition
- New construction: No
- Year built: 1929
Utilities & green energy
- Electric: 100 Amp Service
- Sewer: Public Sewer
- Water: Public
- Utilities for property: Electricity Connected, Water Connected, Sewer Connected, Natural Gas Connected
Community & HOA
Community
- Security: Carbon Monoxide Detector(s), Smoke Detector(s)
- Subdivision: Gary Heights
HOA
- Has HOA: No
Location
- Region: Gary
Financial & listing details
- Price per square foot: $117/sqft
- Tax assessed value: $10,900
- Annual tax amount: $123
- Date on market: 8/7/2026
- Listing agreement: Exclusive Right To Sell
- Listing terms: Cash,FHA,Conventional
Estimated market value
$172,800
$164,000 - $181,000
$1,798/mo
Price history
| Date | Event | Price |
|---|---|---|
| 8/7/2026 | Listed for sale | $177,900+2123.8%$117/sqft |
Source:  NIRA as distributed by MLS GRID #843617 Report a problem NIRA as distributed by MLS GRID #843617 Report a problem | ||
| 10/4/2024 | Sold | $8,000$5/sqft |
Source: NIRA as distributed by MLS GRID #804475 Report a problem | ||
| 9/14/2024 | Contingent | $8,000$5/sqft |
Source: NIRA as distributed by MLS GRID #804475 Report a problem | ||
| 9/11/2024 | Price change | $8,000-46.7%$5/sqft |
Source: NIRA as distributed by MLS GRID #804475 Report a problem | ||
| 8/6/2024 | Price change | $15,000-23.1%$10/sqft |
Source: NIRA as distributed by MLS GRID #804475 Report a problem | ||
| 7/16/2024 | Price change | $19,500-22%$13/sqft |
Source: NIRA as distributed by MLS GRID #804475 Report a problem | ||
| 5/29/2024 | Listed for sale | $25,000+509.8%$16/sqft |
Source: NIRA as distributed by MLS GRID #804475 Report a problem | ||
| 3/11/2024 | Sold | $4,100$3/sqft |
Source: Public Record Report a problem | ||
Public tax history
| Year | Property taxes | Tax assessment |
|---|---|---|
| 2025 | $123 +4% | $12,100 +11% |
| 2024 | $118 | $10,900 +3.8% |
| 2023 | -- | $10,500 +43.8% |
| 2022 | -- | $7,300 +4.3% |
| 2021 | -- | $7,000 |
| 2020 | -- | $7,000 -2.8% |
| 2019 | $1,312 +18.9% | $7,200 |
| 2018 | $1,103 +535.7% | $7,200 |
| 2017 | $174 | $7,200 -2.7% |
| 2016 | $174 +10.5% | $7,400 -67.8% |
| 2014 | $157 +8.5% | $23,000 +3.1% |
| 2013 | $145 -14.8% | $22,300 |
| 2012 | $170 -20.4% | $22,300 -9.7% |
| 2011 | $214 -3.3% | $24,700 -2.4% |
| 2010 | $221 | $25,300 -22.2% |
| 2009 | -- | $32,500 +30.5% |
| 2007 | -- | $24,900 +573% |
| 2006 | -- | $3,700 |
| 2005 | -- | $3,700 |
| 2004 | -- | $3,700 -63% |
| 2003 | -- | $10,000 |
| 2002 | -- | $10,000 +200.3% |
| 2001 | -- | $3,330 |
Find assessor info on the county website
Monthly payment
Est. payment
Payment breakdown
Explore the cost of this home by adjusting the details. Changes won't be saved.Climate risks
Neighborhood: Ambrige Mann
Similar homes
- $199,9004 bd2 ba1.6k sqft153 Hovey St, Gary, IN 46406For Sale
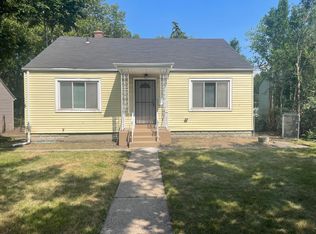
 MLS ID #842824, Mark Keene, BS Realty Services Indiana LLC. NIRA as distributed by MLS GRID
 - $154,9993 bd1 ba1.8k sqft2402 Polk St, Gary, IN 46407For Sale
 MLS ID #846425, Justin Hanuscin, Listing Leaders. NIRA as distributed by MLS GRID
 - $178,9904 bd2 ba1.2k sqft3428 Delaware St, Gary, IN 46409For Sale
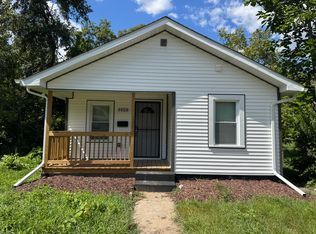 MLS ID #835153, Jennifer Skippergosh, New Chapter Real Estate. NIRA as distributed by MLS GRID
 - $209,9004 bd2 ba1.6k sqft2401 Madison St, Gary, IN 46407For Sale
 MLS ID #844996, Lakia Hasenjaeger, The Jaeger Group, LLC. NIRA as distributed by MLS GRID
 - $149,9003 bd1 ba1.1k sqft1024 Clark Rd, Gary, IN 46406For SaleMLS ID #843887, Lakia Hasenjaeger, The Jaeger Group, LLC. NIRA as distributed by MLS GRID
- $173,5003 bd2 ba2k sqft1960 Martin Luther King Dr, Gary, IN 46407For SaleMLS ID #837164, Joshua Vida, Paradigm Realty Solutions, LLC. NIRA as distributed by MLS GRID
- $154,9003 bd2 ba1.3k sqft2248 Tennessee St, Gary, IN 46407For SaleMLS ID #843677, Nicholas Hawk, Realest.com. NIRA as distributed by MLS GRID
- $144,0003 bd1 ba1.1k sqft1014 W 19th Ave, Gary, IN 46407For SaleMLS ID #842510, Rebecca Olson, Listing Leaders Affiliated. NIRA as distributed by MLS GRID
- $199,9004 bd2 ba1.9k sqft3527 41st St, Highland, IN 46322For SaleMLS ID #844357, Connor Pascoe, Weichert Realtors - Shoreline. NIRA as distributed by MLS GRID
- $140,0003 bd2 ba1.8k sqft2279 Connecticut St, Gary, IN 46407For SaleMLS ID #834144, Heather Conley, @properties/Christie's Intl RE. NIRA as distributed by MLS GRID
- $199,9003 bd3 ba1.5k sqft430 E 54th Ave, Merrillville, IN 46410For SaleMLS ID #844138, Connor Pascoe, Weichert Realtors - Shoreline. NIRA as distributed by MLS GRID
- $199,9993 bd1 ba1k sqft3851 Maple St, Hobart, IN 46342For SaleMLS ID #840898, Dayna Foster, Double Diamond Real Estate LLC. NIRA as distributed by MLS GRID
- $199,9003 bd1 ba1k sqft3401 E 21st Ave, Lake Station, IN 46405For SaleMLS ID #845303, Deborah Jones, Listing Leaders. NIRA as distributed by MLS GRID
- $139,9003 bd2 ba1k sqft1305 E 40th Ave, Gary, IN 46409For SaleMLS ID #844376, Brian Waters, Mentor Listing Realty, Inc.. NIRA as distributed by MLS GRID
