Skip main navigation
Sold for $370,000
  • $370,000

    1153 Waybridge Way, Richmond Hill, GA 31324

    4beds
    1,853sqft
    Single Family Residence
    Built in 2022
    8,276 Square Feet Lot
    $368,200 Zestimate®
    $200/sqft
    $2,453 Estimated rent

    Home value

    $368,200

    $346,000 - $394,000

    $2,453/mo

    Zestimate® history
    Loading
    Loading...

    Owner options

    List your home for rent

    $2,453/mo

    Rent Zestimate®

    Find your next renter with Zillow Rental Manager. Plus, with online applications, you can quickly screen prospective tenants – for free.

    Learn more

    $2,453/mo

    Rent Zestimate®

    Refinance and save

    $3,057/mo

    Est. payment

    Refinancing to a lower rate could help reduce your monthly payments and save thousands over the life of the loan.

    See today's rates

    $3,057/mo

    Est. payment

    Explore your selling options

    Work with a Zillow partner agent

    Leverage their expertise and Zillow's premium Showcase listings to get your home seen by more buyers.

    Get started

    List with your own agent

    Get your home in front of millions of buyers by listing it on Zillow.

    Learn how to do it

    Sell it yourself

    Take full control of how buyers see your home on Zillow by listing For Sale by Owner (FSBO).

    List your home

    What's special

    Welcoming front porchPrivate backyard retreatWalk-in pantryLarge walk-in closetExtended patioPrivate en suite bathGranite countertops
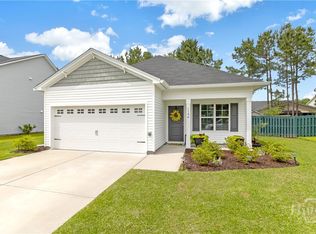
    From the welcoming front porch to the private backyard retreat, you will LOVE this home. AND... the SELLER OFFERING $10,000 TOWARD BUYER CLOSING COSTS/RATE BUY DOWN!! This beautifully designed home offers style, comfort, and functionality. From the beautiful and versatile flex room at the entry that can easily serve as a home office, formal dining room, or additional living area to the spacious kitchen that features a walk-in pantry and opens seamlessly to the family room, it is livable and inviting. A half bath on the main floor completes the downstairs space. Upstairs, this thoughtfully designed floor plan includes three large secondary bedrooms, a full bath, and a centrally located laundry room. The primary suite provides a relaxing retreat with a large walk-in closet and private en suite bath featuring a 5-foot walk-in shower, dual vanities, granite countertops, and luxury vinyl plank flooring. If the inside was not enough, you can enjoy outdoor living on the extended patio overlooking a peaceful wooded backdrop adding privacy and natural beauty. This home is in an amenity rich community with access to a pool, fitness center, playground, and firepit gathering area. Owners also have an Assumable VA loan available at 4.75% for those that qualify!

    Zillow last checked:

    Listing updated:

    Listed by:

    Teresa H. Cowart 912-667-1881,

    RE/MAX Accent

    Bought with:

    Teresa H. Cowart, 290798

    RE/MAX Accent

    Joseph F. Radcliffe, 453751

    RE/MAX Accent

    Source: Hive MLS,MLS#: SA356757MLS LogoOriginating MLS: Savannah Multi-List Corporation

    Facts & features

    Interior

    Bedrooms & bathrooms
    • Bedrooms: 4
    • Bathrooms: 3
    • Full bathrooms: 2
    • 1/2 bathrooms: 1
    • Main level bathrooms: 1
    Primary bedroom
    • Features: Walk-In Closet(s)
    • Level: Upper
    • Dimensions: 0 x 0
    Bedroom 2
    • Level: Upper
    • Dimensions: 0 x 0
    Bedroom 3
    • Level: Upper
    • Dimensions: 0 x 0
    Bedroom 4
    • Level: Upper
    • Dimensions: 0 x 0
    Loft
    • Level: Upper
    • Dimensions: 0 x 0
    Heating
    • Central, Electric
    Cooling
    • Central Air, Electric
    Appliances
    • Included: Electric Water Heater
    • Laundry: Washer Hookup, Dryer Hookup, Laundry Room, Upper Level
    Features
    • Breakfast Bar, Breakfast Area, Double Vanity, Entrance Foyer, High Ceilings, Primary Suite, Pantry, Pull Down Attic Stairs, Recessed Lighting, Separate Shower, Upper Level Primary, Vaulted Ceiling(s)
    • Attic: Pull Down Stairs
    • Common walls with other units/homes: No Common Walls
    Interior area
    • Total interior livable area: 1,853 sqft
    • Finished area above ground: 1,853

    Property

    Parking
    • Total spaces: 2
    • Parking features: Attached
    • Garage spaces: 2
    Features
    • Patio & porch: Patio, Front Porch
    • Pool features: Community
    Lot
    • Size: 8,276 Square Feet
    Details
    • Parcel number: 055 23 001 509
    • Zoning: PUD
    • Zoning description: Single Family
    • Special conditions: Standard

    Construction

    Type & style
    • Home type: SingleFamily
    • Architectural style: Traditional
    • Property subtype: Single Family Residence
    Materials
    • Vinyl Siding
    • Foundation: Slab
    • Roof: Asphalt
    Condition
    • Year built: 2022

    Utilities & green energy

    • Sewer: Public Sewer
    • Water: Public
    • Utilities for property: Cable Available, Underground Utilities

    Community & HOA

    Community
    • Features: Clubhouse, Pool, Fitness Center, Lake, Playground, Park, Street Lights, Sidewalks, Trails/Paths
    • Subdivision: The Commons
    HOA
    • Has HOA: Yes
    • HOA fee: $720 annually
    • HOA name: The Commons
    Location
    • Region: Richmond Hill

    Financial & listing details

    • Price per square foot: $200/sqft
    • Tax assessed value: $364,000
    • Annual tax amount: $438
    • Date on market: 5/28/2026
    • Cumulative days on market: 66 days
    • Listing agreement: Exclusive Right To Sell
    • Listing terms: Cash,Conventional,FHA,VA Loan
    • Ownership type: Homeowner/Owner
    • Road surface type: Asphalt, Paved

    Price history

    DateEventPrice
    7/22/2026Sold$370,000-1.3%$200/sqft
    Source: Hive MLS #SA356757 Report a problem
    7/7/2026Pending sale$374,900$202/sqft
    Source: Hive MLS #SA356757 Report a problem
    5/28/2026Listed for sale$374,9000%$202/sqft
    Source: Hive MLS #SA356757 Report a problem
    5/23/2026Listing removed$375,000$202/sqft
    Source: Hive MLS #SA351185 Report a problem
    5/1/2026Price change$375,000-2.6%$202/sqft
    Source: Hive MLS #SA351185 Report a problem
    4/7/2026Listed for sale$384,900+13.5%$208/sqft
    Source: Hive MLS #SA351185 Report a problem
    5/29/2022Listing removed--
    Source: Mungo Homes, Inc Report a problem
    3/5/2022Pending sale$339,255$183/sqft
    Source: Hive MLS #260173 Report a problem
    2/24/2022Price change$339,255+3.3%$183/sqft
    Source: Hive MLS #260173 Report a problem
    2/2/2022Pending sale$328,465$177/sqft
    Source: Hive MLS #260173 Report a problem
    1/26/2022Price change$328,4650%$177/sqft
    Source: Hive MLS #260173 Report a problem
    1/15/2022Price change$328,540+0.4%$177/sqft
    Source: Hive MLS #260173 Report a problem
    1/5/2022Price change$327,225+2%$177/sqft
    Source: Hive MLS #260173 Report a problem
    12/16/2021Price change$320,783+0.9%$173/sqft
    Source: Hive MLS #260173 Report a problem
    10/22/2021Listed for sale$317,783$171/sqft
    Source: Mungo Homes, Inc Report a problem

    Public tax history

    YearProperty taxesTax assessment
    2025$438 -22.8%$145,600 +5.3%
    2024$567 +15.7%$138,280 +8.1%
    2023$490 -65.4%$127,880 +201.3%
    2022$1,417 $42,440
    Find assessor info on the county website

    Neighborhood: 31324

    Nearby schools

    GreatSchools rating
    Sell for more on Zillow
    Get a Zillow Showcase℠ listing at no additional cost and you could sell for .
    $368,200
    2% more
    +$7,364
    With Zillow Showcase(estimated)

    $375,564

    Sell for more on Zillow
    Get a Zillow Showcase℠ listing at no additional cost and you could sell for .
    $368,200
    2% more
    +$7,364
    With Zillow Showcase(estimated)

    $375,564