This is the one you’ve been waiting for! IMPRESSIVE 5-bedroom, 5.5-bath home with UPDATES GALORE—Newer roof, windows, flooring, mechanicals, appliances, Trex decking, refreshed kitchen, ALL bathrooms beautifully renovated, plus more! The main floor features engineered hardwood, a two-story foyer, and a stunning Great Room with soaring windows showcasing serene pond and wooded views. Chef’s kitchen boasts a Five Star gas range with double ovens, granite counters, new refrigerator and dishwasher, and a convenient butler’s pantry. The primary suite offers two closets and a luxurious bath with marble shower, jetted tub, and granite vanity. Upstairs 3 spacious updated Bedrooms, each with ensuites and walk-in closets. The finished walkout basement is perfect for entertaining with a fireplace, wet bar, wine fridge, 5th bedroom, office/flex room, and full new bath—plus over 900 sq. ft. of storage. Enjoy your backyard retreat with Trex deck, stamped patio, built-in firepit, swim spa, lush landscaping, irrigation system, and peaceful pond views on a .72-acre lot.
Closed
$740,000
11530 Bittersweet Creek Run, Fort Wayne, IN 46814
5beds
4,618sqft
Single Family Residence
Built in 1996
0.72 Acres Lot
$762,400 Zestimate®
$--/sqft
$4,278 Estimated rent
Home value
$762,400
$694,000 - $839,000
$4,278/mo
Zestimate® history
Owner options
List your home for rent
$4,278/mo
Rent Zestimate®
Find your next renter with Zillow Rental Manager. Plus, with online applications, you can quickly screen prospective tenants – for free.
$4,278/mo
Rent Zestimate®
Refinance and save
$4,366/mo
Est. payment
Refinancing to a lower rate could help reduce your monthly payments and save thousands over the life of the loan.
$4,366/mo
Est. payment
Explore your selling options
Work with a Zillow partner agent
Leverage their expertise and Zillow's premium Showcase listings to get your home seen by more buyers.
Get startedList with your own agent
Get your home in front of millions of buyers by listing it on Zillow.
Learn how to do itSell it yourself
Take full control of how buyers see your home on Zillow by listing For Sale by Owner (FSBO).
List your homeWhat's special
Swim spaWet barTwo-story foyerTrex deckingGranite countersGranite vanityPeaceful pond views
Zillow last checked:
Listing updated:
Listed by:
Renae Kollen Cell:317-407-9221,
American Dream Team Real Estate Brokers
Bought with:
Marcus A Christlieb, RB14046073
F.C. Tucker Fort Wayne
Source: IRMLS,MLS#: 202548770
Facts & features
Interior
Bedrooms & bathrooms
- Bedrooms: 5
- Bathrooms: 6
- Full bathrooms: 5
- 1/2 bathrooms: 1
- Main level bedrooms: 1
Bedroom 1
- Level: Main
Bedroom 2
- Level: Upper
Dining room
- Level: Main
- Area: 182
- Dimensions: 14 x 13
Family room
- Level: Main
- Area: 168
- Dimensions: 12 x 14
Kitchen
- Level: Main
- Area: 208
- Dimensions: 16 x 13
Living room
- Level: Main
- Area: 357
- Dimensions: 21 x 17
Office
- Level: Basement
- Area: 240
- Dimensions: 16 x 15
Heating
- Natural Gas, Forced Air
Cooling
- Central Air
Appliances
- Included: Disposal, Range/Oven Hk Up Gas/Elec, Dishwasher, Microwave, Refrigerator, Washer, Gas Cooktop, Dehumidifier, Dryer-Gas, Exhaust Fan, Double Oven, Gas Oven, Gas Water Heater, Wine Cooler
- Laundry: Dryer Hook Up Gas/Elec, Main Level
Features
- 1st Bdrm En Suite, Sound System, Ceiling-9+, Cathedral Ceiling(s), Tray Ceiling(s), Ceiling Fan(s), Cedar Closet(s), Walk-In Closet(s), Crown Molding, Entrance Foyer, Kitchen Island, Open Floorplan, Double Vanity, Wet Bar, Stand Up Shower, Tub and Separate Shower, Tub/Shower Combination, Main Level Bedroom Suite, Formal Dining Room
- Doors: Pocket Doors, Six Panel Doors, Storm Doors
- Basement: Walk-Out Access,Partially Finished,Finished,Concrete
- Number of fireplaces: 2
- Fireplace features: Living Room, Gas Log, Basement, Two
Interior area
- Total structure area: 5,532
- Total interior livable area: 4,618 sqft
- Finished area above ground: 3,291
- Finished area below ground: 1,327
Property
Parking
- Total spaces: 3
- Parking features: Attached, Garage Door Opener, Concrete
- Attached garage spaces: 3
- Has uncovered spaces: Yes
Features
- Levels: Two
- Stories: 2
- Patio & porch: Deck, Patio, Porch Covered
- Exterior features: Fire Pit, Irrigation System, Workshop, Basketball Goal
- Pool features: Above Ground
- Has view: Yes
- View description: Water
- Has water view: Yes
- Water view: Water
- Waterfront features: Assoc, Pond
Lot
- Size: 0.72 Acres
- Dimensions: 125 x 250
- Features: Level, Few Trees, City/Town/Suburb, Near Walking Trail, Landscaped
Details
- Parcel number: 021128252006.000075
- Other equipment: Pool Equipment
Construction
Type & style
- Home type: SingleFamily
- Architectural style: Traditional
- Property subtype: Single Family Residence
Materials
- Brick, Cedar, Vinyl Siding
- Roof: Asphalt
Condition
- New construction: No
- Year built: 1996
Utilities & green energy
- Sewer: City
- Water: City
Community & HOA
Community
- Features: Clubhouse, Pool, Tennis Court(s), Sidewalks
- Security: Smoke Detector(s)
- Subdivision: Bittersweet Lakes
HOA
- Has HOA: Yes
- HOA fee: $750 annually
Location
- Region: Fort Wayne
Financial & listing details
- Tax assessed value: $729,100
- Annual tax amount: $7,564
- Date on market: 12/12/2025
Price history
| Date | Event | Price |
|---|---|---|
| 2/6/2026 | Sold | $740,000+0.4% |
Source:  IRMLS #202548770 Report a problem IRMLS #202548770 Report a problem | ||
| 1/13/2026 | Pending sale | $737,000 |
Source: IRMLS #202548770 Report a problem | ||
| 1/12/2026 | Listed for sale | $737,000 |
Source: IRMLS #202548770 Report a problem | ||
| 12/24/2025 | Pending sale | $737,000 |
Source: IRMLS #202548770 Report a problem | ||
| 12/12/2025 | Listed for sale | $737,000 |
Source: IRMLS #202548770 Report a problem | ||
Public tax history
| Year | Property taxes | Tax assessment |
|---|---|---|
| 2025 | $7,564 +5.2% | $729,100 +4.4% |
| 2024 | $7,189 +7.7% | $698,600 +4.9% |
| 2023 | $6,673 +15.1% | $665,700 +8.8% |
| 2022 | $5,797 +2.4% | $612,000 +11.4% |
| 2021 | $5,661 +7.1% | $549,200 +2.8% |
| 2020 | $5,287 -1% | $534,500 +7.4% |
| 2019 | $5,339 +10.2% | $497,700 -0.7% |
| 2018 | $4,845 +1.7% | $501,400 +10.5% |
| 2017 | $4,764 +0.6% | $453,600 +2.1% |
| 2016 | $4,736 -0.4% | $444,100 -0.5% |
| 2014 | $4,757 +2.5% | $446,400 +3.1% |
| 2013 | $4,639 -10% | $432,800 -9.9% |
| 2011 | $5,157 | $480,500 +8% |
| 2010 | -- | $445,100 -5.8% |
| 2007 | -- | $472,700 +14.3% |
| 2005 | -- | $413,700 |
| 2004 | -- | $413,700 +67.4% |
| 2001 | -- | $247,200 +200% |
| 1999 | -- | $82,400 |
Find assessor info on the county website
Neighborhood: Bittersweet Lakes
Nearby homes
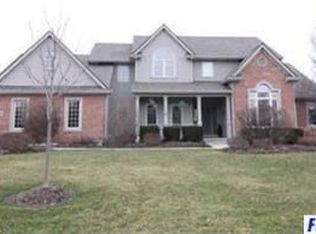
- $761,9005 bd5 ba4.6k sqft11516 Bittersweet Creek Run, Fort Wayne, IN 46814Off Market
- $714,6004 bd3 ba3.2k sqft6431 Beaver Creek Ct, Fort Wayne, IN 46814Off Market
- $728,2005 bd6 ba4.6k sqft11434 Bittersweet Creek Run, Fort Wayne, IN 46814Off Market

- $560,2005 bd3 ba2.2k sqft11607 Eagle Creek Pass, Fort Wayne, IN 46814Off Market
- $519,1004 bd3 ba2.3k sqft11515 Bittersweet Creek Run, Fort Wayne, IN 46814Off Market
- $507,0004 bd3 ba2.7k sqft11429 Bittersweet Creek Run, Fort Wayne, IN 46814Sold
- $601,5004 bd6 ba4.1k sqft11610 Eagle Creek Pass, Fort Wayne, IN 46814Off Market
- $575,0004 bd4 ba3.8k sqft6409 Beaver Creek Ct, Fort Wayne, IN 46814Sold
Nearby schools
GreatSchools rating
- 7/10Lafayette Meadow SchoolGrades: K-5Distance: 2 mi
- 9/10Summit Middle SchoolGrades: 6-8Distance: 1.4 mi
- 9/10Homestead Senior High SchoolGrades: 9-12Distance: 1.3 mi
Schools provided by the listing agent
- Elementary: Lafayette Meadow
- Middle: Summit
- High: Homestead
- District: MSD of Southwest Allen Cnty
Source: IRMLS. This data may not be complete. We recommend contacting the local school district to confirm school assignments for this home.
Sell for more on Zillow
Get a Zillow Showcase℠ listing at no additional cost and you could sell for .
$762,400
2% more
+$15,248
With Zillow Showcase(estimated)
$777,648
Sell for more on Zillow
Get a Zillow Showcase℠ listing at no additional cost and you could sell for .
$762,400
2% more
+$15,248
With Zillow Showcase(estimated)
$777,648
- Indiana
- Allen County
- Fort Wayne
- 46814
- Bittersweet Lakes
- 11530 Bittersweet Creek Run
