Welcome to 11530 Clintwood Terrace a fantastic find situated on a charming cul-de-sac in Midlothian, it offers proximity to interstates, schools, restaurants, and shopping centers, making it convenient for daily living. Built in 2005, this well-maintained brick-front ranch home is designed for comfort and functionality, featuring 3 bedrooms and 2 full bathrooms. Upon entering, you’re greeted by an open concept living room that seamlessly flows into a large eat-in kitchen. The kitchen is equipped with stainless steel appliances and provides access to both a deck and a screened-in porch, ideal for enjoying outdoor space. Adjacent to the kitchen is a utility room that includes laundry and offers direct access to the spacious garage, enhancing convenience for chores and storage. The primary suite is notably spacious and includes an ensuite bathroom and a walk-in closet, providing a comfortable retreat. The additional bedrooms are equipped with large closets and carpeted floors, sharing a well-appointed hall bathroom. Outside, the home boasts a large screened-in porch and an oversized back deck that overlooks the private nearly half-acre lot, offering ample space for outdoor entertaining and relaxation. The property includes a newer HVAC system, ensuring efficient climate control, and boasts a maintenance-free exterior, minimizing upkeep responsibilities. Overall, this home presents a turnkey opportunity with its single-level living, modern amenities, and desirable location. This is one you don't want to miss!
Sold for $360,000
$360,000
11530 Clintwood Ter, Midlothian, VA 23112
3beds
1,549sqft
Single Family Residence
Built in 2005
0.47 Acres Lot
$401,900 Zestimate®
$232/sqft
$2,431 Estimated rent
Home value
$401,900
$382,000 - $422,000
$2,431/mo
Zestimate® history
Owner options
List your home for rent
$2,431/mo
Rent Zestimate®
Find your next renter with Zillow Rental Manager. Plus, with online applications, you can quickly screen prospective tenants – for free.
$2,431/mo
Rent Zestimate®
Refinance and save
$2,151/mo
Est. payment
Refinancing to a lower rate could help reduce your monthly payments and save thousands over the life of the loan.
$2,151/mo
Est. payment
Explore your selling options
Work with a Zillow partner agent
Leverage their expertise and Zillow's premium Showcase listings to get your home seen by more buyers.
Get startedList with your own agent
Get your home in front of millions of buyers by listing it on Zillow.
Learn how to do itSell it yourself
Take full control of how buyers see your home on Zillow by listing For Sale by Owner (FSBO).
List your homeWhat's special
Zillow last checked:
Listing updated:
Listed by:
Meghan Dickey Hale info@srmfre.com,
Shaheen Ruth Martin & Fonville
Bought with:
Jennifer Harned, 0225235694
Compass
Source: CVRMLS,MLS#: 2419171 Originating MLS: Central Virginia Regional MLS
Originating MLS: Central Virginia Regional MLSFacts & features
Interior
Bedrooms & bathrooms
- Bedrooms: 3
- Bathrooms: 2
- Full bathrooms: 2
Primary bedroom
- Description: Carpet/Walk-In Closet/Ensuite Bath
- Level: First
- Dimensions: 0 x 0
Bedroom 2
- Description: Carpet/Large Closet
- Level: First
- Dimensions: 0 x 0
Bedroom 3
- Description: Carpet/Large Closet
- Level: First
- Dimensions: 0 x 0
Dining room
- Description: Eat-In Kitchen - Sliding Glass Doors
- Level: First
- Dimensions: 0 x 0
Other
- Description: Tub & Shower
- Level: First
Kitchen
- Description: Large Kitchen/Stainless/Lots of Storage
- Level: First
- Dimensions: 0 x 0
Laundry
- Description: Laundry/Panel - Access to Garage through Kitchen
- Level: First
- Dimensions: 0 x 0
Living room
- Description: LVP Floors/Gas Fireplace/Large Windows
- Level: First
- Dimensions: 0 x 0
Heating
- Electric, Heat Pump
Cooling
- Electric, Heat Pump
Appliances
- Included: Dryer, Dishwasher, Electric Cooking, Electric Water Heater, Microwave, Range, Refrigerator, Washer
Features
- Bedroom on Main Level, Ceiling Fan(s), Fireplace, Garden Tub/Roman Tub, Laminate Counters, Bath in Primary Bedroom, Main Level Primary, Walk-In Closet(s)
- Flooring: Carpet, Vinyl
- Basement: Crawl Space
- Attic: Pull Down Stairs
- Number of fireplaces: 1
- Fireplace features: Gas
Interior area
- Total interior livable area: 1,549 sqft
- Finished area above ground: 1,549
Property
Parking
- Total spaces: 2
- Parking features: Direct Access, Driveway, Garage Door Opener, Paved, Garage Faces Rear, Two Spaces, Garage Faces Side
- Garage spaces: 2
- Has uncovered spaces: Yes
Features
- Levels: One
- Stories: 1
- Patio & porch: Screened, Stoop, Deck, Porch
- Exterior features: Deck, Porch, Paved Driveway
- Pool features: None
- Fencing: None
Lot
- Size: 0.47 Acres
- Features: Sloped, Cul-De-Sac
- Topography: Sloping
Details
- Parcel number: 742687371100000
- Zoning description: R12
Construction
Type & style
- Home type: SingleFamily
- Architectural style: Ranch
- Property subtype: Single Family Residence
Materials
- Brick, Drywall, Frame, Wood Siding
- Roof: Composition
Condition
- Resale
- New construction: No
- Year built: 2005
Utilities & green energy
- Sewer: Public Sewer
- Water: Public
Community & HOA
Community
- Subdivision: Lake Genito
Location
- Region: Midlothian
Financial & listing details
- Price per square foot: $232/sqft
- Tax assessed value: $351,500
- Annual tax amount: $3,127
- Date on market: 1/16/2026
- Ownership: Individuals
- Ownership type: Sole Proprietor
Price history
| Date | Event | Price |
|---|---|---|
| 8/27/2024 | Sold | $360,000+10.8%$232/sqft |
Source:  CVRMLS #2419171 Report a problem CVRMLS #2419171 Report a problem | ||
| 7/29/2024 | Pending sale | $325,000$210/sqft |
Source: CVRMLS #2419171 Report a problem | ||
| 7/23/2024 | Listed for sale | $325,000$210/sqft |
Source: CVRMLS #2419171 Report a problem | ||
Public tax history
| Year | Property taxes | Tax assessment |
|---|---|---|
| 2025 | $3,045 -3.8% | $342,100 -2.7% |
| 2024 | $3,164 +1.1% | $351,500 +2.3% |
| 2023 | $3,128 +7.7% | $343,700 +8.9% |
| 2022 | $2,904 +8.4% | $315,600 +12% |
| 2021 | $2,678 +7.1% | $281,900 +7.1% |
| 2020 | $2,499 +5.5% | $263,100 +5.5% |
| 2019 | $2,370 +1.1% | $249,500 +3.3% |
| 2018 | $2,345 +6.4% | $241,600 +3.1% |
| 2017 | $2,205 | $234,300 +3.2% |
| 2016 | $2,205 +3% | $227,100 +3% |
| 2015 | $2,141 +3.1% | $220,400 +3.1% |
| 2014 | $2,077 | $213,700 |
| 2013 | -- | $213,700 -0.8% |
| 2012 | -- | $215,400 -5.9% |
| 2011 | -- | $228,800 -2.8% |
| 2010 | -- | $235,400 -4.8% |
| 2009 | -- | $247,300 +1.8% |
| 2008 | -- | $243,000 +14.8% |
| 2007 | -- | $211,700 +37.1% |
| 2005 | -- | $154,400 |
| 2004 | -- | -- |
Find assessor info on the county website
Neighborhood: 23112
Nearby homes
- $383,0003 bd2 ba1.4k sqft11536 Clintwood Ter, Midlothian, VA 23112Off Market
- $432,8004 bd3 ba2.1k sqft11715 Walnut Wood Dr, Midlothian, VA 23112Off Market
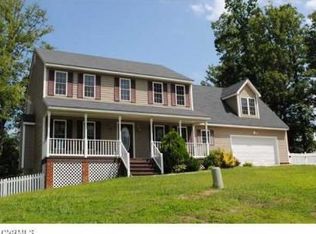
- $452,4004 bd3 ba2.1k sqft11524 Clintwood Ter, Midlothian, VA 23112Off Market
- $470,0004 bd3 ba2.3k sqft11721 Walnut Wood Dr, Midlothian, VA 23112Sold

- $437,6004 bd3 ba2.1k sqft11709 Walnut Wood Dr, Midlothian, VA 23112Off Market
- $460,0004 bd2 ba2.3k sqft11718 Walnut Wood Ct, Midlothian, VA 23112Off Market
- $460,2004 bd3 ba2.2k sqft11712 Walnut Wood Ct, Midlothian, VA 23112Off Market
- $470,8004 bd2 ba2.3k sqft11724 Walnut Wood Ct, Midlothian, VA 23112Off Market
Nearby schools
GreatSchools rating
- 5/10Evergreen ElementaryGrades: PK-5Distance: 1.9 mi
- 9/10Swift Creek Middle SchoolGrades: 6-8Distance: 2.1 mi
- 5/10Clover Hill High SchoolGrades: 9-12Distance: 1.9 mi
Schools provided by the listing agent
- Elementary: Evergreen
- Middle: Swift Creek
- High: Clover Hill
Source: CVRMLS. This data may not be complete. We recommend contacting the local school district to confirm school assignments for this home.
Get a cash offer in 3 minutes
Find out how much your home could sell for in as little as 3 minutes with a no-obligation cash offer.
Estimated market value
$401,900
Get a cash offer in 3 minutes
Find out how much your home could sell for in as little as 3 minutes with a no-obligation cash offer.
Estimated market value
$401,900
- Virginia
- Chesterfield County
- Midlothian
- 23112
- 11530 Clintwood Ter
Nearby cities
Nearby zip codes
Other Midlothian Topics
