Skip main navigation
Off market
  • $398,100

    11530 E State Road 28, Frankfort, IN 46041

    4beds
    2,924sqft
    SingleFamily
    Built in 1900
    1.28 Acres Lot
    $398,100 Zestimate®
    $136/sqft
    $2,503 Estimated rent

    Home value

    $398,100

    $366,000 - $434,000

    $2,503/mo

    Zestimate® history
    Loading
    Loading...

    Owner options

    List your home for rent

    $2,503/mo

    Rent Zestimate®

    Find your next renter with Zillow Rental Manager. Plus, with online applications, you can quickly screen prospective tenants – for free.

    Learn more

    $2,503/mo

    Rent Zestimate®

    Refinance and save

    $2,349/mo

    Est. payment

    Refinancing to a lower rate could help reduce your monthly payments and save thousands over the life of the loan.

    See today's rates

    $2,349/mo

    Est. payment

    Explore your selling options

    Work with a Zillow partner agent

    Leverage their expertise and Zillow's premium Showcase listings to get your home seen by more buyers.

    Get started

    List with your own agent

    Get your home in front of millions of buyers by listing it on Zillow.

    Learn how to do it

    Sell it yourself

    Take full control of how buyers see your home on Zillow by listing For Sale by Owner (FSBO).

    List your home

    What's special

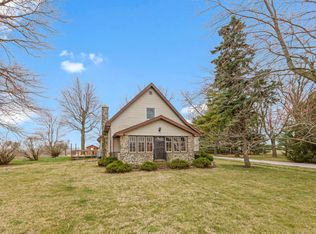
    The sticks and brick may be older, but virtually everything else about this large country home is brand new! If you've been looking for that place in the country with a big house and plenty of storage space for your grown-up toys, then look no further. With over 2900 sq. ft., this home has plenty of room to roam around in. 4 bedrooms include a large master in-suite with huge walk-in closet and big private bath with twin vanities and a 60" tiled shower. Beautiful kitchen includes all new black stainless appliances and granite counters, plus dining bar with waterfall granite top. Huge entry, along with living room, dining room combination, and a big family room too. Updated wiring, windows, insulation, drywall, roof, HVAC, laminate flooring, carpeting, etc. 2nd lower level bedroom and full bath, plus 2 upper level bedrooms and full bath. Main level laundry room. Big 24' x 32' attached garage plus a 30' x 60' pole bare with concrete floor. Spacious 1.3 acre site. Great access to Frankfort, Tipton, Kokomo or Indianapolis.

    This property is off market, which means it's not currently listed for sale or rent on Zillow. This may be different from what's available on other websites or public sources.

    Facts & features

    Interior

    Bedrooms & bathrooms
    • Bedrooms: 4
    • Bathrooms: 3
    • Full bathrooms: 3
    • Main level bathrooms: 2
    Heating
    • Forced air, Electric, Propane / Butane
    Cooling
    • Central
    Appliances
    • Included: Dishwasher, Microwave, Range / Oven, Refrigerator
    • Laundry: Electric Dryer Hookup, Main Level
    Features
    • Breakfast Bar, Walk-In Closet(s), Eat-in Kitchen, Entrance Foyer, Open Floorplan, Tub/Shower Combination, 1st Bdrm En Suite, Countertops-Solid Surf, Stand Up Shower, Twin Sink Vanity
    • Flooring: Tile, Carpet, Laminate
    • Windows: Insulated Windows
    • Basement: None
    Interior area
    • Total interior livable area: 2,924 sqft
    • Finished area below ground: 0

    Property

    Parking
    • Total spaces: 2
    • Parking features: Garage - Attached
    Features
    • Patio & porch: Deck Open
    • Exterior features: Vinyl, Brick
    Lot
    • Size: 1.28 Acres
    • Features: 0-2.9999
    • Topography: Level
    Details
    • Additional structures: Pole/Post Building
    • Parcel number: 121210400002000005
    • Zoning description: Agricultural

    Construction

    Type & style
    • Home type: SingleFamily
    • Architectural style: Traditional, One and Half Story
    Materials
    • Frame
    • Foundation: Crawl/Raised
    • Roof: Asphalt
    Condition
    • Year built: 1900

    Utilities & green energy

    • Gas: Propane
    • Sewer: Septic Tank
    • Water: Well
    • Utilities for property: Propane
    Green energy
    • Energy efficient items: Windows, HVAC

    Community & HOA

    Community
    • Security: Smoke Detector(s)
    Location
    • Region: Frankfort

    Financial & listing details

    • Price per square foot: $136/sqft
    • Tax assessed value: $336,900
    • Annual tax amount: $3,660

    Price history

    DateEventPrice
    4/23/2020Sold$273,500-5.7%$94/sqft
    Source: Agent Provided Report a problem
    3/13/2020Price change$289,900-1.7%$99/sqft
    Source: Joe Risse Realty, Inc. #202004445 Report a problem
    2/28/2020Price change$294,900-1.7%$101/sqft
    Source: Joe Risse Realty, Inc. #202004445 Report a problem
    2/5/2020Price change$299,9000%$103/sqft
    Source: Joe Risse Realty, Inc. #202004445 Report a problem
    1/8/2020Price change$299,990-3.2%$103/sqft
    Source: Owner Report a problem
    12/16/2019Listed for sale$309,990+900%$106/sqft
    Source: Owner Report a problem
    3/25/2019Sold$31,000+24%$11/sqft
    Source: Public Record Report a problem
    4/15/2011Sold$25,000-74.3%$9/sqft
    Source: MIBOR as distributed by MLS GRID #21113358 Report a problem
    6/10/2009Sold$97,252+38.5%$33/sqft
    Source: Public Record Report a problem
    1/17/2007Sold$70,200-37.6%$24/sqft
    Source: Public Record Report a problem
    1/31/2000Sold$112,500$38/sqft
    Source: Public Record Report a problem

    Public tax history

    YearProperty taxesTax assessment
    2025$3,660 +29.1%$336,900 +25.8%
    2024$2,835 +9.1%$267,700 -0.9%
    2023$2,598 +3.5%$270,200 -0.9%
    2022$2,511 +9.2%$272,700 +7.3%
    2021$2,300 +112.3%$254,100 +1.8%
    2020$1,083 -72.8%$249,500 +288.6%
    2019$3,977 +109.6%$64,200 -47.7%
    2018$1,898 +30.6%$122,700 +0.9%
    2017$1,453 +125%$121,600 +4%
    2016$646 +36.7%$116,900 +2.3%
    2014$473 +1.8%$114,300 +5.1%
    2013$464 +0.7%$108,800 +2.7%
    2012$461 -27.5%$105,900 -11.8%
    2011$636 -59.8%$120,000 -8.5%
    2010$1,581 +232.2%$131,100
    2009$476 $131,100 +7.3%
    2006-- $122,200 +9.2%
    2005-- $111,900
    Find assessor info on the county website

    Neighborhood: 46041

    Nearby schools

    GreatSchools rating
    Schools provided by the listing agent
    • Elementary: Clinton Central
    • Middle: Clinton Central
    • High: Clinton Central
    • District: Clinton Central School Corp.

    Source: The MLS. This data may not be complete. We recommend contacting the local school district to confirm school assignments for this home.

    Get pre-qualified for a loan
    At Zillow Home Loans, we can pre-qualify you in as little as 5 minutes with no impact to your credit score.

    An equal housing lender. NMLS #10287.
