Welcome to Your New Home! This Beautiful 5 Bedroom, 4 Bath Home with Main Floor Study, 2nd Floor Loft and Fully Finished Basement Backing to Heirloom's North Park is Meticulously Maintained and Priced to Sell! Main Floor Features Include: Open Floor Plan, Gourmet Kitchen with Quartz Countertops, Custom Backsplash, 42" Soft Close Cabinets and Drawers, Stainless Steel Appliances, Counter Seating for 4, Pendant Lights, Dining Room and Walk-In Pantry. Light and Bright Family Room with Stone Surround Gas Fireplace with Mantle, Main Floor Study with Custom Barn Door Slider, Main Floor Guest Suite with Adjacent Full Bath and Mudroom with Storage. The Second Floor Features: Private, Primary Suite with Gorgeous Views of the Park and Tray Ceilings. 5-Piece Primary Bath with Deep Soaking Tub, Shower with Bench Seating, Dual Vanities with Quartz Counters and His/Hers Walk-In Closets. 2 Guest Bedrooms with Adjacent Full Bathroom, Large Second Floor Loft Perfect for Playroom, Second Office or Flex Space and Second Floor Laundry with Utility Sink and Upper and Lower Cabinets! The Basement is Professionally Finished by Elkstone and Certainly Does Not Disappoint! Beautiful Recreation with Surround Sound and Flush Mounted Speakers, Custom Wet Bar with Full Size French Door Refrigerator, Beverage Fridge, Dishwasher, Upper and Lower Cabinets, Pendant Lighting and Bar-top Seating for 3! Large Bedroom and Adjacent 3/4 Bath with Custom Tile! 20x35 Foot 3 Car Tandem Garage. The Professionally Landscaped Backyard Features Covered Front Porch, Covered Back Patio, Hardscape with Pavers and Stamped Concrete, Fire Pit Area All Backing to the North Park of Heirloom! Just Minutes to Reuter-Hess Reservoir, Recreation and Challenge Incline and East/West Trail Connecting You to Downtown Parker and the Cherry Creek Trail! 5 Minutes to I-25, 10 Minutes to Downtown Parker, 15 Minutes to DTC and 25 Minutes to DIA! Douglas County Schools is Open Enrollment! This Home is Turn-Key Ready!
Sold for $825,000
$825,000
11530 Jimenez Street, Parker, CO 80134
5beds
4,023sqft
Single Family Residence
Built in 2017
6,273 Square Feet Lot
$815,000 Zestimate®
$205/sqft
$4,083 Estimated rent
Home value
$815,000
$774,000 - $856,000
$4,083/mo
Zestimate® history
Owner options
List your home for rent
$4,083/mo
Rent Zestimate®
Find your next renter with Zillow Rental Manager. Plus, with online applications, you can quickly screen prospective tenants – for free.
$4,083/mo
Rent Zestimate®
Refinance and save
$4,923/mo
Est. payment
Refinancing to a lower rate could help reduce your monthly payments and save thousands over the life of the loan.
$4,923/mo
Est. payment
Explore your selling options
Work with a Zillow partner agent
Leverage their expertise and Zillow's premium Showcase listings to get your home seen by more buyers.
Get startedList with your own agent
Get your home in front of millions of buyers by listing it on Zillow.
Learn how to do itSell it yourself
Take full control of how buyers see your home on Zillow by listing For Sale by Owner (FSBO).
List your homeWhat's special
Zillow last checked:
Listing updated:
Listed by:
Chris Jackson 720-365-3707 chris@madisonprops.com,
Madison & Company Properties
Bought with:
Carson Om, 40039811
ERA TeamWork Realty
Source: REcolorado as distributed by MLS GRID,MLS#: 3015249
Facts & features
Interior
Bedrooms & bathrooms
- Bedrooms: 5
- Bathrooms: 4
- Full bathrooms: 3
- 3/4 bathrooms: 1
- Main level bathrooms: 1
- Main level bedrooms: 1
Primary bedroom
- Description: Beautiful Primary Suite With Tray Ceilings And Views Of The Park!
- Level: Upper
- Area: 224 Square Feet
- Dimensions: 16 x 14
Bedroom
- Description: Upstairs Bedroom #2
- Level: Upper
- Area: 143 Square Feet
- Dimensions: 11 x 13
Bedroom
- Description: Upstairs Bedroom #3
- Level: Upper
- Area: 121 Square Feet
- Dimensions: 11 x 11
Bedroom
- Description: Main Floor Guest Suite With Adjacent Full Bathroom.
- Level: Main
- Area: 143 Square Feet
- Dimensions: 11 x 13
Bedroom
- Description: Basement Guest Suite With Adjacent 3/4 Bathroom.
- Level: Basement
- Area: 121 Square Feet
- Dimensions: 11 x 11
Primary bathroom
- Description: 5 Piece Primary Bath With Deep Soaking Tub, Glass Shower With Bench, Dual Vanities With Quartz Counters And His/Hers Walk-In Closets!
- Level: Upper
- Area: 127.5 Square Feet
- Dimensions: 15 x 8.5
Bathroom
- Description: Upstairs Full Bathroom Adjacent To Bedroom #2 And #3.
- Level: Upper
- Area: 35 Square Feet
- Dimensions: 5 x 7
Bathroom
- Description: Main Floor Full Bath - Adjacent To Main Floor Guest Suite
- Level: Main
- Area: 30.25 Square Feet
- Dimensions: 5.5 x 5.5
Bathroom
- Description: Basement 3/4 Bathroom With Custom Subway Tile And Marble Floors.
- Level: Basement
- Area: 42 Square Feet
- Dimensions: 7 x 6
Family room
- Description: Open, Bright Family Room With Plenty Of Natural Light, Gas Fireplace With Mantle And Stone Surround.
- Level: Main
- Area: 272 Square Feet
- Dimensions: 16 x 17
Great room
- Description: Basement Great Room With Surround Sound And Flush Mounted Speakers
- Level: Basement
- Area: 272 Square Feet
- Dimensions: 16 x 17
Kitchen
- Description: Gourmet Kitchen With Quartz Counters, Large Island With Seating For 4, Soft Close Cabinets And Drawers, Pendant Lights And Stainless Steel Appliances Included!
- Level: Main
- Area: 165 Square Feet
- Dimensions: 11 x 15
Loft
- Description: Large Second Floor Loft Perfect For Kids Tv Area, Second Office Or Play Room!
- Level: Upper
- Area: 195 Square Feet
- Dimensions: 13 x 15
Mud room
- Description: Mud Room With Custom Bench And Cubbies.
- Level: Main
- Area: 48 Square Feet
- Dimensions: 6 x 8
Office
- Description: Main Floor Study With Custom Barn Door/Formal Dining Room
- Level: Main
- Area: 100 Square Feet
- Dimensions: 10 x 10
Heating
- Forced Air
Cooling
- Central Air
Appliances
- Included: Bar Fridge, Convection Oven, Cooktop, Dishwasher, Disposal, Double Oven, Dryer, Microwave, Oven, Range, Refrigerator, Self Cleaning Oven, Washer, Wine Cooler
- Laundry: In Unit
Features
- Ceiling Fan(s), Eat-in Kitchen, Entrance Foyer, Five Piece Bath, High Ceilings, Kitchen Island, Open Floorplan, Pantry, Primary Suite, Quartz Counters, Radon Mitigation System, Smoke Free, Vaulted Ceiling(s), Walk-In Closet(s)
- Flooring: Carpet, Vinyl, Wood
- Windows: Double Pane Windows
- Basement: Finished,Full,Sump Pump
- Number of fireplaces: 1
- Fireplace features: Family Room
Interior area
- Total structure area: 4,023
- Total interior livable area: 4,023 sqft
- Finished area above ground: 2,908
- Finished area below ground: 1,115
Property
Parking
- Total spaces: 3
- Parking features: Tandem
- Attached garage spaces: 3
Features
- Levels: Two
- Stories: 2
- Patio & porch: Covered, Front Porch, Patio
- Exterior features: Private Yard
- Fencing: Full
Lot
- Size: 6,273 Square Feet
- Features: Cul-De-Sac, Landscaped, Open Space, Sprinklers In Front, Sprinklers In Rear
Details
- Parcel number: R0487366
- Special conditions: Standard
Construction
Type & style
- Home type: SingleFamily
- Architectural style: Contemporary
- Property subtype: Single Family Residence
Materials
- Frame
- Foundation: Slab
- Roof: Composition
Condition
- Updated/Remodeled
- Year built: 2017
Details
- Builder name: CalAtlantic Homes
Utilities & green energy
- Sewer: Public Sewer
- Water: Public
Community & HOA
Community
- Security: Carbon Monoxide Detector(s), Security System, Video Doorbell
- Subdivision: Heirloom
HOA
- Has HOA: Yes
- Amenities included: Clubhouse, Park, Playground, Pool
- Services included: Reserve Fund, Recycling, Trash
- HOA fee: $115 monthly
- HOA name: Heirloom
- HOA phone: 303-420-4433
Location
- Region: Parker
Financial & listing details
- Price per square foot: $205/sqft
- Tax assessed value: $835,128
- Annual tax amount: $7,099
- Date on market: 5/16/2024
- Listing terms: Cash,Conventional,FHA,VA Loan
- Exclusions: Upstairs Curtains And Rods, Chandelier In Secondary Bedroom, All Tv's, Mounts And Audio Equipment And Sellers Personal Property.
- Ownership: Individual
- Road surface type: Paved
Price history
| Date | Event | Price |
|---|---|---|
| 6/27/2024 | Sold | $825,000$205/sqft |
Source:  REcolorado as distributed by MLS GRID #3015249 Report a problem REcolorado as distributed by MLS GRID #3015249 Report a problem | ||
| 5/22/2024 | Pending sale | $825,000$205/sqft |
Source: REcolorado as distributed by MLS GRID #3015249 Report a problem | ||
| 5/16/2024 | Listed for sale | $825,000+47.9%$205/sqft |
Source: REcolorado as distributed by MLS GRID #3015249 Report a problem | ||
| 7/17/2017 | Sold | $557,767$139/sqft |
Source: Public Record Report a problem | ||
Public tax history
| Year | Property taxes | Tax assessment |
|---|---|---|
| 2025 | $7,040 -0.8% | $52,200 -13.2% |
| 2024 | $7,099 +28% | $60,170 -1% |
| 2023 | $5,548 -2.6% | $60,760 +48.3% |
| 2022 | $5,694 | $40,980 -2.8% |
| 2021 | -- | $42,150 +2.9% |
| 2020 | $5,576 +10.6% | $40,960 |
| 2019 | $5,041 | $40,960 +12.6% |
| 2018 | $5,041 +254.8% | $36,380 +241.3% |
| 2017 | $1,421 +16.6% | $10,660 -3.4% |
| 2016 | $1,219 +68.9% | $11,040 |
| 2015 | $722 | $11,040 |
Find assessor info on the county website
Neighborhood: 80134
Nearby homes
- $769,4003 bd3 ba2.8k sqft11538 Jimenez St, Parker, CO 80134Off Market
- $658,6003 bd3 ba1.9k sqft11544 Jimenez St, Parker, CO 80134Off Market
- $721,9005 bd4 ba3.4k sqft11552 Jimenez St, Parker, CO 80134Off Market

- $755,8004 bd4 ba3.8k sqft14925 Haley Ave, Parker, CO 80134Off Market
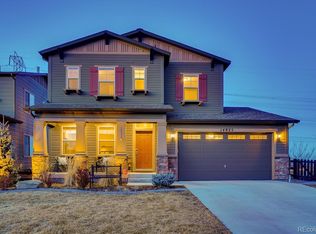
- $784,0004 bd4 ba3.9k sqft11560 Jimenez St, Parker, CO 80134Off Market
- $771,8005 bd4 ba4.1k sqft14901 Haley Ave, Parker, CO 80134Off Market
- $790,1003 bd3 ba2.8k sqft11543 Jimenez St, Parker, CO 80134Off Market
- $620,0003 bd3 ba3k sqft11551 Jimenez St, Parker, CO 80134Sold
Nearby schools
GreatSchools rating
- 5/10Legacy Point Elementary SchoolGrades: PK-5Distance: 2.3 mi
- 6/10Sagewood Middle SchoolGrades: 6-8Distance: 6.6 mi
- 8/10Ponderosa High SchoolGrades: 9-12Distance: 5.9 mi
Schools provided by the listing agent
- Elementary: Legacy Point
- Middle: Sagewood
- High: Ponderosa
- District: Douglas RE-1
Source: REcolorado as distributed by MLS GRID. This data may not be complete. We recommend contacting the local school district to confirm school assignments for this home.
Get a cash offer in 3 minutes
Find out how much your home could sell for in as little as 3 minutes with a no-obligation cash offer.
Estimated market value
$815,000
Get a cash offer in 3 minutes
Find out how much your home could sell for in as little as 3 minutes with a no-obligation cash offer.
Estimated market value
$815,000
- Colorado
- Douglas County
- Parker
- 80134
- 11530 Jimenez Street
Nearby cities
Nearby neighborhoods
Nearby zip codes
Other Parker Topics
