Skip main navigation
Sold
  • Price Unknown

    11530 Leavenworth Rd, Kansas City, KS 66109

    3beds
    2,888sqft
    Single Family Residence
    Built in 1992
    3.17 Acres Lot
    $636,400 Zestimate®
    $--/sqft
    $3,001 Estimated rent

    Home value

    $636,400

    $605,000 - $668,000

    $3,001/mo

    Zestimate® history
    Loading
    Loading...

    Owner options

    List your home for rent

    $3,001/mo

    Rent Zestimate®

    Find your next renter with Zillow Rental Manager. Plus, with online applications, you can quickly screen prospective tenants – for free.

    Learn more

    $3,001/mo

    Rent Zestimate®

    Refinance and save

    Refinancing to a lower rate could help reduce your monthly payments and save thousands over the life of the loan.

    See today's rates

    Explore your selling options

    Work with a Zillow partner agent

    Leverage their expertise and Zillow's premium Showcase listings to get your home seen by more buyers.

    Get started

    List with your own agent

    Get your home in front of millions of buyers by listing it on Zillow.

    Learn how to do it

    Sell it yourself

    Take full control of how buyers see your home on Zillow by listing For Sale by Owner (FSBO).

    List your home

    What's special

    Country kitchenWet barSpacious master suiteHigh-quality finishesLarge maintenance free deckCozy fireplaceHardwood floors
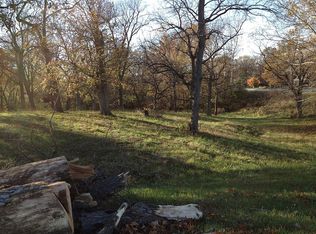
    SECLUDED AND ENCHANTING, THIS 3+ ACRE WOODED RETREAT BOASTS A TRANQUIL STREAM, SETTING THE STAGE FOR A DREAM LIFESTYLE. Uncover the magic of this property, where privacy and natural beauty combine to create an idyllic oasis. Step inside the 3-bedroom reverse ranch and be captivated by the high-quality finishes and meticulous craftsmanship that adorn every corner. The finished walkout basement beckons with its inviting wet bar and cozy fireplace, providing the perfect space for relaxation and entertainment. Indulge in the serene ambiance of the sunroom, offering panoramic views of the woods, while the large maintenance free deck serves as an inviting outdoor haven for gatherings and peaceful moments of reflection. Retreat to the spacious master suite, a luxurious haven that exudes comfort and tranquility. The country kitchen with its hardwood floors evokes warmth and charm, creating a welcoming atmosphere for family meals and culinary delights. Conveniently located, this home offers easy access to amenities, shopping, dining, and nearby attractions while still providing a sense of seclusion and escape from the everyday. Don't miss the opportunity to own this secluded 3+ acre wooded paradise. Embrace the beauty of nature, the elegance of high-quality finishes, and the allure of a perfect location. Create your own storybook lifestyle in this remarkable residence.

    Zillow last checked:

    Listing updated:

    Listing Provided by:

    Dan Lynch 913-481-6847,

    Lynch Real Estate

    Bought with:

    Kim Brown, 00244408

    Lynch Real Estate

    Source: Heartland MLS as distributed by MLS GRID,MLS#: 2445018MLS Logo

    Facts & features

    Interior

    Bedrooms & bathrooms
    • Bedrooms: 3
    • Bathrooms: 4
    • Full bathrooms: 3
    • 1/2 bathrooms: 1
    Primary bedroom
    • Features: Carpet, Ceiling Fan(s), Walk-In Closet(s)
    • Level: First
    • Dimensions: 16 x 14
    Bedroom 2
    • Features: Carpet, Ceiling Fan(s), Walk-In Closet(s)
    • Level: First
    • Dimensions: 13 x 12
    Bedroom 3
    • Features: Carpet, Ceiling Fan(s), Walk-In Closet(s)
    • Level: Basement
    • Dimensions: 15 x 14
    Primary bathroom
    • Features: Ceramic Tiles, Double Vanity, Separate Shower And Tub
    • Level: First
    • Dimensions: 14 x 10
    Bathroom 2
    • Features: Ceramic Tiles, Shower Only
    • Level: Basement
    • Dimensions: 9 x 9
    Dining room
    • Features: Ceiling Fan(s)
    • Level: First
    • Dimensions: 13 x 13
    Family room
    • Features: Carpet, Fireplace
    • Level: Basement
    • Dimensions: 23 x 19
    Great room
    • Features: Ceiling Fan(s), Fireplace
    • Level: First
    • Dimensions: 25 x 16
    Half bath
    • Level: First
    • Dimensions: 7 x 3
    Kitchen
    • Features: Kitchen Island, Pantry
    • Level: First
    • Dimensions: 15 x 13
    Laundry
    • Features: Ceramic Tiles
    • Level: First
    • Dimensions: 9 x 8
    Recreation room
    • Features: Wet Bar, Wood Floor
    • Level: Basement
    • Dimensions: 22 x 13
    Sun room
    • Features: Carpet, Ceiling Fan(s)
    • Level: First
    • Dimensions: 12 x 12
    Heating
    • Heat Pump, Natural Gas
    Cooling
    • Attic Fan, Heat Pump
    Appliances
    • Included: Dishwasher, Disposal, Microwave, Built-In Oven, Trash Compactor, Water Purifier, Water Softener
    • Laundry: Laundry Room, Main Level
    Features
    • Ceiling Fan(s), Kitchen Island, Pantry, Vaulted Ceiling(s), Walk-In Closet(s), Wet Bar
    • Flooring: Carpet, Wood
    • Doors: Storm Door(s)
    • Windows: Thermal Windows
    • Basement: Basement BR,Finished,Full,Walk-Out Access
    • Number of fireplaces: 2
    • Fireplace features: Family Room, Great Room, Wood Burning
    Interior area
    • Total structure area: 2,888
    • Total interior livable area: 2,888 sqft
    • Finished area above ground: 1,708
    • Finished area below ground: 1,180

    Property

    Parking
    • Total spaces: 2
    • Parking features: Attached, Garage Door Opener, Garage Faces Front
    • Attached garage spaces: 2
    Features
    • Patio & porch: Deck, Covered
    • Exterior features: Fire Pit
    • Spa features: Bath
    Lot
    • Size: 3.17 Acres
    • Features: Acreage
    Details
    • Parcel number: 245401

    Construction

    Type & style
    • Home type: SingleFamily
    • Architectural style: Traditional
    • Property subtype: Single Family Residence
    Materials
    • Stucco
    • Roof: Composition
    Condition
    • Year built: 1992

    Utilities & green energy

    • Sewer: Septic Tank
    • Water: Public

    Community & neighborhood

    Security
    • Security features: Security System, Smoke Detector(s)
    Location
    • Region: Kansas City
    • Subdivision: Other

    HOA & financial

    HOA
    • Has HOA: No

    Other

    Other facts
    • Listing terms: Cash,Conventional,FHA,VA Loan
    • Ownership: Private
    • Road surface type: Paved

    Price history

    DateEventPrice
    10/13/2023Sold--
    Source: Heartland MLS as distributed by MLS GRID #2445018 Report a problem
    8/14/2023Pending sale$595,000$206/sqft
    Source: Heartland MLS as distributed by MLS GRID #2445018 Report a problem
    7/29/2023Listed for sale$595,000+100%$206/sqft
    Source: Heartland MLS as distributed by MLS GRID #2445018 Report a problem
    12/6/2012Sold--
    Source: Public Record Report a problem
    10/3/2012Price change$297,500-0.7%$103/sqft
    Source: Speedway Realty LLC #1781470 Report a problem
    5/27/2012Price change$299,500-0.2%$104/sqft
    Source: Speedway Realty LLC #1781470 Report a problem
    3/30/2012Price change$299,950-3.2%$104/sqft
    Source: RE/MAX Action #1745546 Report a problem
    9/8/2011Listed for sale$310,000$107/sqft
    Source: RE/MAX Action #1745546 Report a problem

    Public tax history

    YearProperty taxesTax assessment
    2025$11,758 +9.7%$70,564 +5.3%
    2024$10,715 +14.8%$66,988 +24.5%
    2023$9,335 +15.8%$53,786 +15.1%
    2022$8,059 +13.4%$46,724 +11.5%
    2021$7,108 +2.4%$41,923 +2%
    2020$6,944 +5.2%$41,101 +5.1%
    2019$6,603 -0.6%$39,119 +2%
    2018$6,640 +11.4%$38,353 +10%
    2017$5,959 +2%$34,866 +3%
    2016$5,845 +0.1%$33,851 +2%
    2015$5,837 +26.6%$33,186 +3%
    2014$4,612 $32,204
    2013-- $32,204 +13.5%
    2012-- $28,370
    2011-- --
    2008-- $29,303 -0.6%
    2007-- $29,475 +12.8%
    2006-- $26,128 +9%
    2005-- $23,978
    2004-- $23,978
    2003-- $23,978 +19%
    2002-- $20,148 +27%
    2000-- $15,859

    Find assessor info on the county website

    Neighborhood: Piper

    Nearby schools

    GreatSchools rating
    Schools provided by the listing agent
    • Elementary: Piper
    • Middle: Piper
    • High: Piper

    Source: Heartland MLS as distributed by MLS GRID. This data may not be complete. We recommend contacting the local school district to confirm school assignments for this home.

    Get a cash offer in 3 minutes
    Find out how much your home could sell for in as little as 3 minutes with a no-obligation cash offer.
    Estimated market value
    $636,400
    Get a cash offer in 3 minutes
    Find out how much your home could sell for in as little as 3 minutes with a no-obligation cash offer.
    Estimated market value
    $636,400