Nestled in the prestigious Swan Point Subdivision, this exquisite contemporary residence offers a harmonious blend of luxury and comfort, perfectly situated along the serene banks of the Potomac River. With 3,247 square feet of thoughtfully designed living space, this home is a sanctuary for those who appreciate the finer things in life. As you step inside, you are greeted by an inviting entryway that leads to a spacious living area adorned with rich floors and a cozy fireplace, creating an ambiance of luxury and sophistication. The heart of the home is the gourmet kitchen, equipped with upgraded countertops and a suite of high-end stainless-steel appliances, including a refrigerator, dishwasher, microwave, and double stacked electric oven/range. The eat-in kitchen and breakfast area provide the perfect setting for casual dining, while the formal dining area is ideal for hosting memorable gatherings. This residence boasts five generously sized bedrooms, including a luxurious primary suite complete with an en-suite bath that features a whirlpool tub, offering a private retreat for relaxation. With three full bathrooms and an additional half bath, convenience and comfort are paramount. Step outside to discover your own personal oasis. The property features a private dock site with direct access to the Potomac River, ideal for boating enthusiasts. Enjoy breathtaking views of the Potomac River view from your backyard, where you can unwind and catch the stunning sunsets. *** A true rare and exclusive feature sets the property apart: it boasts the only waterfront pool in the community. This pool has been grandfathered under prior regulations, and no other homes in the community are permitted to construct a pool- making this offer unmatched within Swan Point. This backyard is perfect for entertaining or quiet relaxation. The community amenities elevate the lifestyle further, with access to a clubhouse, outdoor pool, tennis courts, and scenic jog/walk paths. The expansive 0.4-acre lot provides ample space for outdoor activities, while the lush surroundings enhance the tranquil atmosphere. Whether you're enjoying a quiet evening by the water or hosting a lively gathering, this home offers the perfect backdrop for every occasion. With its prime riverfront location, luxurious features, and exclusive community amenities, this property is not just a home; it's a lifestyle. Experience the ultimate in comfort and elegance, where every detail has been meticulously crafted to create a warm and inviting atmosphere. Embrace the opportunity to make this stunning residence your own and enjoy the unparalleled beauty of waterfront living. Please note- most furniture conveys with the home.
For sale
$1,050,500
11530 Magnolia Ct, Issue, MD 20645
5beds
3,247sqft
Single Family Residence
Built in 1986
0.4 Acres Lot
$-- Zestimate®
$324/sqft
$225/mo HOA
What's special
Prime riverfront locationCozy fireplaceInviting entrywayRich floorsFormal dining areaHigh-end stainless-steel appliancesGourmet kitchen
- 14 days
- 274
- 24
Likely to sell faster than
Zillow last checked:
Listing updated:
Listed by:
Rayna Chambers 202-650-8069,
Smart Realty, LLC 3012525515
Source: Bright MLS,MLS#: MDCH2059594
Facts & features
Interior
Bedrooms & bathrooms
- Bedrooms: 5
- Bathrooms: 4
- Full bathrooms: 3
- 1/2 bathrooms: 1
- Main level bathrooms: 3
- Main level bedrooms: 3
Basement
- Area: 0
Heating
- Heat Pump, Electric
Cooling
- Central Air, Electric
Appliances
- Included: Dishwasher, Disposal, Ice Maker, Microwave, Oven/Range - Electric, Refrigerator, Water Heater, Electric Water Heater
Features
- Breakfast Area, Dining Area, Entry Level Bedroom, Eat-in Kitchen, Kitchen - Table Space, Primary Bath(s), Upgraded Countertops
- Flooring: Wood
- Doors: Sliding Glass, Storm Door(s)
- Has basement: No
- Number of fireplaces: 1
- Fireplace features: Glass Doors
Interior area
- Total structure area: 3,247
- Total interior livable area: 3,247 sqft
- Finished area above ground: 3,247
- Finished area below ground: 0
Property
Parking
- Parking features: Off Street
Accessibility
- Accessibility features: None
Features
- Levels: Two
- Stories: 2
- Has private pool: Yes
- Pool features: Community, Private
- Has spa: Yes
- Spa features: Bath
- Has view: Yes
- View description: River, Water
- Has water view: Yes
- Water view: River,Water
- Waterfront features: Private Dock Site, River
- Body of water: Potomac River
- Frontage length: Water Frontage Ft: 106
Lot
- Size: 0.4 Acres
Details
- Additional structures: Above Grade, Below Grade
- Parcel number: 0905010152
- Zoning: RM
- Special conditions: Standard
Construction
Type & style
- Home type: SingleFamily
- Architectural style: Contemporary
- Property subtype: Single Family Residence
Materials
- Brick
- Foundation: Crawl Space
- Roof: Shingle
Condition
- Very Good
- New construction: No
- Year built: 1986
Utilities & green energy
- Sewer: Public Sewer
- Water: Public
Community & HOA
Community
- Subdivision: Swan Point Sub
HOA
- Has HOA: Yes
- Amenities included: Clubhouse, Common Grounds, Golf Club, Jogging Path, Mooring Area, Pier/Dock, Pool, Tennis Court(s), Tot Lots/Playground
- HOA fee: $225 monthly
Location
- Region: Issue
Financial & listing details
- Price per square foot: $324/sqft
- Tax assessed value: $908,400
- Annual tax amount: $12,009
- Date on market: 9/19/2026
- Listing agreement: Exclusive Right To Sell
- Ownership: Fee Simple
Estimated market value
Not available
Estimated sales range
Not available
Not available
Price history
| Date | Event | Price |
|---|---|---|
| 9/19/2026 | Listed for sale | $1,050,500-12.5%$324/sqft |
Source:  Bright MLS #MDCH2059594 Report a problem Bright MLS #MDCH2059594 Report a problem | ||
| 6/8/2026 | Listing removed | $1,199,999$370/sqft |
Source: Bright MLS #MDCH2051610 Report a problem | ||
| 2/25/2026 | Listed for sale | $1,199,999+140%$370/sqft |
Source: Bright MLS #MDCH2051610 Report a problem | ||
| 6/9/2022 | Listing removed | -- |
Source: Zillow Rental Manager Report a problem | ||
| 5/26/2022 | Listed for rent | $4,500+66.7%$1/sqft |
Source: Zillow Rental Manager Report a problem | ||
| 6/2/2018 | Listing removed | $499,900$154/sqft |
Source: RE/MAX 100 #1000330054 Report a problem | ||
| 4/30/2018 | Price change | $499,900-16.7%$154/sqft |
Source: Re/Max 100 #1000330054 Report a problem | ||
| 4/2/2018 | Price change | $599,900-7.7%$185/sqft |
Source: Re/Max 100 #1000330054 Report a problem | ||
| 2/8/2018 | Listed for sale | $650,000-10.3%$200/sqft |
Source: Re/Max 100 #1000125754 Report a problem | ||
| 10/2/2017 | Listing removed | $2,700$1/sqft |
Source: RE/MAX 100 #CH10060166 Report a problem | ||
| 9/19/2017 | Listed for rent | $2,700$1/sqft |
Source: RE/MAX 100 #CH10060166 Report a problem | ||
| 3/10/2017 | Listing removed | $724,900-9.4%$223/sqft |
Source: Prudential Ridgeway Realty #CH7995428 Report a problem | ||
| 1/22/2013 | Listed for sale | $799,900+40.3%$246/sqft |
Source: Prudential Ridgeway Realty #CH7995428 Report a problem | ||
| 9/5/2002 | Sold | $570,000$176/sqft |
Source: Public Record Report a problem | ||
Public tax history
| Year | Property taxes | Tax assessment |
|---|---|---|
| 2025 | $10,937 +15.6% | $798,567 +15.9% |
| 2024 | $9,460 +30.4% | $688,733 +19% |
| 2023 | $7,254 +12.7% | $578,900 |
| 2022 | $6,437 -11.3% | $578,900 |
| 2021 | $7,254 -4.3% | $578,900 -4.3% |
| 2020 | $7,578 -4.9% | $604,800 |
| 2019 | $7,965 | $604,800 |
| 2018 | $7,965 -0.9% | $604,800 -0.9% |
| 2017 | $8,039 -5.1% | $610,400 |
| 2016 | $8,473 | $610,400 |
| 2015 | $8,473 | $610,400 -0.9% |
| 2014 | $8,473 | $616,000 |
| 2013 | -- | $616,000 |
| 2012 | -- | $616,000 -23.1% |
| 2011 | -- | $801,170 |
| 2010 | -- | $801,170 |
| 2009 | -- | $801,170 -3.9% |
| 2008 | -- | $833,530 +17.8% |
| 2007 | -- | $707,652 +21.6% |
| 2006 | -- | $581,776 +27.6% |
| 2005 | -- | $455,900 +4.4% |
| 2004 | -- | $436,856 +4.6% |
| 2003 | -- | $417,813 +4.8% |
| 2002 | -- | $398,770 |
| 2001 | -- | $398,770 |
Find assessor info on the county website
Monthly payment
Est. payment
Payment breakdown
Explore the cost of this home by adjusting the details. Changes won't be saved.Climate risks
Neighborhood: 20645
Nearby schools
Schools provided by the listing agent
- District: Charles County Public Schools
Source: Bright MLS. This data may not be complete. We recommend contacting the local school district to confirm school assignments for this home.
Similar homes
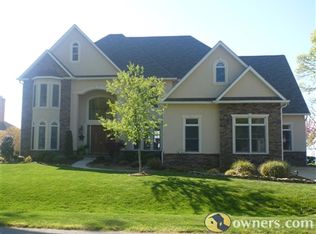
- $709,9994 bd4 ba3.1k sqft15119 Beacon Hill Cir, Issue, MD 20645For Sale

 MLS ID #MDCH2058002, Sandi Foraci, RE/MAX One. Bright MLS
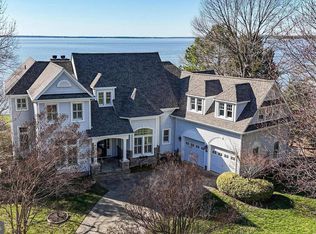
 - $559,9005 bd3 ba3.3k sqft11567 Deer Ln, La Plata, MD 20646For Sale
 MLS ID #MDCH2059924, Boyd Grainger, Pearson Smith Realty, LLC. Bright MLS
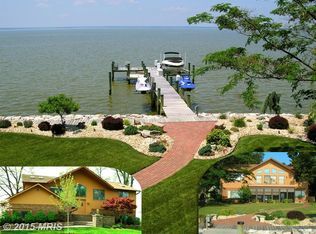
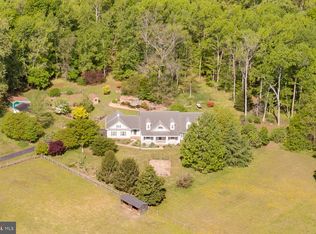
 - $950,0004 bd5 ba4.4k sqft8612 Sandy Beach Ln, King George, VA 22485For Sale
 MLS ID #VAKG2007996, Teresa Mims, EXP Realty, LLC. Bright MLS
 - $605,0005 bd4 ba3.3k sqft105 Westmorland Ct, La Plata, MD 20646For Sale
 MLS ID #MDCH2059882, Kendra McCourt, RE/MAX United Real Estate. Bright MLS
 - $899,0004 bd3 ba2.5k sqft15445 Potomac River Dr, Cobb Island, MD 20625For SaleMLS ID #MDCH2053108, Sarah Swann, Baldus Real Estate, Inc.. Bright MLS
- $689,0004 bd4 ba2.5k sqft11608 Rest Dr, La Plata, MD 20646For SaleMLS ID #MDCH2056314, Karen Reisdorf, Berkshire Hathaway HomeServices PenFed Realty. Bright MLS
- $1,167,0004 bd3 ba2.4k sqft21485 Canoe Neck Way, Abell, MD 20606For SaleMLS ID #MDSM2032222, Bob Tran, ExecuHome Realty. Bright MLS
- $745,0005 bd3 ba3.7k sqft12414 Whisper Creek Ct, Charlotte Hall, MD 20622For SaleMLS ID #MDCH2055452, Paulette Tabron, Mid-Atlantic Realty. Bright MLS
- $580,0005 bd4 ba3.2k sqft6570 Tip Hill Dr, La Plata, MD 20646For SaleMLS ID #MDCH2059266, Tracy Vasquez, Redfin Corp. Bright MLS
- $699,0005 bd4 ba3.8k sqft2381 Nancy Ln, King George, VA 22485For SaleMLS ID #VAKG2008186, Jen Cook, Berkshire Hathaway HomeServices PenFed Realty. Bright MLS
- $775,0004 bd3 ba4.3k sqft9610 Penns Hill Rd, La Plata, MD 20646For SaleMLS ID #MDCH2059270, Cheryl Bare, CENTURY 21 New Millennium. Bright MLS
- $699,9004 bd3 ba2.4k sqft13435 S View Rd, Newburg, MD 20664For SaleMLS ID #MDCH2057706, Kathy White-Thorne, RE/MAX Realty Group. Bright MLS
- $1,200,0004 bd4 ba3.7k sqft30019 Goose Point Ct, Port Royal, VA 22535For SaleMLS ID #VACV2010578, DeAnna Hamn, 1st Choice Better Homes & Land, LC. Bright MLS
- $975,0003 bd2 ba2.6k sqft38150 Boatman Ln, Avenue, MD 20609For SaleMLS ID #MDSM2029974, Gary Durand, CENTURY 21 New Millennium. Bright MLS
- $649,9004 bd4 ba3.3k sqft12200 Potomac View Dr, Newburg, MD 20664For SaleMLS ID #MDCH2058740, Janet Virgin, Baldus Real Estate, Inc.. Bright MLS
- $689,7004 bd4 ba3.4k sqft11910 Charles St, La Plata, MD 20646For SaleMLS ID #MDCH2058154, Mike Foster, RE/MAX Realty Group. Bright MLS
- $1,375,0005 bd4 ba4.5k sqft651 Barracks Beach Dr, Colonial Beach, VA 22443For SaleMLS ID #VAWE2011462, Christine Richardson, Weichert Company of Virginia. Bright MLS
- $560,0004 bd3 ba3k sqft5398 Payne Dr, King George, VA 22485For SaleMLS ID #VAKG2008744, Kristi Murphy, Long & Foster Real Estate, Inc.. Bright MLS
- $700,0005 bd4 ba3k sqft10367 Tydings Ct, La Plata, MD 20646For SaleMLS ID #MDCH2051226, Brenda Matcke, EXP Realty, LLC. Bright MLS
- $599,9993 bd3 ba4.3k sqft6870 Hawkins Gate Rd, La Plata, MD 20646For SaleMLS ID #MDCH2059612, Carole Webb, Samson Properties. Bright MLS
