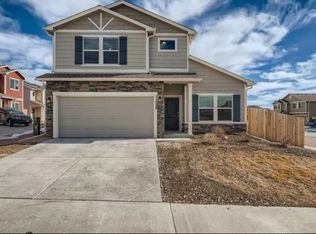
Welcome home to this stunning Challenger Homes Van Buren model, dripping in upgrades & offering a low-maintenance and lock and leave lifestyle. From the minute you drive into the quiet community of The Courtyards at Woodmen Hills, you will immediately feel at home. This home boasts an open floor plan that is perfect for entertaining, or everyday living. As you walk in, you will be greeted with a flex space that can be used as an office, craft room, or playroom, and a half bath that resides just off the front entryway as well. Continue through the home into the perfectly sized family room, dining area, and expansive kitchen which all allow for plenty of living space on the main level. The updated kitchen features granite counters, stainless steel appliances, a large island, ample cabinet space, and a dedicated pantry, all of which make this the kitchen of your dreams…seamlessly flowing into the family room, which features a cozy gas fireplace, perfect for warming up with a cup of coffee on Colorado’s notorious winter days. Step outside thru the sliding glass door to discover a fully fenced in and low maintenance backyard. Head upstairs to the upper level, which features additional living space with an expansive loft, which can be used for movie nights or as a quite reading nook. Continue into the luxurious master retreat complete with an ensuite 5-piece master bathroom and large walk-in closet. Two additional spacious bedrooms, a full bathroom & an upstairs laundry room complete this level. This desirable community features unbeatable community amenities, including: snow removal, front lawn mowing and watering, trash removal acces to two recreation centers with fitness centers, weight & cardio rooms, indoor 6-lane lap pool, indoor child’s pool, and basketball & pickleball courts. Conveniently located to shopping, restaurants, hospitals & parks...easy access to USAFA, Peterson SFB, Schriever SFB, Colorado Springs & the Powers Corridor…this home is a gem!
Sold for $445,000
$445,000
11530 Moonrock Hts, Peyton, CO 80831
3beds
2,266sqft
Single Family Residence
Built in 2018
4,717 Square Feet Lot
$438,500 Zestimate®
$196/sqft
$2,451 Estimated rent
Home value
$438,500
$417,000 - $460,000
$2,451/mo
Zestimate® history
Owner options
List your home for rent
$2,451/mo
Rent Zestimate®
Find your next renter with Zillow Rental Manager. Plus, with online applications, you can quickly screen prospective tenants – for free.
$2,451/mo
Rent Zestimate®
Refinance and save
$2,738/mo
Est. payment
Refinancing to a lower rate could help reduce your monthly payments and save thousands over the life of the loan.
$2,738/mo
Est. payment
Explore your selling options
Work with a Zillow partner agent
Leverage their expertise and Zillow's premium Showcase listings to get your home seen by more buyers.
Get startedList with your own agent
Get your home in front of millions of buyers by listing it on Zillow.
Learn how to do itSell it yourself
Take full control of how buyers see your home on Zillow by listing For Sale by Owner (FSBO).
List your homeWhat's special
Zillow last checked:
Listing updated:
Listed by:
Lauren Schneider C2EX GRI MRP 719-338-7294,
Exp Realty LLC
Bought with:
Debi Volk MRP
Stone Gable Realty
Source: elevateMLS,MLS#: 8746908
Facts & features
Interior
Bedrooms & bathrooms
- Bedrooms: 3
- Bathrooms: 3
- Full bathrooms: 2
- 1/2 bathrooms: 1
Heating
- Forced Air
Cooling
- Ceiling Fan(s), Central Air
Appliances
- Included: Dishwasher, Microwave, Oven, Refrigerator
- Laundry: Upper Level
Features
- Great Room, Breakfast Bar, Pantry
- Flooring: Carpet, Wood Laminate
- Has basement: No
- Number of fireplaces: 1
- Fireplace features: One
Interior area
- Total structure area: 2,266
- Total interior livable area: 2,266 sqft
- Finished area above ground: 2,266
- Finished area below ground: 0
Property
Parking
- Total spaces: 2
- Parking features: Attached, Garage Door Opener, Concrete Driveway
- Attached garage spaces: 2
Features
- Levels: Two
- Stories: 2
- Patio & porch: Concrete
- Fencing: Back Yard
Lot
- Size: 4,717 Square Feet
- Features: Level, HOA Required $, Landscaped
Details
- Parcel number: 5301401024
Construction
Type & style
- Home type: SingleFamily
- Property subtype: Single Family Residence
Materials
- Masonite, Framed on Lot
- Foundation: Slab
- Roof: Composite Shingle
Condition
- Existing Home
- New construction: No
- Year built: 2018
Utilities & green energy
- Water: Assoc/Distr
Community & HOA
Community
- Features: Fitness Center, Hiking or Biking Trails, Pool
HOA
- Services included: Management, Snow Removal, Trash Removal
- HOA fee: $130 monthly
Location
- Region: Peyton
Financial & listing details
- Price per square foot: $196/sqft
- Tax assessed value: $457,817
- Annual tax amount: $1,800
- Date on market: 5/25/2024
- Listing terms: Cash,Conventional,FHA,VA Loan
Price history
| Date | Event | Price |
|---|---|---|
| 5/24/2024 | Sold | $445,000-1.1%$196/sqft |
Source:  elevateMLS #8746908 Report a problem elevateMLS #8746908 Report a problem | ||
| 4/26/2024 | Pending sale | $450,000$199/sqft |
Source:  REcolorado as distributed by MLS GRID #9258494 Report a problem REcolorado as distributed by MLS GRID #9258494 Report a problem | ||
| 4/4/2024 | Listed for sale | $450,000+32.4%$199/sqft |
Source: elevateMLS #8746908 Report a problem | ||
| 8/18/2020 | Sold | $340,000+3.1%$150/sqft |
Source: Public Record Report a problem | ||
| 7/28/2020 | Pending sale | $329,900$146/sqft |
Source: Finch & Gable Real Estate Company #5524111 Report a problem | ||
| 7/21/2020 | Listed for sale | $329,900+6.2%$146/sqft |
Source: Finch & Gable Real Estate Company #5524111 Report a problem | ||
| 2/28/2019 | Sold | $310,508$137/sqft |
Source: Public Record Report a problem | ||
Public tax history
| Year | Property taxes | Tax assessment |
|---|---|---|
| 2024 | $1,800 +12.8% | $30,680 |
| 2023 | $1,595 -9% | $30,680 +33.5% |
| 2022 | $1,754 | $22,980 -2.8% |
| 2021 | -- | $23,640 +183.8% |
| 2020 | $1,775 +161.3% | $8,330 |
| 2019 | $679 +120.3% | $8,330 +107.2% |
| 2018 | $308 -7.2% | $4,020 |
| 2017 | $332 +7.8% | $4,020 |
| 2016 | $308 -0.1% | $4,020 |
| 2015 | $309 -4.3% | $4,020 -2.7% |
| 2014 | $322 | $4,130 |
| 2013 | -- | -- |
| 2012 | -- | $1,610 |
| 2011 | $140 | $1,610 -13.9% |
| 2010 | -- | $1,870 |
| 2009 | -- | $1,870 -17.3% |
| 2008 | -- | $2,260 |
| 2006 | -- | $2,260 |
Find assessor info on the county website
Neighborhood: 80831
Nearby homes
- $385,0003 bd3 ba1.8k sqft11522 Moonrock Hts, Peyton, CO 80831For Sale

- $2,4953 bd3 ba1.6k sqft11554 Moonrock Hts, Peyton, CO 80831For Rent

- $445,4003 bd3 ba1.9k sqft11538 Moonrock Hts, Peyton, CO 80831Off Market
- $396,6003 bd3 ba1.6k sqft11514 Moonrock Hts, Peyton, CO 80831Off Market
- $407,7003 bd2 ba1.8k sqft11546 Moonrock Hts, Peyton, CO 80831Off Market
- $399,0003 bd2 ba1.8k sqft11562 Moonrock Hts, Peyton, CO 80831Off Market
- $425,9003 bd3 ba2.2k sqft11498 Moonrock Hts, Peyton, CO 80831Off Market
- $440,0003 bd3 ba1.8k sqft11506 Moonrock Hts, Peyton, CO 80831Sold
Nearby schools
GreatSchools rating
- 6/10Bennett Ranch Elementary SchoolGrades: PK-5Distance: 2.2 mi
- 5/10Falcon Middle SchoolGrades: 6-8Distance: 2 mi
- 5/10Falcon High SchoolGrades: 9-12Distance: 3.2 mi
Schools provided by the listing agent
- Elementary: Woodmen Hills
- Middle: Falcon
- High: Falcon
- District: Falcon-49
Source: elevateMLS. This data may not be complete. We recommend contacting the local school district to confirm school assignments for this home.
Get a cash offer in 3 minutes
Find out how much your home could sell for in as little as 3 minutes with a no-obligation cash offer.
Estimated market value
$438,500
Get a cash offer in 3 minutes
Find out how much your home could sell for in as little as 3 minutes with a no-obligation cash offer.
Estimated market value
$438,500
- Colorado
- El Paso County
- Peyton
- 80831
- 11530 Moonrock Hts
Nearby cities
Nearby zip codes
Other Peyton Topics
