This spacious two-story home features approximately 2,863 square feet with 5 bedrooms and 3 full bathrooms. A standout feature is the downstairs bedroom and full bathroom, ideal for guests, multi-generational living, or a private home office. Designed with both comfort and convenience in mind, the home also includes: Whole house fan for energy-efficient cooling, Central vacuum system, Laundry chute from the second floor to the laundry room, Additional attic storage space. Situated on a generous .638-acre lot, the backyard is your own private retreat. Enjoy warm Central Valley days in the sparkling pool with a waterfall feature, perfect for relaxing or entertaining. The outdoor living space is elevated with two expansive decks overlooking the backyard: A main-level deck off the living room, ideal for BBQs, outdoor dining, and gatherings, A second-story deck off the primary bedroom, offering peaceful, elevated views of the entire property. This property also offers incredible flexibility and room for all your needs: 3-car garage, attached workshop, plenty of space for RV parking and recreational toys, Storage shed for added convenience Plus, the home is equipped with solar panels, providing energy efficiency and potential cost savings. Located in one of East Oakdale's most sought-after neighborhoods, this home combines privacy, functionality, and lifestyleall within close proximity to local amenities.
Closed
$925,000
11530 Oak Hill Dr, Oakdale, CA 95361
5beds
2,863sqft
Single Family Residence
Built in 1988
0.64 Acres Lot
$916,000 Zestimate®
$323/sqft
$3,840 Estimated rent
Home value
$916,000
$870,000 - $962,000
$3,840/mo
Zestimate® history
Owner options
List your home for rent
$3,840/mo
Rent Zestimate®
Find your next renter with Zillow Rental Manager. Plus, with online applications, you can quickly screen prospective tenants – for free.
$3,840/mo
Rent Zestimate®
Refinance and save
$5,883/mo
Est. payment
Refinancing to a lower rate could help reduce your monthly payments and save thousands over the life of the loan.
$5,883/mo
Est. payment
Explore your selling options
Work with a Zillow partner agent
Leverage their expertise and Zillow's premium Showcase listings to get your home seen by more buyers.
Get startedList with your own agent
Get your home in front of millions of buyers by listing it on Zillow.
Learn how to do itSell it yourself
Take full control of how buyers see your home on Zillow by listing For Sale by Owner (FSBO).
List your homeWhat's special
Attached workshopSpacious two-story homeAdditional attic storage spaceCentral vacuum system
Zillow last checked:
Listing updated:
Listed by:
Melissa Henson DRE #01337610 209-613-4647,
eXp Realty of Northern California, Inc.
Bought with:
Dudum Real Estate Group
Source: MetroList Services of CA,MLS#: 226044264Originating MLS: MetroList Services, Inc.
Facts & features
Interior
Bedrooms & bathrooms
- Bedrooms: 5
- Bathrooms: 3
- Full bathrooms: 3
Primary bedroom
- Features: Balcony, Outside Access, Walk-In Closet(s), Sitting Area
Primary bathroom
- Features: Shower Stall(s), Double Vanity, Stone, Multiple Shower Heads, Window
Dining room
- Features: Breakfast Nook, Bar, Dining/Family Combo, Space in Kitchen, Dining/Living Combo
Kitchen
- Features: Pantry Cabinet, Pantry Closet, Granite Counters
Heating
- Propane, Fireplace(s), MultiUnits
Cooling
- Ceiling Fan(s), Central Air, Whole House Fan, Multi Units
Appliances
- Included: Built-In Electric Oven, Free-Standing Refrigerator, Gas Cooktop, Range Hood, Dishwasher, Microwave, Double Oven, Plumbed For Ice Maker, Dryer, Washer
- Laundry: Cabinets, Laundry Chute, Sink, Electric Dryer Hookup, Ground Floor, Inside Room
Features
- Central Vacuum
- Flooring: Carpet, Stone, Tile, Vinyl, Wood
- Number of fireplaces: 2
- Fireplace features: Living Room, Master Bedroom, Gas
Interior area
- Total interior livable area: 2,863 sqft
Property
Parking
- Total spaces: 3
- Parking features: Attached, RV Access/Parking, RV Possible, Garage Door Opener, Garage Faces Front, Workshop in Garage, Interior Access, Circular Driveway, Driveway
- Attached garage spaces: 3
- Has uncovered spaces: Yes
Accessibility
- Accessibility features: Grab Bars
Features
- Exterior features: Balcony
- Has private pool: Yes
- Pool features: In Ground, On Lot, Gunite
- Fencing: Back Yard
Lot
- Size: 0.64 Acres
- Features: Auto Sprinkler F&R, Curb(s)/Gutter(s), Irregular Lot, Landscape Back, Landscape Front
Details
- Additional structures: Shed(s)
- Parcel number: 010034074000
- Zoning description: SFR
- Special conditions: Standard
Construction
Type & style
- Home type: SingleFamily
- Architectural style: Traditional
- Property subtype: Single Family Residence
Materials
- Lap Siding
- Foundation: Raised
- Roof: Tile
Condition
- Year built: 1988
Utilities & green energy
- Sewer: Septic System
- Water: Shared Well
- Utilities for property: Propane Tank Owned
Community & HOA
Location
- Region: Oakdale
Financial & listing details
- Price per square foot: $323/sqft
- Tax assessed value: $104,784
- Price range: $925K - $925K
- Date on market: 4/10/2026
Price history
| Date | Event | Price |
|---|---|---|
| 6/9/2026 | Sold | $925,000$323/sqft |
Source: MetroList Services of CA #226044264 Report a problem | ||
| 6/3/2026 | Pending sale | $925,000$323/sqft |
Source: MetroList Services of CA #226044264 Report a problem | ||
| 4/28/2026 | Contingent | $925,000$323/sqft |
Source: eXp Realty #226044264 Report a problem | ||
| 4/10/2026 | Listed for sale | $925,000+20.9%$323/sqft |
Source: MetroList Services of CA #226044264 Report a problem | ||
| 8/4/2021 | Sold | $765,000+2%$267/sqft |
Source: MetroList Services of CA #221069059 Report a problem | ||
| 7/10/2021 | Pending sale | $750,000$262/sqft |
Source: MetroList Services of CA #221069059 Report a problem | ||
| 6/24/2021 | Contingent | $750,000$262/sqft |
Source: MetroList Services of CA #221069059 Report a problem | ||
| 6/17/2021 | Listed for sale | $750,000+26.1%$262/sqft |
Source: MetroList Services of CA #221069059 Report a problem | ||
| 6/1/2004 | Sold | $595,000+108.8%$208/sqft |
Source: MetroList Services of CA #40027459 Report a problem | ||
| 10/5/1998 | Sold | $285,000$100/sqft |
Source: MetroList Services of CA #139801703 Report a problem | ||
Public tax history
| Year | Property taxes | Tax assessment |
|---|---|---|
| 2026 | -- | $104,784 +2% |
| 2025 | $1,387 +4.3% | $102,730 +2% |
| 2024 | $1,330 +1.7% | $100,716 +2% |
| 2023 | $1,307 +1.4% | $98,742 +2% |
| 2022 | $1,289 -81.8% | $96,807 -84.6% |
| 2021 | $7,073 +15.1% | $630,000 +15.6% |
| 2020 | $6,147 -0.4% | $545,000 |
| 2019 | $6,173 -8.8% | $545,000 -8.6% |
| 2018 | $6,772 +16.7% | $596,500 +17.7% |
| 2017 | $5,805 -9.3% | $507,000 -9.5% |
| 2016 | $6,399 +26.1% | $560,000 +12.2% |
| 2015 | $5,074 | $499,000 +15% |
| 2014 | $5,074 | $434,000 +11.4% |
| 2012 | -- | $389,500 |
| 2011 | -- | $389,500 -24.1% |
| 2010 | -- | $513,000 +25.6% |
| 2009 | -- | $408,500 -16.3% |
| 2008 | -- | $488,000 -22.7% |
| 2007 | -- | $631,418 +2% |
| 2006 | -- | $619,038 +2% |
| 2005 | -- | $606,900 +93.1% |
| 2004 | $3,232 -2.3% | $314,252 +1.9% |
| 2003 | $3,309 | $308,494 +2% |
| 2002 | -- | $302,445 +2% |
| 2001 | $3,028 +1.7% | $296,514 +2% |
| 2000 | $2,976 | $290,700 |
Find assessor info on the county website
Neighborhood: 95361
Nearby homes
- $625,2003 bd2 ba1.9k sqft11524 Oak Hill Dr, Oakdale, CA 95361Off Market
- $938,5004 bd3 ba2.4k sqft9801 Mountain Oak Rd, Oakdale, CA 95361Off Market
- $808,9003 bd3 ba2.4k sqft11536 Oak Hill Dr, Oakdale, CA 95361Off Market
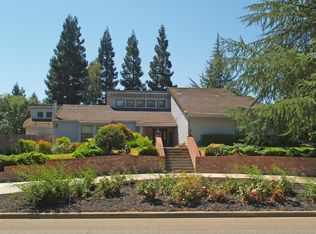
- $793,9003 bd2 ba2.4k sqft11606 Wild Oak Dr, Oakdale, CA 95361Off Market
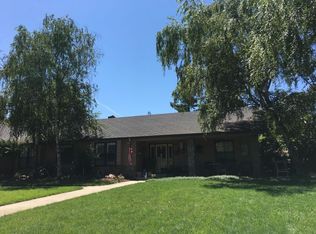
- $888,7003 bd2 ba2.5k sqft11517 Oak Hill Dr, Oakdale, CA 95361Off Market
- $789,5005 bd2 ba2.3k sqft11518 Oak Hill Dr, Oakdale, CA 95361Off Market
- $772,1004 bd3 ba2.3k sqft11512 Wild Oak Dr, Oakdale, CA 95361Off Market
- $---- bd-- ba-- sqft11601 Wild Oak Dr, Oakdale, CA 95361Off Market
Nearby schools
GreatSchools rating
- 8/10Sierra View Elementary SchoolGrades: K-6Distance: 3 mi
- 4/10Oakdale Junior High SchoolGrades: 7-8Distance: 2.8 mi
- 6/10Oakdale High SchoolGrades: 9-12Distance: 4.2 mi
Get a cash offer in 3 minutes
Find out how much your home could sell for in as little as 3 minutes with a no-obligation cash offer.
Estimated market value
$916,000
Get a cash offer in 3 minutes
Find out how much your home could sell for in as little as 3 minutes with a no-obligation cash offer.
Estimated market value
$916,000
- California
- Stanislaus County
- Oakdale
- 95361
- 11530 Oak Hill Dr
Nearby cities
Nearby neighborhoods
Nearby zip codes
Other Oakdale Topics
