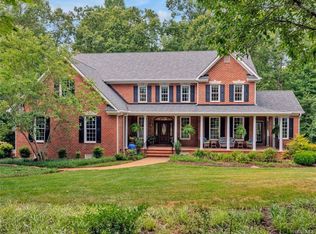
Luxury and Nature combine in this all Brick Beauty in an Estate setting. Sitting 116' from the road and backing up to Pocahontas State Park, this 1.23 acre property has it's own Private Trail connecting to the Park! Built by Custom Builder Bobby Lythgoe, this gorgeous home features incredible moldings throughout, a marble Foyer and Fireplace, Hardwood and Tile flooring throughout the 1st floor, RENOVATED Mudroom with Custom Built In Lockers, RENOVATED Kitchen with Quartz countertops, Subway tile, 6 Burner Commercial Gas Range, Double Wall Ovens, Commercial Sink, and Quartz Island. Family room features 18' sweeping, tray ceiling, Grand Chandelier, intricate moldings, and a marble surround gas FP, flanked by beautiful custom built in bookshelves. RENOVATED Office features a wall of custom built ins with pendant lighting, as well as printer storage. Downstairs features a Primary Suite w/a large walk-in closet, deck access, jetted tub, tile shower w/bench. Open Loft area on 2nd floor has walk up attic 20' x 26.' 4 Side Irrigation, 20,000 KW Generator, HVAC (2017 & 2022), Grand Manor Roof (2018), 2-40G AO Smith Gas H2O Heaters (2020). Attached 2 Car AND Detached 2 Car Garage!
Sold for $810,000
Street View
$810,000
11530 Park Branch Ln, Chesterfield, VA 23838
4beds
4,089sqft
Single Family Residence
Built in 2004
1.23 Acres Lot
$903,800 Zestimate®
$198/sqft
$5,478 Estimated rent
Home value
$903,800
$859,000 - $949,000
$5,478/mo
Zestimate® history
Owner options
List your home for rent
$5,478/mo
Rent Zestimate®
Find your next renter with Zillow Rental Manager. Plus, with online applications, you can quickly screen prospective tenants – for free.
$5,478/mo
Rent Zestimate®
Refinance and save
$4,982/mo
Est. payment
Refinancing to a lower rate could help reduce your monthly payments and save thousands over the life of the loan.
$4,982/mo
Est. payment
Explore your selling options
Work with a Zillow partner agent
Leverage their expertise and Zillow's premium Showcase listings to get your home seen by more buyers.
Get startedList with your own agent
Get your home in front of millions of buyers by listing it on Zillow.
Learn how to do itSell it yourself
Take full control of how buyers see your home on Zillow by listing For Sale by Owner (FSBO).
List your homeWhat's special
Commercial sinkTray ceilingGrand chandelierGrand manor roofQuartz islandLarge walk-in closetTile shower
Zillow last checked:
Listing updated:
Listed by:
Kathy Metrick 252-202-5919,
Coach House Realty LLC
Bought with:
Craig Waterworth, 0225222354
Keller Williams Realty
Source: CVRMLS,MLS#: 2315877 Originating MLS: Central Virginia Regional MLS
Originating MLS: Central Virginia Regional MLSFacts & features
Interior
Bedrooms & bathrooms
- Bedrooms: 4
- Bathrooms: 5
- Full bathrooms: 4
- 1/2 bathrooms: 1
Rooms
- Room types: Center Hall
Primary bedroom
- Description: Hrdwd, Cfan, Crown, Triple Window, Deck Access
- Level: First
- Dimensions: 22.0 x 13.0
Primary bedroom
- Description: Carpet, Cfan, Dbl Closet, Ensuite Bath
- Level: Second
- Dimensions: 12.0 x 24.0
Bedroom 2
- Description: Carpet, Vaulted, Cfan, Dbl Closet, Ensuite Bath
- Level: Second
- Dimensions: 15.0 x 18.0
Bedroom 3
- Description: Carpet, Dbl Closet, Attached Bath
- Level: Second
- Dimensions: 16.0 x 11.6
Additional room
- Description: Open Loft, Hardwd, Storage Closet, Stairs to Attic
- Level: Second
- Dimensions: 15.0 x 21.0
Additional room
- Description: Conditioned Storage, Carpet, Built In Shelving
- Level: Second
- Dimensions: 9.0 x 9.0
Additional room
- Description: Prim Bed 2 Sitting Room/Office, Carpet, Cfan
- Level: Second
- Dimensions: 11.0 x 22.0
Dining room
- Description: Hardwood, Chandelier, Tray, Crown, Chair, Box
- Level: First
- Dimensions: 11.0 x 15.0
Family room
- Description: Hardwd, 18' Tray Ceiling, 19" Crown, Marble/Gas FP
- Level: First
- Dimensions: 18.0 x 20.0
Foyer
- Description: Marble, Crown, Chair, Shadow Box, 4 Columns
- Level: First
- Dimensions: 7.6 x 10.6
Other
- Description: Tub & Shower
- Level: First
Other
- Description: Tub & Shower
- Level: Second
Half bath
- Level: First
Kitchen
- Description: Hardwood, Quartz, 6 Burner Gas Range, Dbl Ovens
- Level: First
- Dimensions: 15.0 x 16.0
Laundry
- Description: Tile, Built In Lockers, 42" Cabinets, Crown
- Level: First
- Dimensions: 4.6 x 6.0
Office
- Description: Hardwood, Crown, Built In Bookcases, Ceiling Trim
- Level: First
- Dimensions: 15.0 x 11.6
Sitting room
- Description: Hardwood, Chandelier, Cathedral, Chair Rail
- Level: First
- Dimensions: 9.0 x 12.0
Heating
- Electric, Natural Gas, Zoned
Cooling
- Central Air, Electric, Zoned, Attic Fan
Appliances
- Included: Cooktop, Double Oven, Dishwasher, Exhaust Fan, Gas Cooking, Disposal, Gas Water Heater, Range
- Laundry: Washer Hookup, Dryer Hookup
Features
- Bookcases, Built-in Features, Balcony, Bedroom on Main Level, Breakfast Area, Tray Ceiling(s), Ceiling Fan(s), Cathedral Ceiling(s), Dining Area, Separate/Formal Dining Room, Double Vanity, Eat-in Kitchen, Fireplace, Granite Counters, High Ceilings, Jetted Tub, Kitchen Island, Loft, Main Level Primary, Multiple Primary Suites, Pantry
- Flooring: Carpet, Marble, Tile, Wood
- Doors: Insulated Doors
- Windows: Thermal Windows
- Basement: Crawl Space
- Attic: Walk-up
- Number of fireplaces: 1
- Fireplace features: Gas, Insert
Interior area
- Total interior livable area: 4,089 sqft
- Finished area above ground: 4,089
Property
Parking
- Total spaces: 4
- Parking features: Attached, Direct Access, Detached, Garage, Garage Door Opener, Garage Faces Rear, Two Spaces, Garage Faces Side
- Attached garage spaces: 4
Features
- Levels: Two
- Stories: 2
- Patio & porch: Rear Porch, Front Porch, Deck, Porch
- Exterior features: Deck, Sprinkler/Irrigation, Porch
- Pool features: None, Community
- Has spa: Yes
- Fencing: None
Lot
- Size: 1.23 Acres
- Features: Landscaped, Level
Details
- Parcel number: 756650450400000
- Zoning description: R15
- Other equipment: Generator
Construction
Type & style
- Home type: SingleFamily
- Architectural style: Two Story
- Property subtype: Single Family Residence
Materials
- Brick, Drywall, Frame
Condition
- Resale
- New construction: No
- Year built: 2004
Utilities & green energy
- Sewer: Septic Tank
- Water: Public
Community & HOA
Community
- Features: Boat Facilities, Common Grounds/Area, Clubhouse, Home Owners Association, Lake, Playground, Pond, Pool, Tennis Court(s)
- Subdivision: Woodland Pond
HOA
- Has HOA: Yes
- Services included: Common Areas
- HOA fee: $185 annually
Location
- Region: Chesterfield
Financial & listing details
- Price per square foot: $198/sqft
- Tax assessed value: $672,100
- Annual tax amount: $5,978
- Date on market: 1/27/2026
- Ownership: Individuals
- Ownership type: Sole Proprietor
Price history
| Date | Event | Price |
|---|---|---|
| 8/4/2023 | Sold | $810,000$198/sqft |
Source:  CVRMLS #2315877 Report a problem CVRMLS #2315877 Report a problem | ||
| 7/8/2023 | Pending sale | $810,000$198/sqft |
Source: CVRMLS #2315877 Report a problem | ||
| 7/6/2023 | Listed for sale | $810,000+31.6%$198/sqft |
Source: CVRMLS #2315877 Report a problem | ||
| 12/18/2020 | Sold | $615,270+0.9%$150/sqft |
Source: CVRMLS #2032980 Report a problem | ||
| 11/19/2020 | Pending sale | $609,900$149/sqft |
Source: Va Properties Long & Foster #2032980 Report a problem | ||
| 11/18/2020 | Listed for sale | $609,900-6.2%$149/sqft |
Source: Va Properties Long & Foster #2032980 Report a problem | ||
| 1/24/2008 | Sold | $650,000-11.6%$159/sqft |
Source: Public Record Report a problem | ||
| 6/28/2007 | Listing removed | $735,000$180/sqft |
Source: Owner Report a problem | ||
| 6/14/2007 | Listed for sale | $735,000+24.6%$180/sqft |
Source: Owner Report a problem | ||
| 8/23/2004 | Sold | $590,000$144/sqft |
Source: Public Record Report a problem | ||
Public tax history
| Year | Property taxes | Tax assessment |
|---|---|---|
| 2025 | $6,881 +2.7% | $773,100 +3.8% |
| 2024 | $6,701 +9.6% | $744,600 +10.8% |
| 2023 | $6,116 +2.3% | $672,100 +3.4% |
| 2022 | $5,978 +6.2% | $649,800 +9.7% |
| 2021 | $5,630 +0.4% | $592,600 +0.4% |
| 2020 | $5,609 +2.5% | $590,400 +2.5% |
| 2019 | $5,473 -2.3% | $576,100 -1.4% |
| 2018 | $5,601 +10.3% | $584,300 +8.8% |
| 2017 | $5,076 | $537,200 +2.1% |
| 2016 | $5,076 -3.9% | $526,100 -3.9% |
| 2015 | $5,279 +1.9% | $547,300 +1.9% |
| 2014 | $5,182 | $537,200 +5.8% |
| 2013 | -- | $507,600 +0.1% |
| 2012 | -- | $506,900 -0.2% |
| 2011 | -- | $508,100 -9.2% |
| 2010 | -- | $559,300 -12.8% |
| 2009 | -- | $641,100 +0.1% |
| 2008 | -- | $640,700 +6% |
| 2007 | -- | $604,700 +24.6% |
| 2005 | -- | $485,500 +579% |
| 2004 | -- | $71,500 |
| 2003 | -- | $71,500 |
| 2002 | -- | -- |
Find assessor info on the county website
Neighborhood: 23838
Nearby homes
- $842,8004 bd3 ba4.3k sqft11524 Park Branch Ln, Chesterfield, VA 23838Off Market
- $801,3004 bd3 ba3.6k sqft11536 Park Branch Ln, Chesterfield, VA 23838Off Market
- $825,2004 bd4 ba4k sqft11518 Park Branch Ln, Chesterfield, VA 23838Off Market
- $852,5004 bd3 ba4.3k sqft11542 Park Branch Ln, Chesterfield, VA 23838Off Market
- $--8,712 Square Feet11437 Timber Point Dr, Chesterfield, VA 23838Off Market
- $932,1005 bd5 ba5.2k sqft11525 Park Branch Ln, Chesterfield, VA 23838Off Market
- $759,5004 bd3 ba3.8k sqft11537 Park Branch Ln, Chesterfield, VA 23838Off Market
- $11,600-- bd-- ba-- sqft11443 Timber Point Dr, Chesterfield, VA 23838Off Market
Nearby schools
GreatSchools rating
- 7/10O B Gates Elementary SchoolGrades: PK-5Distance: 4.4 mi
- 4/10Matoaca Middle SchoolGrades: 6-8Distance: 7.8 mi
- 4/10Matoaca High SchoolGrades: 9-12Distance: 6.8 mi
Schools provided by the listing agent
- Elementary: Gates
- Middle: Matoaca
- High: Matoaca
Source: CVRMLS. This data may not be complete. We recommend contacting the local school district to confirm school assignments for this home.
Get a cash offer in 3 minutes
Find out how much your home could sell for in as little as 3 minutes with a no-obligation cash offer.
Estimated market value
$903,800
Get a cash offer in 3 minutes
Find out how much your home could sell for in as little as 3 minutes with a no-obligation cash offer.
Estimated market value
$903,800
- Virginia
- Chesterfield County
- Chesterfield
- 23838
- 11530 Park Branch Ln
Nearby cities
Nearby zip codes
Other Chesterfield Topics
