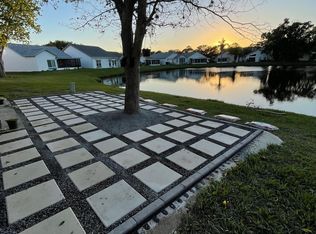
Under contract-accepting backup offers. Come see this Move in ready 3 bedroom/2.5 bath home. Primary bedroom is on the first floor with a large primary bathroom. Home has a eat in kitchen, combo dining/living area and a indoor Laundry Room. Home has ample space to entertain guests. Upstairs has a roomy loft and a 3rd bedroom with bath. Rear patio gives you a peaceful water view. Quiet and calm neighborhood to enjoy walks. Lot has plenty of shade with mature trees. Home has been repiped 12/2020 and has a newer roof 4/2023. Low HOA fee includes Mowing and edging of your lot included. Minutes from all major attractions and International DR. I-4 and BeachLine easily accessed. Florida Mall and Millenia shopping are just minutes away.
Under contract
Price cut: $25K (5/27)
$410,000
11530 Pumpkin Seed Ct, Orlando, FL 32821
3beds
1,952sqft
Single Family Residence
Built in 1991
5,037 Square Feet Lot
$399,100 Zestimate®
$210/sqft
$102/mo HOA
What's special
Roomy loftIndoor laundry roomLarge primary bathroomEat in kitchen
- 93 days |
- 411 |
- 31 |
Zillow last checked:
Listing updated:
Listed by:
Alfredo Lopez 407-970-7587,
FIERCE REALTY 407-758-5179
Source: Stellar MLS,MLS#: O6392392
Originating MLS: Orlando Regional

Facts & features
Interior
Bedrooms & bathrooms
- Bedrooms: 3
- Bathrooms: 3
- Full bathrooms: 2
- 1/2 bathrooms: 1
Rooms
- Room types: Family Room, Utility Room, Loft
Primary bedroom
- Features: Ceiling Fan(s), Walk-In Closet(s)
- Level: First
- Area: 196 Square Feet
- Dimensions: 14x14
Bedroom 2
- Features: Built-in Closet
- Level: First
- Area: 121 Square Feet
- Dimensions: 11x11
Bedroom 3
- Features: Built-in Closet
- Level: Second
- Area: 132 Square Feet
- Dimensions: 11x12
Primary bathroom
- Level: First
- Area: 120 Square Feet
- Dimensions: 10x12
Bathroom 2
- Level: Second
- Area: 60 Square Feet
- Dimensions: 6x10
Bathroom 3
- Level: First
- Area: 20 Square Feet
- Dimensions: 4x5
Balcony porch lanai
- Level: First
- Area: 192 Square Feet
- Dimensions: 12x16
Dining room
- Level: First
- Area: 140 Square Feet
- Dimensions: 10x14
Kitchen
- Level: First
- Area: 216 Square Feet
- Dimensions: 18x12
Laundry
- Level: First
- Area: 60 Square Feet
- Dimensions: 10x6
Living room
- Level: First
- Area: 195 Square Feet
- Dimensions: 15x13
Loft
- Features: Built-in Closet
- Level: Second
- Area: 192 Square Feet
- Dimensions: 12x16
Heating
- Central, Natural Gas
Cooling
- Central Air
Appliances
- Included: Dishwasher, Disposal, Dryer, Gas Water Heater, Microwave, Range, Range Hood, Refrigerator, Washer
- Laundry: Electric Dryer Hookup, Gas Dryer Hookup, Inside, Laundry Room, Washer Hookup
Features
- Ceiling Fan(s), Eating Space In Kitchen, Living Room/Dining Room Combo, Primary Bedroom Main Floor, Walk-In Closet(s)
- Flooring: Carpet, Ceramic Tile
- Doors: Sliding Doors
- Has fireplace: No
Interior area
- Total structure area: 2,653
- Total interior livable area: 1,952 sqft
Video & virtual tour
Property
Parking
- Total spaces: 2
- Parking features: Garage Door Opener
- Attached garage spaces: 2
Features
- Levels: Two
- Stories: 2
- Patio & porch: Covered, Enclosed, Rear Porch, Screened
- Exterior features: Irrigation System, Private Mailbox, Sidewalk, Sprinkler Metered
- Has view: Yes
- View description: Water, Canal
- Has water view: Yes
- Water view: Water,Canal
Lot
- Size: 5,037 Square Feet
- Features: Landscaped, Sidewalk
- Residential vegetation: Mature Landscaping, Trees/Landscaped
Details
- Parcel number: 182429670901470
- Zoning: P-D
- Special conditions: None
Construction
Type & style
- Home type: SingleFamily
- Architectural style: Ranch
- Property subtype: Single Family Residence
Materials
- Block, Stucco
- Foundation: Slab, Stem Wall
- Roof: Shingle
Condition
- Completed
- New construction: No
- Year built: 1991
Utilities & green energy
- Sewer: Public Sewer
- Water: Public
- Utilities for property: Cable Available, Electricity Available, Electricity Connected, Natural Gas Available, Natural Gas Connected, Phone Available, Sewer Available, Sewer Connected, Sprinkler Meter, Street Lights, Underground Utilities, Water Available, Water Connected
Community & HOA
Community
- Features: Clubhouse, Deed Restrictions, Sidewalks, Tennis Court(s)
- Pet fee: $0 monthly
- Subdivision: PARKVIEW POINTE SEC 02
HOA
- Has HOA: Yes
- Amenities included: Clubhouse, Fence Restrictions, Fitness Center, Tennis Court(s)
- Services included: Community Pool, Maintenance Structure, Manager, Recreational Facilities
- HOA fee: $102 monthly
- HOA name: Premier Association Management LLC.
- HOA phone: 407-333-7787
Location
- Region: Orlando
Financial & listing details
- Price per square foot: $210/sqft
- Tax assessed value: $376,816
- Annual tax amount: $2,815
- Date on market: 4/11/2026
- Cumulative days on market: 77 days
- Listing terms: Cash,Conventional,FHA,VA Loan
- Ownership: Fee Simple
- Total actual rent: 0
- Electric utility on property: Yes
- Road surface type: Paved, Asphalt
Estimated market value
Zestimate®
$399,100
Estimated sales range
$379,000 - $419,000
Rent Zestimate®
$2,615/mo
Price history
| Date | Event | Price |
|---|---|---|
| 7/8/2026 | Contingent | $410,000$210/sqft |
Source: | ||
| 6/23/2026 | Pending sale | $410,000$210/sqft |
Source: | ||
| 5/27/2026 | Price change | $410,000-5.7%$210/sqft |
Source: | ||
| 5/12/2026 | Price change | $435,000-2.2%$223/sqft |
Source: | ||
| 4/29/2026 | Price change | $444,990-1.1%$228/sqft |
Source: | ||
| 4/11/2026 | Listed for sale | $449,990+186.6%$231/sqft |
Source: | ||
| 8/22/2001 | Sold | $157,000$80/sqft |
Source: Public Record Report a problem | ||
Public tax history
| Year | Property taxes | Tax assessment |
|---|---|---|
| 2024 | $2,631 +7.3% | $176,720 +3% |
| 2023 | $2,451 +2.2% | $171,573 +3% |
| 2022 | $2,397 +2.6% | $166,576 +3% |
| 2021 | $2,336 +1% | $161,724 +1.4% |
| 2020 | $2,314 +1.7% | $159,491 +2.3% |
| 2019 | $2,276 +1.1% | $155,905 +1.9% |
| 2018 | $2,251 | $152,998 -22.2% |
| 2017 | $2,251 +2.4% | $196,629 +10.2% |
| 2016 | $2,199 +1.2% | $178,427 +6% |
| 2015 | $2,174 -3.3% | $168,368 +7.3% |
| 2014 | $2,248 +1.8% | $156,969 +10.2% |
| 2013 | $2,208 +0.1% | $142,455 +1.1% |
| 2012 | $2,206 -2.6% | $140,929 -2% |
| 2011 | $2,265 -2.1% | $143,740 -4.3% |
| 2010 | $2,313 | $150,211 -12.2% |
| 2009 | -- | $171,031 -25.3% |
| 2008 | $2,354 -4% | $228,856 -12.8% |
| 2007 | $2,452 -5.7% | $262,303 +17.3% |
| 2006 | $2,601 +1.9% | $223,646 +33.9% |
| 2005 | $2,552 +4.5% | $166,981 +8.5% |
| 2004 | $2,442 +0.9% | $153,849 +1.7% |
| 2003 | $2,420 +3.2% | $151,280 +10.6% |
| 2002 | $2,345 +22.8% | $136,741 +10.8% |
| 2001 | $1,910 | $123,379 |
Find assessor info on the county website
Monthly payment
Est. payment
Payment breakdown
Explore the cost of this home by adjusting the details. Changes won't be saved.Climate risks
Neighborhood: Williamsburg
Nearby schools
GreatSchools rating
- 2/10Sunshine ElementaryGrades: PK-5Distance: 2.7 mi
- 5/10Freedom Middle SchoolGrades: 6-8Distance: 2.2 mi
- 5/10LAKE BUENA VISTA HIGH SCHOOL-0932Grades: 9-12Distance: 2.8 mi
Schools provided by the listing agent
- Elementary: Sunshine Elementary
- Middle: Freedom Middle
- High: Lake Buena Vista High School
Source: Stellar MLS. This data may not be complete. We recommend contacting the local school district to confirm school assignments for this home.
- $385,9002 bd2 ba1.5k sqft11536 Pumpkin Seed Ct, Orlando, FL 32821Off Market
Save - $344,3002 bd2 ba1.3k sqft11524 Pumpkin Seed Ct, Orlando, FL 32821Off Market
Save 
- $432,3003 bd2 ba2.6k sqft11542 Pumpkin Seed Ct, Orlando, FL 32821Off Market
Save 
- $422,9003 bd2 ba1.9k sqft11518 Pumpkin Seed Ct, Orlando, FL 32821Off Market
Save - $368,2002 bd2 ba1.4k sqft11512 Pumpkin Seed Ct, Orlando, FL 32821Off Market
Save - $412,0003 bd2 ba1.5k sqft11548 Pumpkin Seed Ct, Orlando, FL 32821Sold
Save - $429,9002 bd2 ba1.5k sqft11529 Pumpkin Seed Ct, Orlando, FL 32821For Sale
Save - $339,9002 bd2 ba1.2k sqft11535 Pumpkin Seed Ct, Orlando, FL 32821Off Market
Save
A local agent can set up tours, give advice and negotiate with sellers.
Contact agent


