Set on a peaceful 2.3-acre estate in Mill Creek Grande, this meticulously maintained, all-brick ranch blends timeless craftsmanship with effortless single-level living. Spanning nearly 4,000 total square feet, the interior features a spacious kitchen with a walk-in pantry, a living room anchored by a grand stone fireplace, and a main-floor primary suite alongside two additional generous bedrooms. Convenience continues with an attached, oversized two-car garage on the main level. Downstairs, the light-filled walkout basement offers a bright recreation room, abundant unfinished storage, and a private driveway leading to an integrated third oversized garage bay. Pre-inspected.
Coming soon 09/16
$950,000
11530 S Pine St, Olathe, KS 66061
3beds
3,984sqft
Single Family Residence
Built in 2001
2.31 Acres Lot
$-- Zestimate®
$238/sqft
$54/mo HOA
What's special
- --
- on Zillow
- 694
- views
- 52
- saves
Zillow last checked:
Listing updated:
Listed by:
Becky Hopkins 816-674-5699,
Hills Real Estate
Source: Heartland MLS as distributed by MLS GRID,MLS#: 2640515
Facts & features
Interior
Bedrooms & bathrooms
- Bedrooms: 3
- Bathrooms: 3
- Full bathrooms: 2
- 1/2 bathrooms: 1
Primary bedroom
- Features: All Carpet
- Level: First
Bedroom 2
- Features: Carpet
- Level: First
Bedroom 3
- Features: All Carpet
- Level: First
Primary bathroom
- Level: First
Kitchen
- Features: Wood Floor
- Level: First
Living room
- Features: Carpet, Fireplace
- Level: First
Recreation room
- Features: All Carpet
- Level: Basement
Heating
- Forced Air
Cooling
- Electric
Appliances
- Laundry: Off The Kitchen
Features
- Kitchen Island
- Flooring: Carpet, Wood
- Basement: Daylight,Finished,Garage Entrance,Walk-Out Access
- Number of fireplaces: 1
- Fireplace features: Living Room
Interior area
- Total structure area: 3,984
- Total interior livable area: 3,984 sqft
- Finished area above ground: 2,928
- Finished area below ground: 1,056
Property
Parking
- Total spaces: 3
- Parking features: Attached, Basement, Garage Faces Side
- Attached garage spaces: 3
Lot
- Size: 2.31 Acres
- Dimensions: 99326
- Features: Corner Lot, Estate Lot
Details
- Parcel number: DP468300000016
Construction
Type & style
- Home type: SingleFamily
- Architectural style: Traditional
- Property subtype: Single Family Residence
Materials
- Brick
- Roof: Composition
Condition
- Year built: 2001
Details
- Builder name: Keith Worrel
Utilities & green energy
- Sewer: Public Sewer
- Water: Public
Community & HOA
Community
- Subdivision: Mill Creek Grande
HOA
- Has HOA: Yes
- HOA fee: $650 annually
Location
- Region: Olathe
Financial & listing details
- Price per square foot: $238/sqft
- Tax assessed value: $1,002,600
- Annual tax amount: $13,083
- Date on market: 9/4/2026
- Listing terms: Cash,Conventional,VA Loan
- Ownership: Private
Estimated market value
Not available
Estimated sales range
Not available
Not available
Price history
Price history is unavailable.
Public tax history
| Year | Property taxes | Tax assessment |
|---|---|---|
| 2025 | $13,083 0% | $115,299 +1.3% |
| 2024 | $13,086 +3.6% | $113,861 +4.7% |
| 2023 | $12,632 +14.3% | $108,778 +17.4% |
| 2022 | $11,052 | $92,621 +12.1% |
| 2021 | -- | $82,616 +0.1% |
| 2020 | $10,362 | $82,501 +5.9% |
| 2019 | -- | $77,878 +0.9% |
| 2018 | -- | $77,176 +5% |
| 2017 | $9,462 +8.3% | $73,531 +5.6% |
| 2016 | $8,737 +1.3% | $69,621 +2.6% |
| 2015 | $8,628 +4.3% | $67,873 +8.8% |
| 2013 | $8,271 +9.9% | $62,387 +4.9% |
| 2012 | $7,526 -8.4% | $59,455 -6.9% |
| 2010 | $8,215 +1.2% | $63,882 -3.7% |
| 2009 | $8,115 -2.5% | $66,344 -0.9% |
| 2008 | $8,326 +5.1% | $66,969 +2.8% |
| 2007 | $7,925 +0.6% | $65,136 |
| 2006 | $7,879 | $65,136 +2.6% |
| 2005 | -- | $63,491 |
Find assessor info on the county website
Monthly payment
Est. payment
Payment breakdown
Explore the cost of this home by adjusting the details. Changes won't be saved.Climate risks
Neighborhood: Woodland Meadows North
Nearby schools
Schools provided by the listing agent
- Elementary: Woodland
- Middle: Prairie Trail
- High: Olathe Northwest
Source: Heartland MLS as distributed by MLS GRID. This data may not be complete. We recommend contacting the local school district to confirm school assignments for this home.
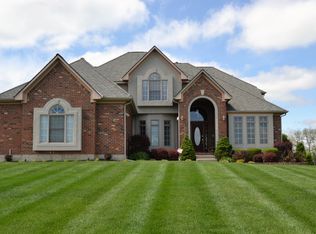
Similar homes
- $--4 bd4 ba2.9k sqft11477 S Chouteau St, Olathe, KS 66061Auction
 Auction.com 2
 - $855,0004 bd3 ba3.4k sqft22004 W 114th Ct, Olathe, KS 66061New Construction
 MLS ID #2575680, Susan Hoskinson, ReeceNichols - Overland Park. Heartland MLS as distributed by MLS GRID
 - $929,9504 bd3 ba3.2k sqft11372 S Sunray Dr, Olathe, KS 66061New Construction
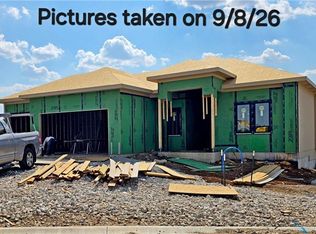 MLS ID #2640172, Jeff Sheppard, Prime Development Land Co LLC. Heartland MLS as distributed by MLS GRID
 - $823,0364 bd3 ba3.3k sqft22018 W 114th Ct, Olathe, KS 66061New Construction
 MLS ID #2468987, Susan Hoskinson, ReeceNichols - Overland Park. Heartland MLS as distributed by MLS GRID
